
11 Park Avenue #4M, Mount Vernon, NY 10550
Local realty services provided by:Better Homes and Gardens Real Estate Realty Connect
Listed by: angela garduno
Office: exp realty
MLS#:1043851
Source:OneKey MLS
Price summary
- Price:$269,000
- Price per sq. ft.:$228.74
About this home
Welcome to The Quincy, one of Mount Vernon’s most desirable cooperative residences! This spacious fourth-floor home offers two generously sized bedrooms, two full bathrooms, and approximately 1,176 square feet of comfortable living space. The expansive living and dining area is filled with abundant natural light and provides plenty of room for relaxing, entertaining, or working from home. Step outside onto your private balcony and enjoy scenic views of the surrounding neighborhood. The well-appointed kitchen features modern appliances, generous cabinet storage, and ample counter space for everyday cooking and entertaining. Both bathrooms offer contemporary fixtures and finishes, while numerous closets throughout the apartment provide exceptional storage. The Quincy welcomes residents and guests with an attractive lobby and offers convenient amenities, including on-site laundry facilities and indoor and outdoor parking options available by waiting list. Ideally situated near local shops, restaurants, public transportation, and major highways, the building is also just a short distance from Metro-North—with Manhattan approximately 25 minutes away. Offering space, comfort, outdoor living, and commuter convenience, this exceptional two-bedroom, two-bath co-op is ready to welcome its next owner. You'll love this apartment and the Location too! Schedule your private showing today!...
Contact an agent
Home facts
- Year built:1968
- Listing ID #:1043851
- Added:47 day(s) ago
- Updated:October 14, 2026 at 10:23 AM
Rooms and interior
- Bedrooms:2
- Total bathrooms:2
- Full bathrooms:2
- Rooms Total:4
- Flooring:Hardwood
- Dining Description:Formal Dining
- Kitchen Description:Dishwasher, Galley Type Kitchen, Microwave, Oven, Refrigerator, Stainless Steel Appliance(s), Walk Through Kitchen
- Living area:1,176 sq. ft.
Heating and cooling
- Heating:Hot Water
Structure and exterior
- Year built:1968
- Building area:1,176 sq. ft.
- Architectural Style:Mid Rise
- Construction Materials:Brick
- Levels:1 Story
Schools
- High school:Mt Vernon High School
- Middle school:Lincoln School
- Elementary school:Lincoln School
Utilities
- Water:Public, Water Available
- Sewer:Public Sewer
Finances and disclosures
- Price:$269,000
- Price per sq. ft.:$228.74
Features and amenities
- Appliances:Dishwasher, Microwave, Oven, Refrigerator, Stainless Steel Appliance(s)
- Laundry features:Common Area
Parking
- Parking description:Garage
New listings near 11 Park Avenue #4M
- Coming Soon
 $650,000Coming Soon4 beds 2 baths1,800 sq. ft.
319 N Macquesten Parkway, Mount Vernon, NY 10550
MLS# 1057364Listed by: JULIA B FEE SOTHEBYS INT. RLTY - Coming Soon
 $950,000Coming Soon6 beds 4 baths
241 S 5th Avenue, Mount Vernon, NY 10550
MLS# 1057584Listed by: REAL BROKER NY LLC - New
 $1,299,999Active9 beds 4 baths4,070 sq. ft.
639 S 5th Avenue, Mount Vernon, NY 10550
MLS# 1062290Listed by: YOURHOMESOLD GUARANTEED REALTY - New
 $639,888Active4 beds 3 baths1,300 sq. ft.
409 S 3rd Avenue, Mount Vernon, NY 10550
MLS# 1061993Listed by: COHEN AND COHEN CONSULTING - New
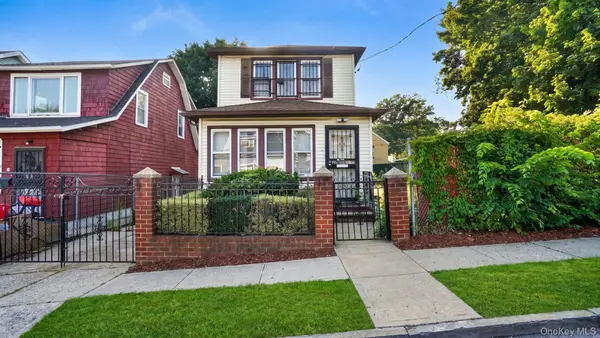 $699,000Active3 beds 2 baths1,416 sq. ft.
6 Johnson Street, Mount Vernon, NY 10550
MLS# 1061237Listed by: WW REALTY GROUP INC - New
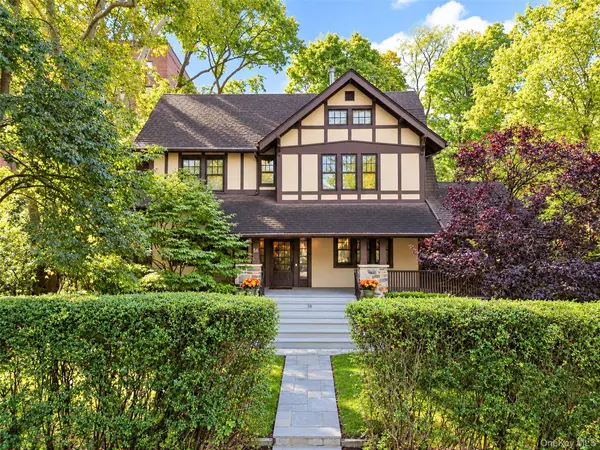 $999,750Active6 beds 5 baths3,796 sq. ft.
56 Ellwood Avenue, Mount Vernon, NY 10552
MLS# 1059415Listed by: KELLER WILLIAMS REALTY GROUP - New
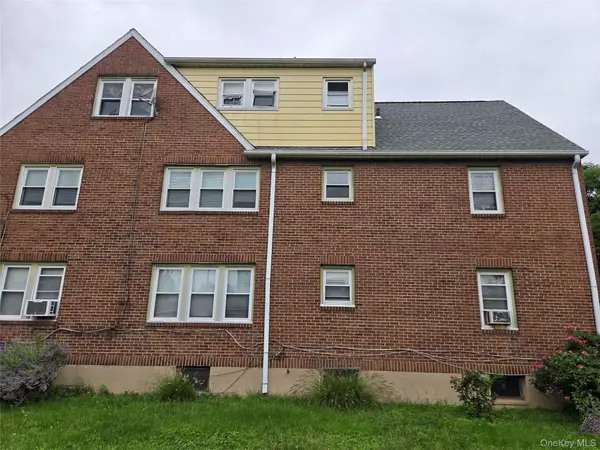 $509,000Active-- beds -- baths
341 S 9th Avenue, Mount Vernon, NY 10550
MLS# 1060680Listed by: NEW DOOR PROPERTIES LLC - New
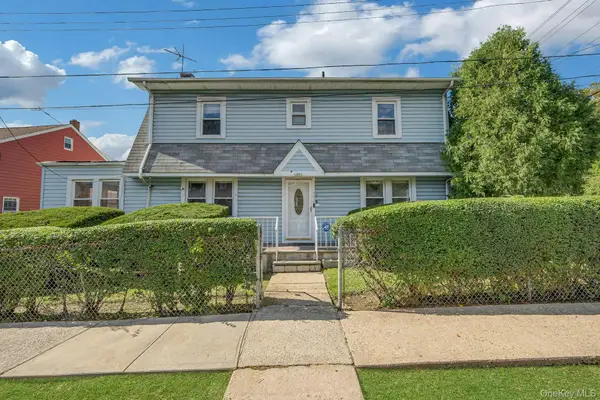 $550,000Active3 beds 1 baths1,600 sq. ft.
402 Hancock Avenue, Mount Vernon, NY 10553
MLS# 1059711Listed by: KELLER WILLIAMS NY REALTY - New
 $169,500Active1 beds 1 baths650 sq. ft.
98 Pearsall Drive #1C, Mount Vernon, NY 10552
MLS# 1059770Listed by: KELLER WILLIAMS NY REALTY - New
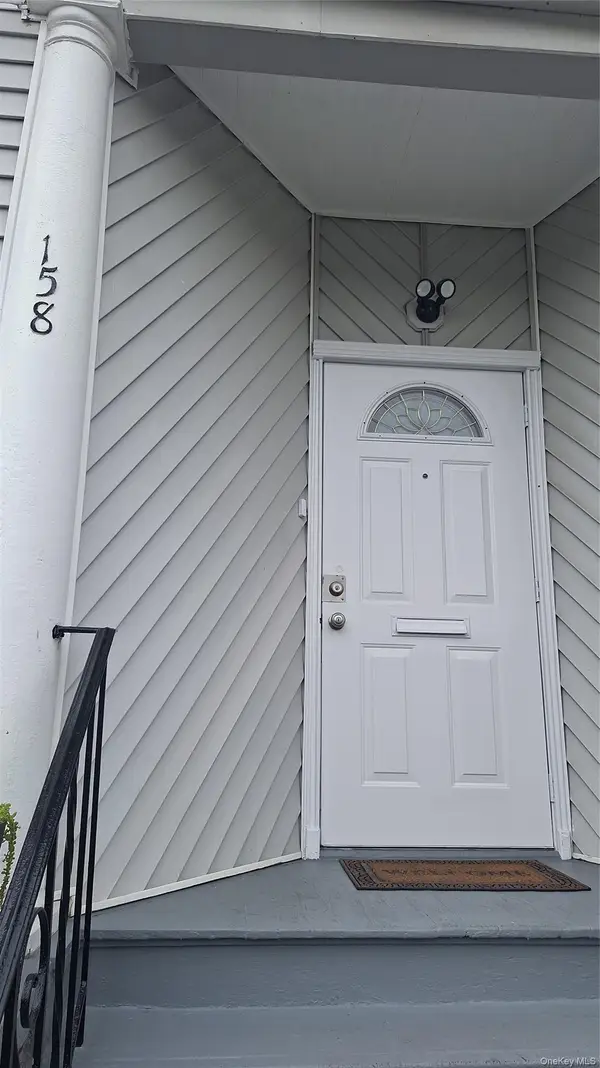 $549,000Active3 beds 2 baths1,100 sq. ft.
158 Hillside Avenue, Mount Vernon, NY 10553
MLS# 1060397Listed by: EXP REALTY


Protect your home and budget from life's surprises with an Assurant Home Warranty, backed by a partner that supports you through every step of homeownership. Explore Plans.
© 2026 Better Homes and Gardens Real Estate LLC. An Anywhere Real Estate company. All rights reserved. Better Homes and Gardens® Real Estate is a registered trademark owned by Meredith Operations Corporation, licensed to Better Homes and Gardens Real Estate LLC and used with permission. Better Homes and Gardens Real Estate LLC fully supports the principles of the Fair Housing Act and the Equal Opportunity Act. Listing information is deemed reliable but is not guaranteed accurate.
Each office is independently owned and operated.
Any services or products provided by third parties are not provided by, affiliated with or related to Better Homes and Gardens Real Estate LLC, or its affiliated companies.