
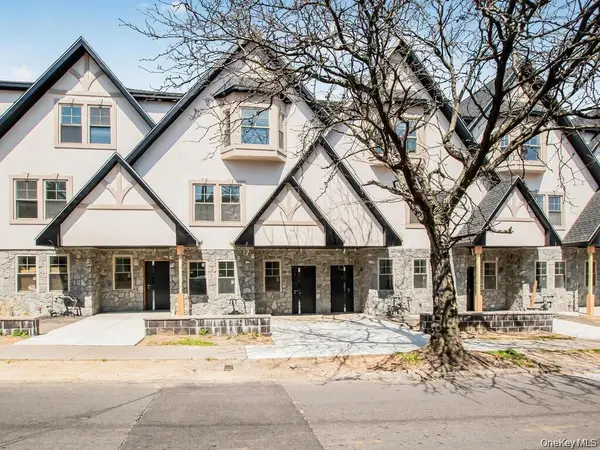
61 N Fulton Avenue, Mount Vernon, NY 10550
Local realty services provided by:Better Homes and Gardens Real Estate Green Team
61 N Fulton Avenue,Mount Vernon, NY 10550
$499,500
- 3 Beds
- 2 Baths
- 1,734 sq. ft.
- Single family
- Active
Listed by: daniel feder
Office: bayview realty
MLS#:1043923
Source:OneKey MLS
Price summary
- Price:$499,500
- Price per sq. ft.:$288.06
About this home
This is a limited-time pre-renovation opportunity!!!
This is your chance to purchase a large semi-attached Colonial in Mount Vernon, conveniently located near Metro-North and New York City at a substantially below market price. The home is in livable, move-in-ready condition, while offering an excellent opportunity to renovate at your pace.
With over 1,700 square feet of living space, this three-bedroom home features generously sized bedrooms, hardwood floors, a spacious open layout, a convenient half-bath on the first floor, a full bath upstairs, and a full basement with a legal shower. The first floor also includes a legal bonus extension, offering incredible flexibility and the ability to use the additional space in a multitude of ways.
Once renovation permits are approved, the property will be taken off the market and the renovation will begin.
This property is for you if you've been looking for an opportunity to buy a home and create something special.
Contact an agent
Home facts
- Year built:1954
- Listing ID #:1043923
- Added:1 day(s) ago
- Updated:August 28, 2026 at 04:28 PM
Rooms and interior
- Bedrooms:3
- Total bathrooms:2
- Full bathrooms:1
- Half bathrooms:1
- Rooms Total:7
- Kitchen Description:Oven, Range, Refrigerator
- Bedroom Description:First Floor Bedroom
- Basement:Yes
- Basement Description:Finished
- Living area:1,734 sq. ft.
Heating and cooling
- Heating:Natural Gas
Structure and exterior
- Year built:1954
- Building area:1,734 sq. ft.
- Lot area:0.07 Acres
- Architectural Style:Colonial
Schools
- High school:Mt Vernon High School
- Middle school:Benjamin Turner Middle School
- Elementary school:Lincoln School
Utilities
- Water:Public
- Sewer:Public Sewer
Finances and disclosures
- Price:$499,500
- Price per sq. ft.:$288.06
- Tax amount:$17,015 (2026)
Features and amenities
- Appliances:Oven, Refrigerator
Parking
- Parking description:Driveway
New listings near 61 N Fulton Avenue
- Coming Soon
 $499,000Coming Soon6 beds 1 baths2,300 sq. ft.
33 Melrose Avenue, Mount Vernon, NY 10552
MLS# 1041365Listed by: HOULIHAN LAWRENCE INC. - Coming Soon
 $550,000Coming Soon3 beds 3 baths2,614 sq. ft.
227 Franklin Avenue, Mount Vernon, NY 10550
MLS# 1043374Listed by: RUBIROSA INTERNATIONAL REALTY - New
 $329,000Active2 beds 2 baths1,346 sq. ft.
280 Collins #2B, Fleetwood, NY 10552
MLS# 1042370Listed by: EDWARD L. LOMBARDI RE LLC - New
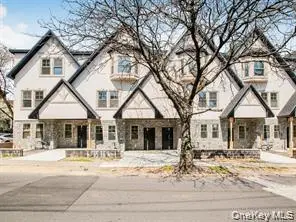 $774,900Active3 beds 4 baths2,000 sq. ft.
65 W 2nd Street #6, Mount Vernon, NY 10550
MLS# 1043699Listed by: RE/MAX IN THE CITY - New
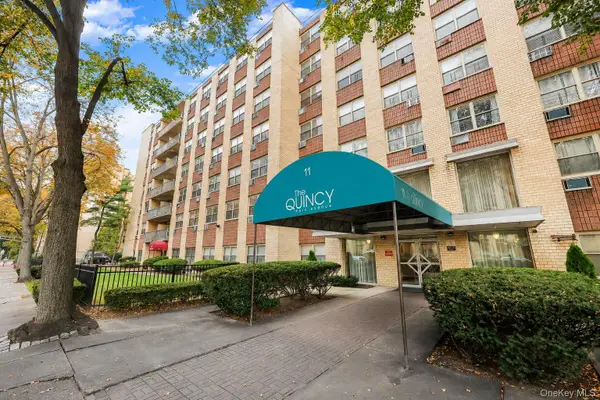 $269,000Active2 beds 2 baths1,176 sq. ft.
11 Park Avenue #4M, Mount Vernon, NY 10550
MLS# 1043851Listed by: EXP REALTY - Open Sat, 11am to 1pmNew
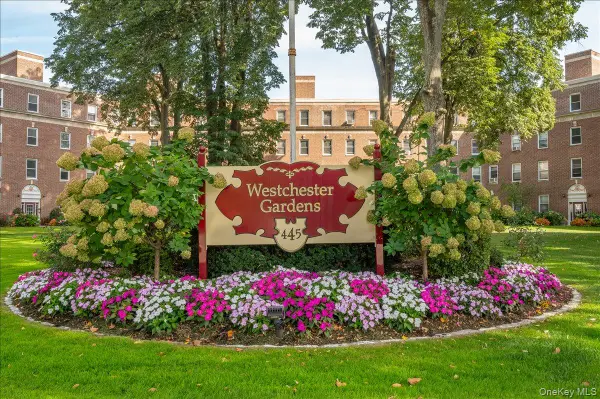 $215,000Active2 beds 1 baths988 sq. ft.
445 Gramatan Avenue #HB2, Mount Vernon, NY 10552
MLS# 1042852Listed by: COMPASS GREATER NY, LLC - New
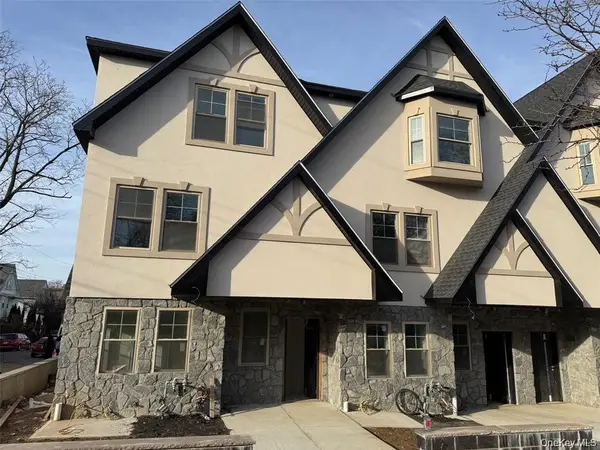 $774,900Active3 beds 4 baths2,400 sq. ft.
65 W 2nd Street #5, Mount Vernon, NY 10550
MLS# 1029018Listed by: RE/MAX IN THE CITY - New
 $774,900Active3 beds 4 baths2,400 sq. ft.
65 W 2nd Street #8, Mount Vernon, NY 10550
MLS# 1029046Listed by: RE/MAX IN THE CITY - New
 $180,000Active2 beds 1 baths900 sq. ft.
101 Ellwood Avenue #7E, Mount Vernon, NY 10552
MLS# 1042563Listed by: VERN-MOUNT REALTY SERVICES


Protect your home and budget from life's surprises with an Assurant Home Warranty, backed by a partner that supports you through every step of homeownership. Explore Plans.
© 2026 Better Homes and Gardens Real Estate LLC. An Anywhere Real Estate company. All rights reserved. Better Homes and Gardens® Real Estate is a registered trademark owned by Meredith Operations Corporation, licensed to Better Homes and Gardens Real Estate LLC and used with permission. Better Homes and Gardens Real Estate LLC fully supports the principles of the Fair Housing Act and the Equal Opportunity Act. Listing information is deemed reliable but is not guaranteed accurate.
Each office is independently owned and operated.
Any services or products provided by third parties are not provided by, affiliated with or related to Better Homes and Gardens Real Estate LLC, or its affiliated companies.