
319 N Macquesten Parkway, Mount Vernon, NY 10550
Local realty services provided by:Better Homes and Gardens Real Estate Green Team
319 N Macquesten Parkway,Mount Vernon, NY 10550
$650,000
- 4 Beds
- 2 Baths
- 1,800 sq. ft.
- Single family
- Coming Soon
Listed by: ann rende
Office: julia b fee sothebys int. rlty
MLS#:1057364
Source:OneKey MLS
Price summary
- Price:$650,000
- Price per sq. ft.:$361.11
About this home
This beautiful renovated home with an open floor plan is perfect for today's modern lifestyle. The house is light and bright throughout. The many room provide lots of options for use . This home is conveniently located close to all ammenities and facilities including schools, shopping and major transportation routes such as the Bronx River Parkway and the Cross County. The lovely level backyard is a real plus. Tthe house and yard are very private.
Contact an agent
Home facts
- Year built:1900
- Listing ID #:1057364
- Updated:October 14, 2026 at 02:04 PM
Rooms and interior
- Bedrooms:4
- Total bathrooms:2
- Full bathrooms:2
- Rooms Total:8
- Dining Description:Eat-In Kitchen
- Kitchen Description:Dishwasher, Eat-in Kitchen, Kitchen Island, Refrigerator
- Basement:Yes
- Basement Description:Finished, Full
- Living area:1,800 sq. ft.
Heating and cooling
- Heating:Natural Gas
Structure and exterior
- Year built:1900
- Building area:1,800 sq. ft.
- Lot area:0.09 Acres
- Architectural Style:Colonial
- Construction Materials:Shingle Siding
Schools
- High school:Mt Vernon High School
- Middle school:Benjamin Turner Middle School
- Elementary school:Lincoln School
Utilities
- Water:Public
- Sewer:Public Sewer
Finances and disclosures
- Price:$650,000
- Price per sq. ft.:$361.11
- Tax amount:$4,065 (2026)
Features and amenities
- Appliances:Dishwasher, Dryer, Refrigerator, Washer
- Laundry features:Dryer, Washer
- Amenities:Entrance Foyer, Open Floorplan, Walk-In Closet(s)
Parking
- Parking description:Driveway
- Garage:Yes
New listings near 319 N Macquesten Parkway
- Coming Soon
 $950,000Coming Soon6 beds 4 baths
241 S 5th Avenue, Mount Vernon, NY 10550
MLS# 1057584Listed by: REAL BROKER NY LLC - New
 $1,299,999Active9 beds 4 baths4,070 sq. ft.
639 S 5th Avenue, Mount Vernon, NY 10550
MLS# 1062290Listed by: YOURHOMESOLD GUARANTEED REALTY - New
 $639,888Active4 beds 3 baths1,300 sq. ft.
409 S 3rd Avenue, Mount Vernon, NY 10550
MLS# 1061993Listed by: COHEN AND COHEN CONSULTING - New
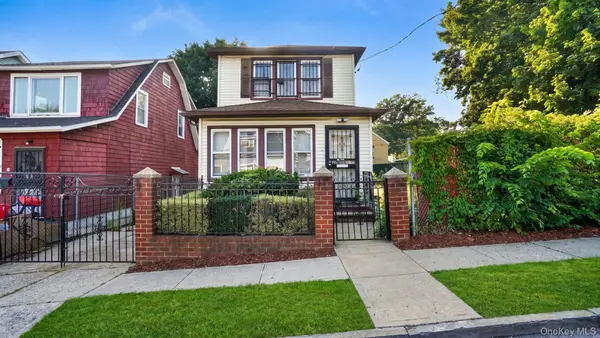 $699,000Active3 beds 2 baths1,416 sq. ft.
6 Johnson Street, Mount Vernon, NY 10550
MLS# 1061237Listed by: WW REALTY GROUP INC - New
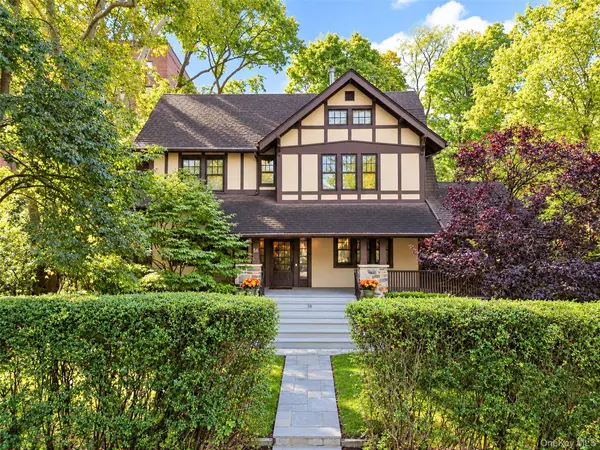 $999,750Active6 beds 5 baths3,796 sq. ft.
56 Ellwood Avenue, Mount Vernon, NY 10552
MLS# 1059415Listed by: KELLER WILLIAMS REALTY GROUP - New
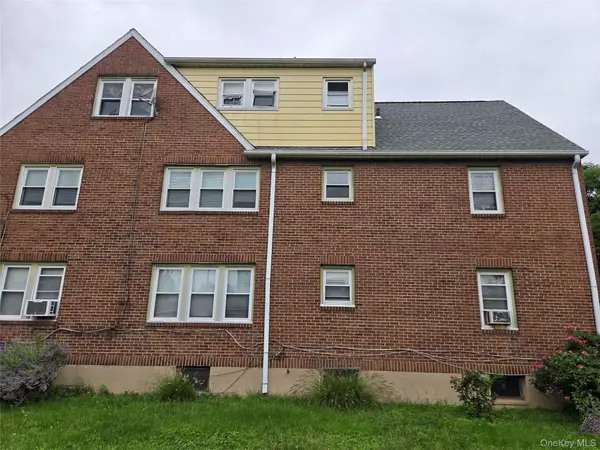 $509,000Active-- beds -- baths
341 S 9th Avenue, Mount Vernon, NY 10550
MLS# 1060680Listed by: NEW DOOR PROPERTIES LLC - New
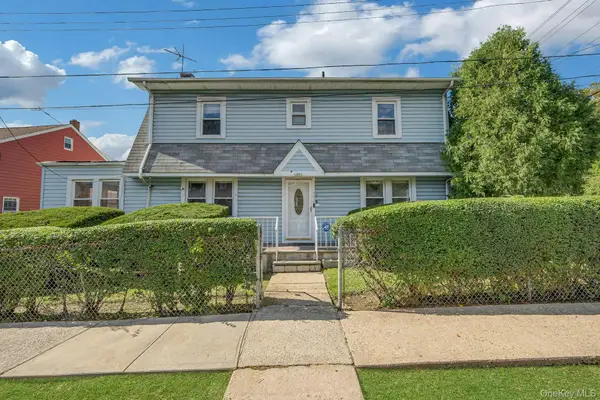 $550,000Active3 beds 1 baths1,600 sq. ft.
402 Hancock Avenue, Mount Vernon, NY 10553
MLS# 1059711Listed by: KELLER WILLIAMS NY REALTY - New
 $169,500Active1 beds 1 baths650 sq. ft.
98 Pearsall Drive #1C, Mount Vernon, NY 10552
MLS# 1059770Listed by: KELLER WILLIAMS NY REALTY - New
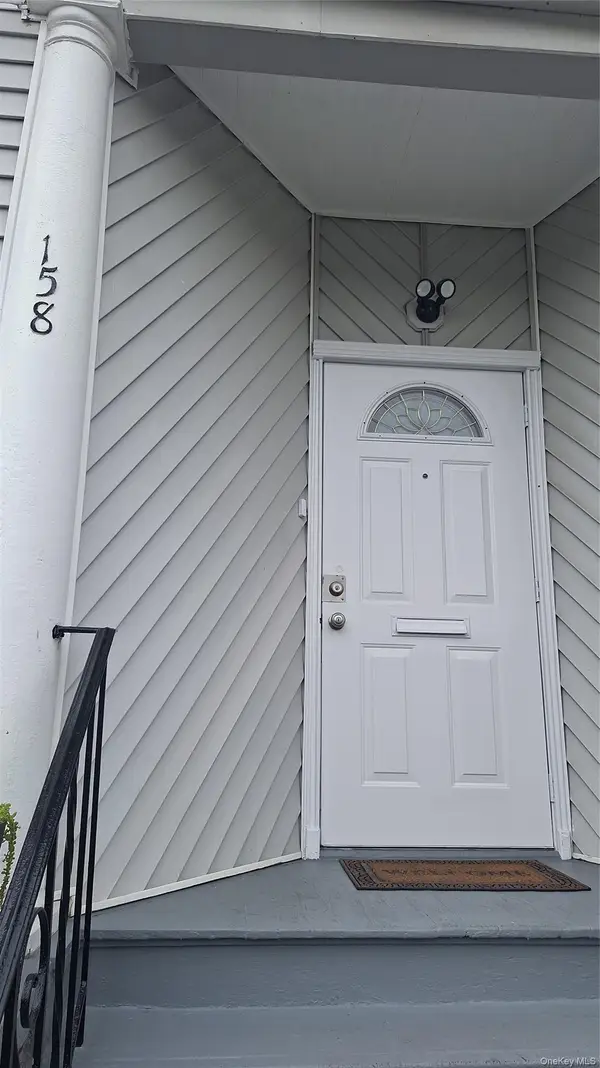 $549,000Active3 beds 2 baths1,100 sq. ft.
158 Hillside Avenue, Mount Vernon, NY 10553
MLS# 1060397Listed by: EXP REALTY


Protect your home and budget from life's surprises with an Assurant Home Warranty, backed by a partner that supports you through every step of homeownership. Explore Plans.
© 2026 Better Homes and Gardens Real Estate LLC. An Anywhere Real Estate company. All rights reserved. Better Homes and Gardens® Real Estate is a registered trademark owned by Meredith Operations Corporation, licensed to Better Homes and Gardens Real Estate LLC and used with permission. Better Homes and Gardens Real Estate LLC fully supports the principles of the Fair Housing Act and the Equal Opportunity Act. Listing information is deemed reliable but is not guaranteed accurate.
Each office is independently owned and operated.
Any services or products provided by third parties are not provided by, affiliated with or related to Better Homes and Gardens Real Estate LLC, or its affiliated companies.