
15 Chelmsford Drive, Muttontown, NY 11545
Local realty services provided by:Better Homes and Gardens Real Estate Realty Connect
15 Chelmsford Drive,Muttontown, NY 11545
$2,688,000
- 6 Beds
- 5 Baths
- 3,804 sq. ft.
- Single family
- Coming Soon
Upcoming open houses
- Sat, Nov 2112:00 pm - 01:30 pm
Listed by: carolyn wozniak, kathleen c. pisani
Office: daniel gale sothebys intl rlty
MLS#:1073351
Source:OneKey MLS
Price summary
- Price:$2,688,000
- Price per sq. ft.:$654.33
About this home
Welcome to exceptional living in prestigious Muttontown! Located in the incorporated Village of Muttontown on Long Island's prestigious North Shore, this premier location offers the perfect blend of luxury, privacy, and convenience, just 25 miles from Manhattan. Enjoy close proximity to fine and casual dining, world-class shopping, championship golf courses, country clubs, yacht clubs, the Muttontown preserve, equestrian and cultural centers, and some of Long Island's finest public and private schools. Set on spectacular two-acre property with mature specimen plantings and park-like grounds, this impressive six bedroom residence offers gracious living and exceptional space for both everyday comfort and elegant entertaining. Ideally situated on a quiet cul-de-sac, the property welcomes you with a circular driveway and abundant parking. The thoughtfully designed layout features a primary ensuite and three additional bedrooms on the first floor, with two more bedrooms on the second floor, offering wonderful flexibility for family and guests. The home's grandly proportioned rooms flow beautifully from one to another, creating an ideal setting for entertaining on any scale. Gas and radiant heat provide year-round comfort, while two beautiful fireplaces add warmth, charm, and timeless elegance. A rare opportunity to enjoy the best of Muttontown living, where space, privacy, and an exceptional location come together to create a truly special residence....
Contact an agent
Home facts
- Year built:1970
- Listing ID #:1073351
- Updated:November 13, 2026 at 09:55 PM
Rooms and interior
- Bedrooms:6
- Total bathrooms:5
- Full bathrooms:3
- Half bathrooms:2
- Rooms Total:10
- Kitchen Description:Cooktop, Dishwasher, Disposal, Range, Refrigerator
- Basement:Yes
- Basement Description:Finished, Full, Walk-Out Access
- Living area:3,804 sq. ft.
Heating and cooling
- Cooling:Central Air
- Heating:Baseboard, Natural Gas, Radiant
- Central air:Yes
Structure and exterior
- Year built:1970
- Building area:3,804 sq. ft.
- Lot area:2.04 Acres
- Architectural Style:Exp Ranch
- Construction Materials:Frame, Shake Siding
- Levels:3 Story
Schools
- High school:Locust Valley High School
- Middle school:Locust Valley Middle School
- Elementary school:Ann Macarthur Primary School
Utilities
- Water:Public
- Sewer:Cesspool
Finances and disclosures
- Price:$2,688,000
- Price per sq. ft.:$654.33
- Tax amount:$27,369 (2026)
Features and amenities
- Appliances:Cooktop, Dishwasher, Disposal, Dryer, Refrigerator, Washer
- Laundry features:Dryer, Washer
Parking
- Parking description:Driveway, Garage, Private
- Garage:Yes
- Garage spaces:2
New listings near 15 Chelmsford Drive
- New
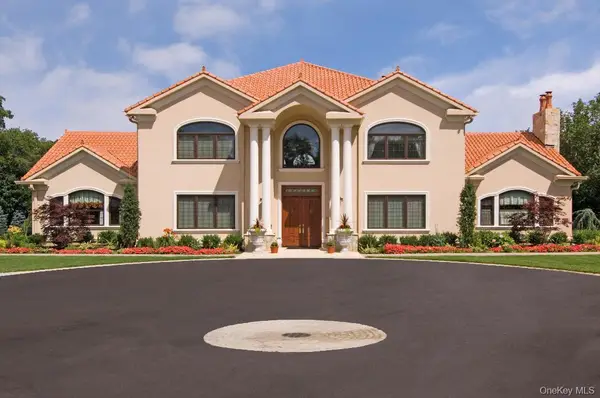 $5,999,000Active6 beds 7 baths8,900 sq. ft.
2216 Route 106, Muttontown, NY 11791
MLS# 1054304Listed by: HOWARD HANNA COACH - New
 $5,350,000Active6 beds 7 baths6,602 sq. ft.
1940 Midlane, Muttontown, NY 11791
MLS# 1070258Listed by: LAFFEY REAL ESTATE 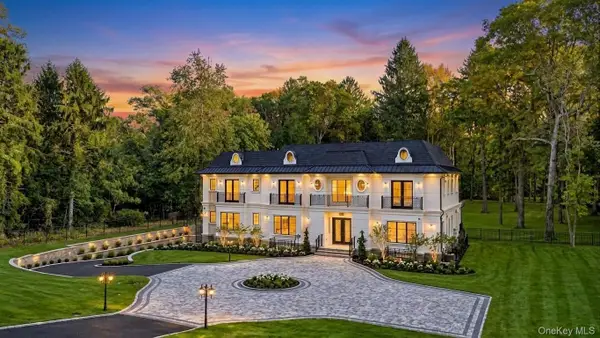 $8,250,000Active6 beds 9 baths8,000 sq. ft.
291 Muttontown Eastwoods Road, Muttontown, NY 11791
MLS# 1059808Listed by: VISION HOMES REAL ESTATE LLC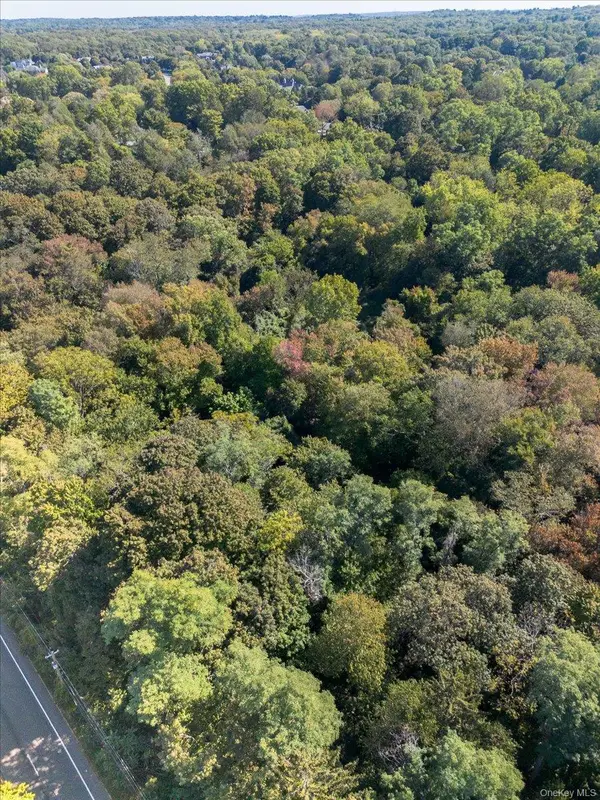 $8,000,000Active12.62 Acres
5694 Northern Boulevard, Muttontown, NY 11732
MLS# 1057857Listed by: PROPERTY PROFESSIONALS REALTY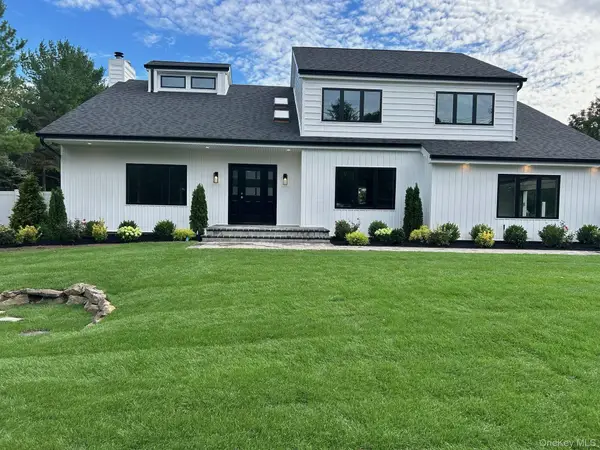 $2,790,000Active4 beds 3 baths3,198 sq. ft.
230 Willis Avenue, Syosset, NY 11791
MLS# 1056692Listed by: SIGNATURE PREMIER PROPERTIES $2,688,888Active6 beds 5 baths3,796 sq. ft.
83 Karol Place, Muttontown, NY 11753
MLS# 1053492Listed by: ZI REALTY LLC $2,675,000Active5 beds 5 baths4,421 sq. ft.
10 Dorchester Drive, Muttontown, NY 11545
MLS# 1045194Listed by: COMPASS GREATER NY LLC $2,099,000Active5 beds 4 baths4,023 sq. ft.
70 Juniper Lane, Muttontown, NY 11791
MLS# 1041566Listed by: COMPASS GREATER NY LLC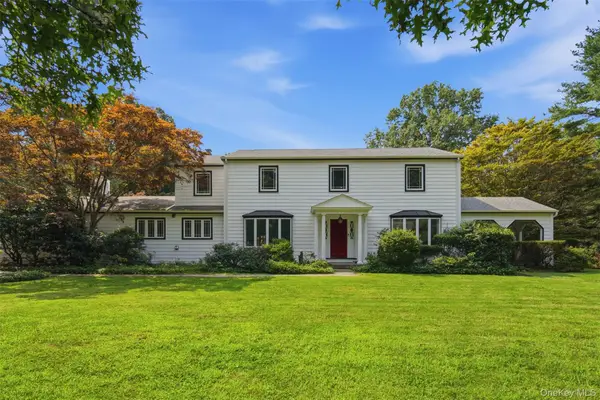 $2,398,000Active4 beds 3 baths3,124 sq. ft.
897 Ripley Lane, Muttontown, NY 11771
MLS# 1039187Listed by: DANIEL GALE SOTHEBYS INTL RLTY


Protect your home and budget from life's surprises with an Assurant Home Warranty, backed by a partner that supports you through every step of homeownership. Explore Plans.
© 2026 Better Homes and Gardens Real Estate LLC. An Anywhere Real Estate company. All rights reserved. Better Homes and Gardens® Real Estate is a registered trademark owned by Meredith Operations Corporation, licensed to Better Homes and Gardens Real Estate LLC and used with permission. Better Homes and Gardens Real Estate LLC fully supports the principles of the Fair Housing Act and the Equal Opportunity Act. Listing information is deemed reliable but is not guaranteed accurate.
Each office is independently owned and operated.
Any services or products provided by third parties are not provided by, affiliated with or related to Better Homes and Gardens Real Estate LLC, or its affiliated companies.