
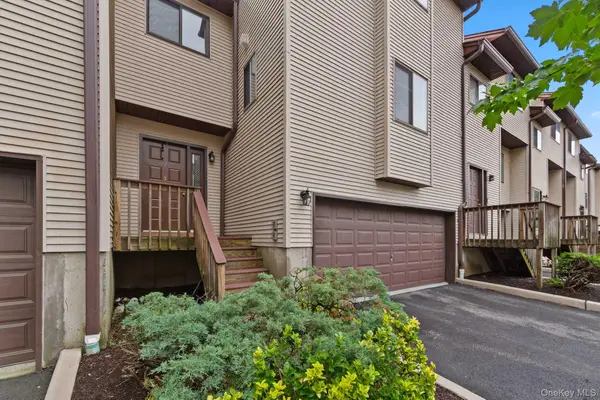
25 Skyline Terrace, Nanuet, NY 10954
Local realty services provided by:Better Homes and Gardens Real Estate Choice Realty
25 Skyline Terrace,Nanuet, NY 10954
$595,000
- 2 Beds
- 3 Baths
- 1,417 sq. ft.
- Condominium
- Active
Listed by: maria sairrino, andrew sairrino
Office: cronin & company real estate
MLS#:1038461
Source:OneKey MLS
Price summary
- Price:$595,000
- Price per sq. ft.:$419.9
- Monthly HOA dues:$413
About this home
Welcome to Eagle Ridge, where stylish, move-in-ready living meets the comfort and convenience of a sought-after community within the Clarkstown School District. This beautifully updated 2-bedroom, 2.5-bath condo offers three levels of versatile living space, an attached garage, and a layout designed for both everyday comfort and effortless entertaining.
Step inside to a warm and inviting living room filled with natural light, flowing seamlessly into the dining area and beautifully appointed eat-in kitchen. Featuring stainless steel appliances, abundant cabinetry, generous counter space, and plenty of room to gather, this kitchen is truly the heart of the home. Just off the kitchen, a spacious pantry and laundry room add everyday convenience, while sliding glass doors lead to your private patio—a peaceful setting for morning coffee, outdoor dining, or simply unwinding at the end of the day. A powder room completes the main level.
Upstairs, you'll find two generously sized bedrooms with ample closet space, including an impressive primary suite with a spacious en-suite bath, along with an additional full bathroom. The lower level adds even more flexibility with a partially finished basement, featuring an additional room ideal for a home office, den, fitness space, or hobby room, plus an abundance of storage.
Beyond the home itself, Eagle Ridge offers a true resort-style lifestyle with a community pool, tennis courts, basketball courts, and beautifully maintained surroundings. Enjoy the feeling of a private retreat while remaining conveniently close to shopping, dining, major roadways, everyday necessities, and NYC transportation. Updated, spacious, and ready to move right in—this is more than a condo; it's a lifestyle....
Contact an agent
Home facts
- Year built:1995
- Listing ID #:1038461
- Added:1 day(s) ago
- Updated:August 14, 2026 at 01:59 PM
Rooms and interior
- Bedrooms:2
- Total bathrooms:3
- Full bathrooms:2
- Half bathrooms:1
- Rooms Total:8
- Flooring:Hardwood
- Dining Description:Eat-In Kitchen
- Bathrooms Description:Soaking Tub
- Kitchen Description:Chefs Kitchen, Dishwasher, Eat-in Kitchen, Kitchen Island, Microwave, Refrigerator, Stainless Steel Appliance(s)
- Basement:Yes
- Basement Description:Partially Finished
- Living area:1,417 sq. ft.
Heating and cooling
- Cooling:Central Air
- Heating:Natural Gas
- Central air:Yes
Structure and exterior
- Year built:1995
- Building area:1,417 sq. ft.
- Lot area:0.01 Acres
- Construction Materials:Advanced Framing Technique, Vinyl Siding
- Levels:3 Story
Schools
- High school:Clarkstown North Senior High School
- Middle school:Felix Festa Achievement Middle Sch
- Elementary school:Link Elementary School
Utilities
- Water:Public
- Sewer:Public Sewer
Finances and disclosures
- Price:$595,000
- Price per sq. ft.:$419.9
- Tax amount:$10,913 (2025)
Features and amenities
- Appliances:Dishwasher, Dryer, Microwave, Refrigerator, Stainless Steel Appliance(s), Washer
- Laundry features:Dryer, Washer
- Amenities:Open Floorplan, Pool, Storage
Parking
- Parking description:Attached, Driveway, Garage, Parking Lot
- Garage:Yes
- Garage spaces:1
New listings near 25 Skyline Terrace
- New
 $560,000Active2 beds 3 baths1,526 sq. ft.
57 Village Green, Nanuet, NY 10954
MLS# 1031369Listed by: IMAGINE PROPERTIES NY - Coming SoonOpen Sun, 10:30am to 1pm
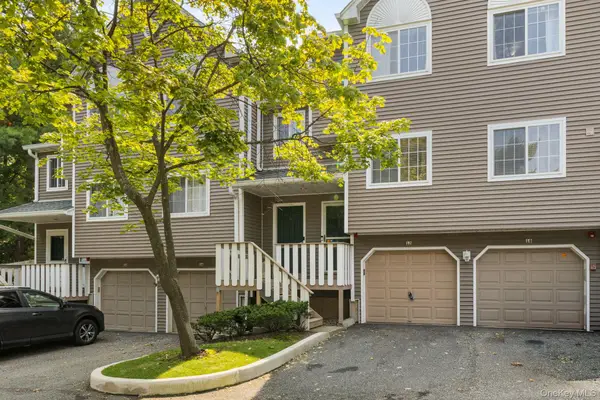 $449,000Coming Soon2 beds 2 baths
12 Hilltop Terrace, Nanuet, NY 10954
MLS# 1034964Listed by: KELLER WILLIAMS HUDSON VALLEY - New
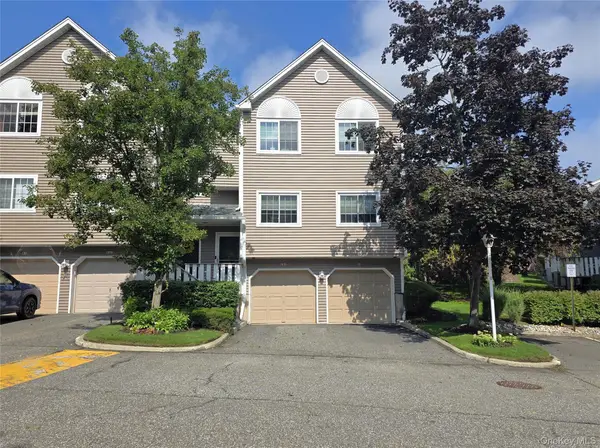 $465,000Active2 beds 2 baths1,068 sq. ft.
99 Eagle Ridge Way, Nanuet, NY 10954
MLS# 1017533Listed by: KELLER WILLIAMS REALTY GROUP - New
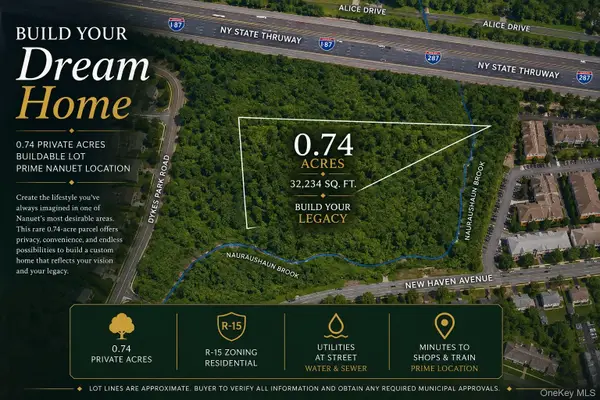 $325,000Active0.74 Acres
56 Dykes Park Road, Nanuet, NY 10954
MLS# 1034716Listed by: TEAM W REALTY LLC - Open Sat, 12 to 1pmNew
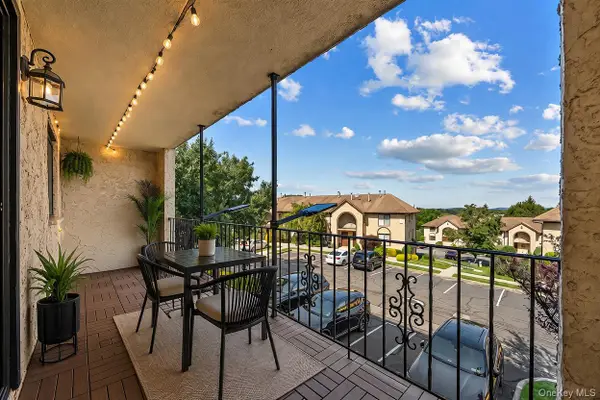 $399,999Active2 beds 2 baths1,724 sq. ft.
13 Omni Parc Drive, Nanuet, NY 10954
MLS# 1037376Listed by: KELLER WILLIAMS REALTY GROUP - Open Sun, 1 to 3pmNew
 $334,900Active1 beds 1 baths949 sq. ft.
5 Kings Court, Nanuet, NY 10954
MLS# 1036249Listed by: PROMINENT PROPERTIES SOTHEBY'S - Open Sat, 12 to 2pmNew
 $599,000Active2 beds 3 baths1,890 sq. ft.
45 Eagle Ridge Way, Nanuet, NY 10954
MLS# 1034003Listed by: WRIGHT BROS REAL ESTATE INC. - New
 $1,349,000Active5 beds 4 baths4,294 sq. ft.
270 Bardonia Road, Nanuet, NY 10954
MLS# 1035501Listed by: HOWARD HANNA RAND REALTY - New
 $468,000Active2 beds 2 baths1,286 sq. ft.
20 Milford Court, Nanuet, NY 10954
MLS# 1027595Listed by: KELLER WILLIAMS HUDSON VALLEY


Protect your home and budget from life's surprises with an Assurant Home Warranty, backed by a partner that supports you through every step of homeownership. Explore Plans.
© 2026 Better Homes and Gardens Real Estate LLC. An Anywhere Real Estate company. All rights reserved. Better Homes and Gardens® Real Estate is a registered trademark owned by Meredith Operations Corporation, licensed to Better Homes and Gardens Real Estate LLC and used with permission. Better Homes and Gardens Real Estate LLC fully supports the principles of the Fair Housing Act and the Equal Opportunity Act. Listing information is deemed reliable but is not guaranteed accurate.
Each office is independently owned and operated.
Any services or products provided by third parties are not provided by, affiliated with or related to Better Homes and Gardens Real Estate LLC, or its affiliated companies.