
25 Dellmarie Lane, Nesconset, NY 11767
Local realty services provided by:Better Homes and Gardens Real Estate Choice Realty
25 Dellmarie Lane,Nesconset, NY 11767
$729,999
- 4 Beds
- 2 Baths
- 1,700 sq. ft.
- Single family
- Active
Upcoming open houses
- Sun, Oct 1112:00 am - 02:00 pm
Listed by: martina scheben, bryan j. karp cbr
Office: coldwell banker american homes
MLS#:1044712
Source:OneKey MLS
Price summary
- Price:$729,999
- Price per sq. ft.:$322.15
About this home
Welcome to 25 Dellmarie Lane! This beautiful four-bedroom Colonial offers exceptional curb appeal with a blacktop driveway accented by a cobblestone border, beautifully landscaped grounds, a covered front porch, and white PVC fencing. Situated on 0.23 acres in a quiet mid-block location within the Smithtown School District, this home features a one-car garage, inviting living spaces, and a picture-perfect backyard.
The first floor features a large living room and formal dining room with sliding glass doors leading to a three-season room—an ideal space to relax or entertain. The new white kitchen features granite countertops, white appliances, and recessed lighting. A spacious mudroom provides additional cabinetry, a washer and dryer, a large closet, and an outside entrance to the side yard. A half bathroom completes the main level.
Upstairs, the hardwood floors flow through the spacious primary bedroom which offers double closets, accompanied by three additional bedrooms and a full bathroom with a double vanity and deep soaking tub. Enjoy outdoor gatherings on the backyard’s concrete patio, surrounded by beautifully maintained landscaping. Gas heat adds to the comfort and appeal of this charming Colonial....
Contact an agent
Home facts
- Year built:1952
- Listing ID #:1044712
- Added:1 day(s) ago
- Updated:October 09, 2026 at 04:34 PM
Rooms and interior
- Bedrooms:4
- Total bathrooms:2
- Full bathrooms:1
- Half bathrooms:1
- Rooms Total:8
- Flooring:Hardwood
- Dining Description:Eat-In Kitchen, Formal Dining
- Bathrooms Description:Double Vanity
- Kitchen Description:Chefs Kitchen, Dishwasher, Eat-in Kitchen, Refrigerator
- Living area:1,700 sq. ft.
Heating and cooling
- Heating:Baseboard, Natural Gas
Structure and exterior
- Year built:1952
- Building area:1,700 sq. ft.
- Lot area:0.23 Acres
- Architectural Style:Colonial
- Construction Materials:Frame
Schools
- High school:Smithtown High School-East
- Middle school:Great Hollow Middle School
- Elementary school:Mills Pond Elementary School
Utilities
- Water:Public
- Sewer:Cesspool
Finances and disclosures
- Price:$729,999
- Price per sq. ft.:$322.15
- Tax amount:$12,644 (2026)
Features and amenities
- Appliances:Dishwasher, Dryer, Refrigerator
- Laundry features:Dryer, Washer/Dryer Hookup
- Amenities:Double Vanity, Entrance Foyer, Granite Counters, Open Floorplan
Parking
- Parking description:Driveway
- Garage:Yes
- Garage spaces:1
New listings near 25 Dellmarie Lane
- Open Sat, 12 to 2pmNew
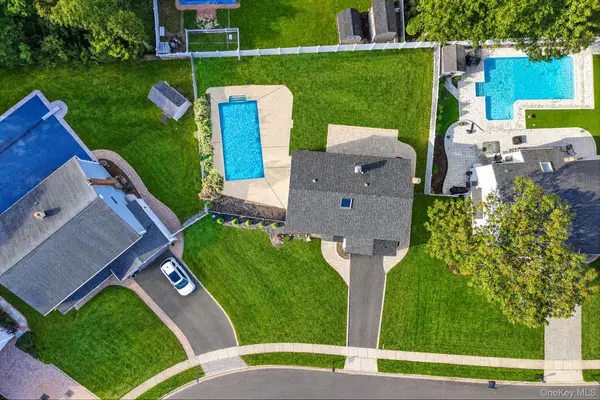 $874,000Active4 beds 3 baths2,200 sq. ft.
84 Empress Pines Drive, Nesconset, NY 11767
MLS# 1060781Listed by: SHORELINE REAL ESTATE ADVISORS - Open Sat, 2 to 4pmNew
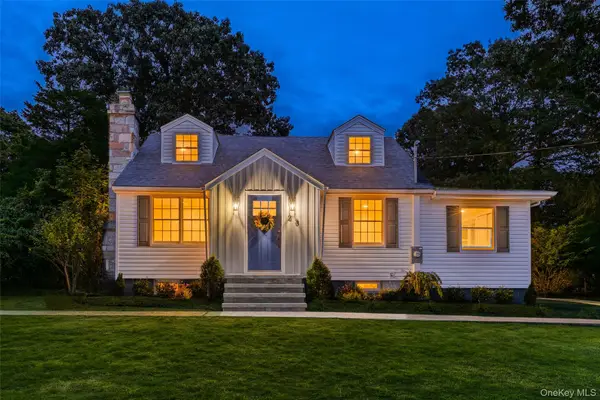 $759,999Active4 beds 2 baths1,475 sq. ft.
23 Hillcrest Drive, Smithtown, NY 11787
MLS# 1060645Listed by: REAL BROKER NY LLC - New
 $599,000Active3 beds 2 baths
270 Browns Road, Nesconset, NY 11767
MLS# 1054159Listed by: DOUGLAS ELLIMAN REAL ESTATE 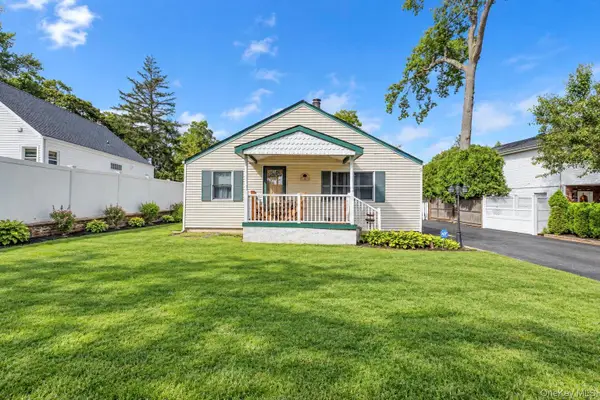 $499,990Active2 beds 1 baths900 sq. ft.
11 Oak Street, Nesconset, NY 11767
MLS# 1055362Listed by: SIGNATURE PREMIER PROPERTIES $1,649,999Active4 beds 3 baths2,429 sq. ft.
4 Crystal Brook Court, Nesconset, NY 11767
MLS# 1054720Listed by: SERHANT EAST END LLC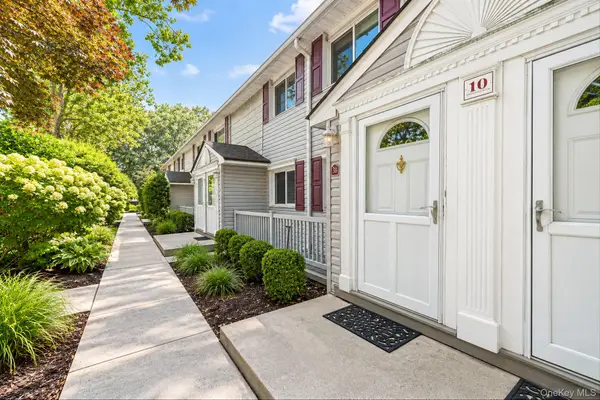 $239,999Pending1 beds 1 baths750 sq. ft.
10 Smithtown Boulevard #3B, Smithtown, NY 11787
MLS# 1053623Listed by: SIGNATURE PREMIER PROPERTIES $399,000Active4 beds 2 baths2,500 sq. ft.
45 Summit Drive, Smithtown, NY 11787
MLS# 1053453Listed by: DANIEL GALE SOTHEBYS INTL RLTY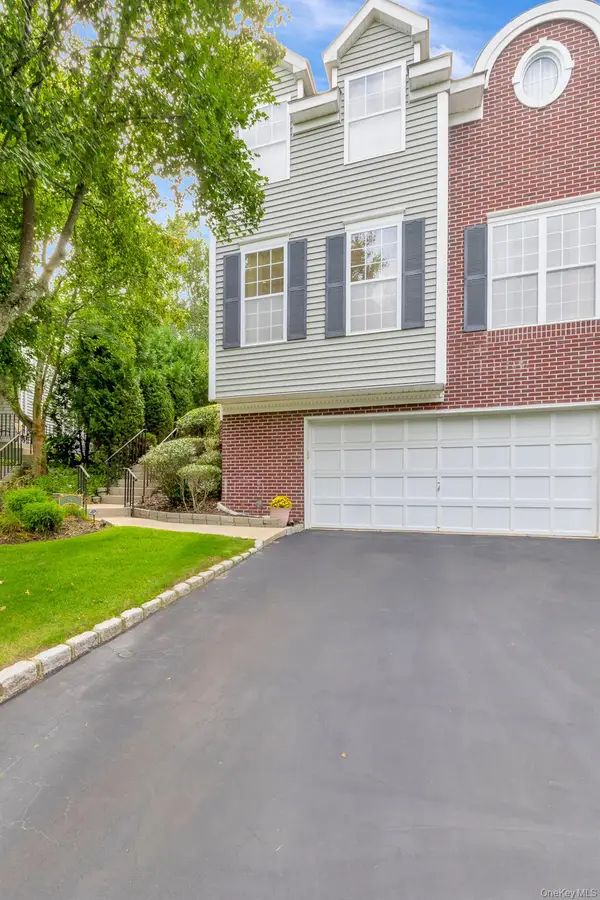 $719,000Active3 beds 3 baths1,934 sq. ft.
143 Paddington Circle, Smithtown, NY 11787
MLS# 1051895Listed by: DANIEL GALE SOTHEBYS INTL RLTY $979,999Pending4 beds 3 baths2,352 sq. ft.
15 Wiigs Road, Nesconset, NY 11767
MLS# 1046120Listed by: DOUGLAS ELLIMAN REAL ESTATE


Protect your home and budget from life's surprises with an Assurant Home Warranty, backed by a partner that supports you through every step of homeownership. Explore Plans.
© 2026 Better Homes and Gardens Real Estate LLC. An Anywhere Real Estate company. All rights reserved. Better Homes and Gardens® Real Estate is a registered trademark owned by Meredith Operations Corporation, licensed to Better Homes and Gardens Real Estate LLC and used with permission. Better Homes and Gardens Real Estate LLC fully supports the principles of the Fair Housing Act and the Equal Opportunity Act. Listing information is deemed reliable but is not guaranteed accurate.
Each office is independently owned and operated.
Any services or products provided by third parties are not provided by, affiliated with or related to Better Homes and Gardens Real Estate LLC, or its affiliated companies.