
33 Roy Drive, Nesconset, NY 11767
Local realty services provided by:Better Homes and Gardens Real Estate Choice Realty
Listed by: lisa a. corwin srs
Office: howard hanna coach
MLS#:1002477
Source:OneKey MLS
Price summary
- Price:$799,000
- Price per sq. ft.:$307.07
About this home
Welcome to your Splanch Style Colonial located in a beautiful sidewalk community within the Smithtown School District. This spacious home offers a fully fenced private yard, 2-car garage with workbench area, and an inviting layout perfect for everyday living and entertaining.
Step into the large entry foyer flowing into the formal dining room and updated granite counter kitchen with updated cabinetry. Convenient laundry area with outside entrance and powder room. Relax in the cozy den featuring a wood-burning fireplace and sliders leading to your private patio and backyard oasis.
The floating living room showcases vaulted ceilings, skylights, and an abundance of natural light. The primary bedroom features hardwood floors and a full private bathroom, along with 3 additional generously sized bedrooms and another full bathroom. Finished basement offers additional living and entertaining space.
This home has room for everyone — don’t miss the opportunity to make it yours!
Contact an agent
Home facts
- Year built:1971
- Listing ID #:1002477
- Added:93 day(s) ago
- Updated:August 28, 2026 at 10:53 AM
Rooms and interior
- Bedrooms:4
- Total bathrooms:3
- Full bathrooms:2
- Half bathrooms:1
- Rooms Total:8
- Flooring:Hardwood
- Dining Description:Eat-In Kitchen, Formal Dining
- Kitchen Description:Eat-in Kitchen, Stainless Steel Appliance(s)
- Basement:Yes
- Basement Description:Finished
- Living area:2,184 sq. ft.
Heating and cooling
- Cooling:Central Air
- Heating:Oil
- Central air:Yes
Structure and exterior
- Year built:1971
- Building area:2,184 sq. ft.
- Lot area:0.24 Acres
- Architectural Style:Colonial
- Construction Materials:Vinyl Siding
Schools
- High school:Smithtown High School-East
- Middle school:Great Hollow Middle School
- Elementary school:Tackan Elementary School
Utilities
- Water:Public, Water Available
- Sewer:Cesspool
Finances and disclosures
- Price:$799,000
- Price per sq. ft.:$307.07
- Tax amount:$16,370 (2025)
Features and amenities
- Appliances:Stainless Steel Appliance(s)
- Amenities:Cathedral Ceiling(s), Storage
Parking
- Parking description:Driveway
- Garage:Yes
- Garage spaces:2
New listings near 33 Roy Drive
- Coming Soon
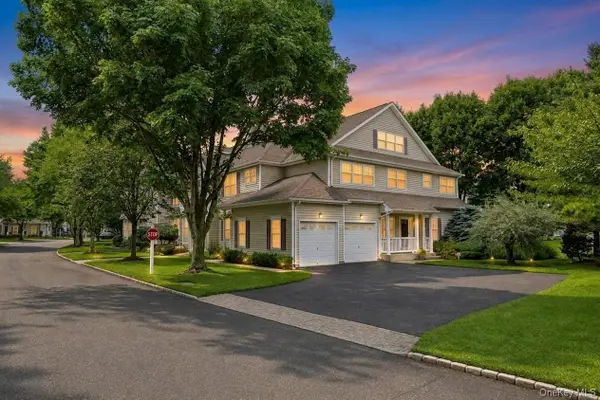 $649,999Coming Soon2 beds 2 baths1,300 sq. ft.
51 Deer Valley Drive, Nesconset, NY 11767
MLS# 1043012Listed by: SIGNATURE PREMIER PROPERTIES - New
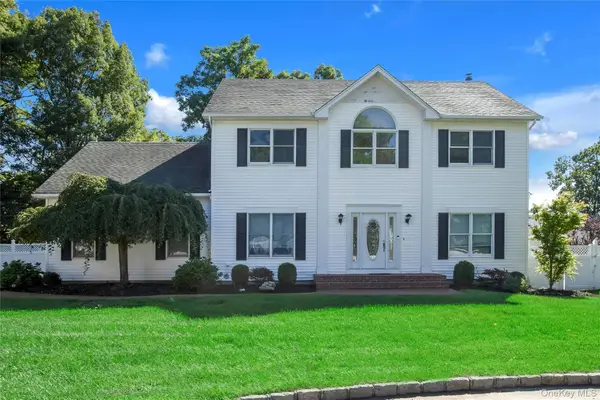 $999,000Active4 beds 4 baths2,180 sq. ft.
11 Raphael Boulevard, Nesconset, NY 11767
MLS# 1041490Listed by: DOUGLAS ELLIMAN REAL ESTATE - Open Sat, 11:30am to 1:30pmNew
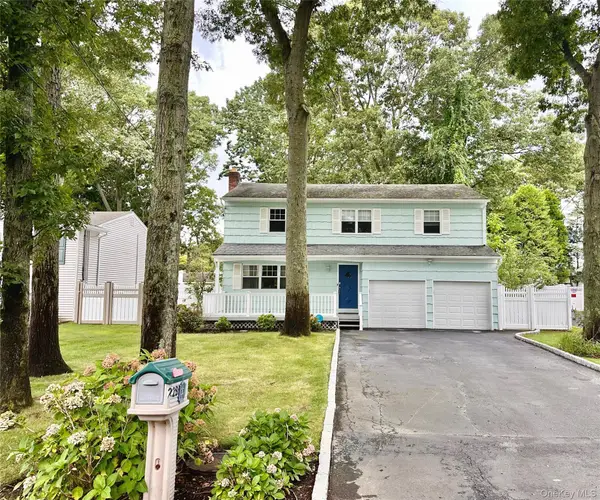 $799,900Active4 beds 3 baths2,050 sq. ft.
22 Sheppard Lane #B, Smithtown, NY 11787
MLS# 1042067Listed by: RE/MAX TEAM - Open Sun, 11am to 1pmNew
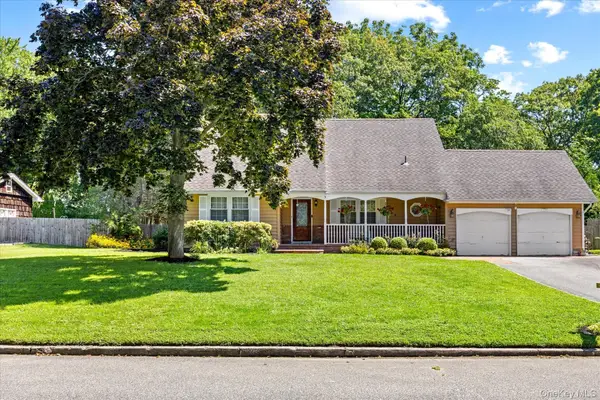 $784,999Active4 beds 3 baths2,230 sq. ft.
9 Charlemagne Drive, Nesconset, NY 11767
MLS# 1042836Listed by: SOLD BY BART R E PARTNERS INC 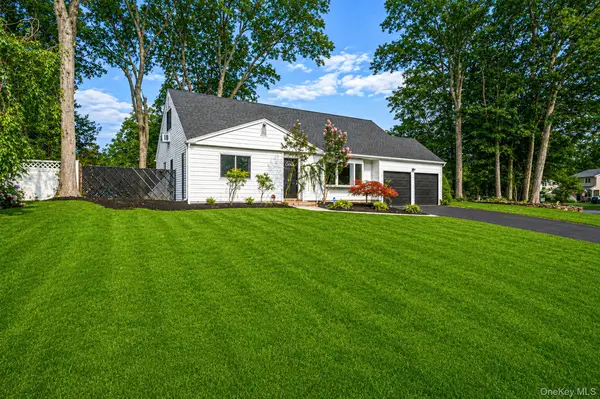 $719,000Active4 beds 2 baths1,927 sq. ft.
23 Dellmarie Lane, Nesconset, NY 11767
MLS# 1038013Listed by: SIGNATURE PREMIER PROPERTIES- Open Sat, 11am to 1pm
 $799,990Active3 beds 2 baths1,788 sq. ft.
116 Shenandoah Boulevard N, Nesconset, NY 11767
MLS# 1037737Listed by: CNG REALTY LLC  $899,999Active3 beds 3 baths2,153 sq. ft.
45 Tiffany Way, Nesconset, NY 11767
MLS# 1037521Listed by: KELLER WILLIAMS POINTS NORTH $600,000Pending3 beds 2 baths1,200 sq. ft.
13 Graham Place, Nesconset, NY 11767
MLS# 1034746Listed by: RE/MAX INTEGRITY LEADERS $749,990Active3 beds 2 baths1,194 sq. ft.
271 Terry Road, Smithtown, NY 11787
MLS# 1036406Listed by: ISLAND ADVANTAGE REALTY LLC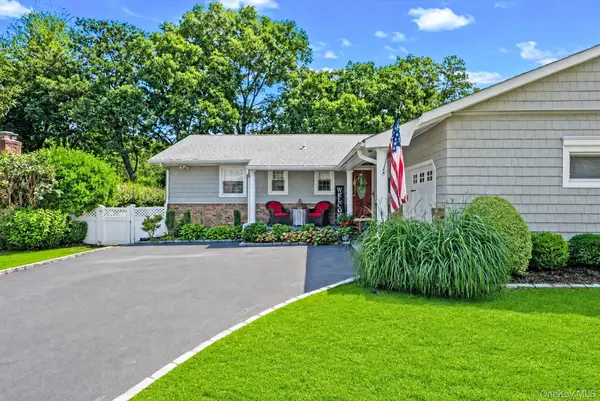 $749,000Active3 beds 2 baths1,779 sq. ft.
15 Locksley Lane, Nesconset, NY 11767
MLS# 1036474Listed by: THE AGENCY NORTHSHORE NY


Protect your home and budget from life's surprises with an Assurant Home Warranty, backed by a partner that supports you through every step of homeownership. Explore Plans.
© 2026 Better Homes and Gardens Real Estate LLC. An Anywhere Real Estate company. All rights reserved. Better Homes and Gardens® Real Estate is a registered trademark owned by Meredith Operations Corporation, licensed to Better Homes and Gardens Real Estate LLC and used with permission. Better Homes and Gardens Real Estate LLC fully supports the principles of the Fair Housing Act and the Equal Opportunity Act. Listing information is deemed reliable but is not guaranteed accurate.
Each office is independently owned and operated.
Any services or products provided by third parties are not provided by, affiliated with or related to Better Homes and Gardens Real Estate LLC, or its affiliated companies.