
45 Tiffany Way, Nesconset, NY 11767
Local realty services provided by:Better Homes and Gardens Real Estate Choice Realty
45 Tiffany Way,Nesconset, NY 11767
$899,999
- 3 Beds
- 3 Baths
- 2,153 sq. ft.
- Condominium
- Pending
Listed by: nicole campisi
Office: keller williams points north
MLS#:1037521
Source:OneKey MLS
Price summary
- Price:$899,999
- Price per sq. ft.:$418.02
- Monthly HOA dues:$675
About this home
Welcome to refined living in one of the Country Pointes most desirable locations! This exceptional and oversized corner residence offers the perfect blend of privacy, natural light, generous living space and the effortless lifestyle of a premier gated community! A dramatic two story foyer with soaring ceilings and abundant windows creates an impressive first impression. The MAIN LEVEL FEATURES A SPACIOUS PRIMARY ENSUITE, offering comfort and convenience. The beautiful appointed eat-in kitchen boasts granite countertops, timeless solid wood cabinets, new refridgerator, gas cooking, and a gorgeous new modern/textured subway style backsplash. The inviting living room features a fireplace that leads to your private, fenced-in deck, which is the perfect space for relaxing outside or entertaining. A full-expansive basement, features high ceilings and provides endless possibilities.. tons of storage, more living space, or whatever fits your lifestyle. Additional hilights include Gas heat, private driveway, two car attached garage and ample guest parking. Enjoy resort style amenities including a beautiful modern clubhouse with kitchenette,In ground pool, tennis courts, fitness center and more. A rare opportunity to enjoy the feel of a private home with the amenties, convenience and security of exceptional gated community living! You don't want to miss this one!...
Contact an agent
Home facts
- Year built:2003
- Subdivision & Development:Country Pointe North
- Listing ID #:1037521
- Added:47 day(s) ago
- Updated:September 28, 2026 at 08:36 AM
Rooms and interior
- Bedrooms:3
- Total bathrooms:3
- Full bathrooms:2
- Half bathrooms:1
- Rooms Total:7
- Flooring:Hardwood
- Kitchen Description:Dishwasher, Microwave, Refrigerator, Stainless Steel Appliance(s)
- Bedroom Description:First Floor Bedroom
- Basement:Yes
- Basement Description:Full, Unfinished
- Living area:2,153 sq. ft.
Heating and cooling
- Cooling:Central Air
- Heating:Forced Air, Natural Gas
- Central air:Yes
Structure and exterior
- Year built:2003
- Building area:2,153 sq. ft.
- Lot area:0.01 Acres
- Lot Features:Corner Lot
- Construction Materials:Frame, Vinyl Siding
- Exterior Features:Private Entrance
- Levels:2 Story
Schools
- High school:Smithtown High School-East
- Middle school:Great Hollow Middle School
- Elementary school:Mills Pond Elementary School
Utilities
- Water:Public
- Sewer:Public Sewer
Finances and disclosures
- Price:$899,999
- Price per sq. ft.:$418.02
- Tax amount:$8,133 (2025)
Features and amenities
- Appliances:Dishwasher, Dryer, Microwave, Refrigerator, Stainless Steel Appliance(s)
- Laundry features:Dryer, In Unit
- Amenities:Cathedral Ceiling(s), Gated
- Pool features:In Ground
Parking
- Parking description:Attached, Driveway, Garage, Parking Lot
- Garage:Yes
- Garage spaces:2
New listings near 45 Tiffany Way
- New
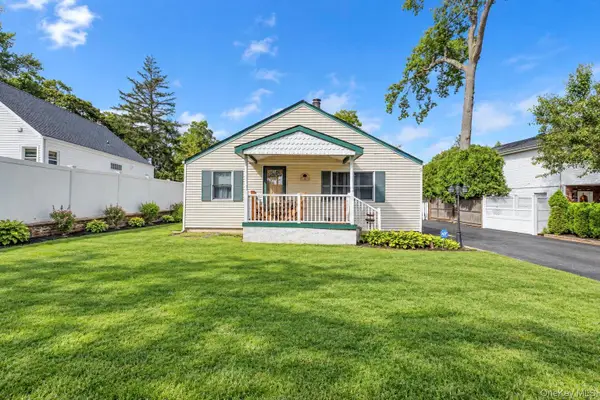 $499,990Active2 beds 1 baths900 sq. ft.
11 Oak Street, Nesconset, NY 11767
MLS# 1055362Listed by: SIGNATURE PREMIER PROPERTIES - New
 $1,649,999Active4 beds 3 baths2,429 sq. ft.
4 Crystal Brook Court, Nesconset, NY 11767
MLS# 1054720Listed by: SERHANT EAST END LLC - New
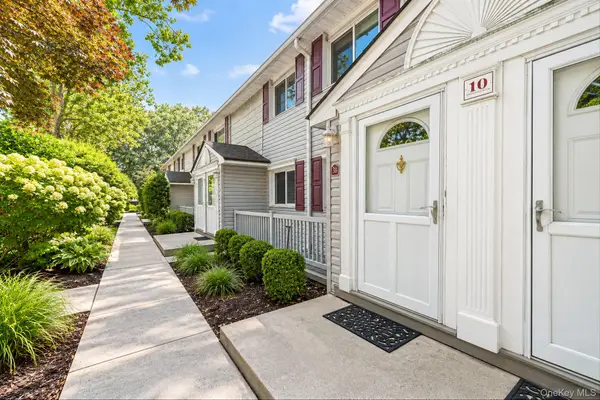 $239,999Active1 beds 1 baths750 sq. ft.
10 Smithtown Boulevard #3B, Smithtown, NY 11787
MLS# 1053623Listed by: SIGNATURE PREMIER PROPERTIES - New
 $399,000Active4 beds 2 baths2,500 sq. ft.
45 Summit Drive, Smithtown, NY 11787
MLS# 1053453Listed by: DANIEL GALE SOTHEBYS INTL RLTY - New
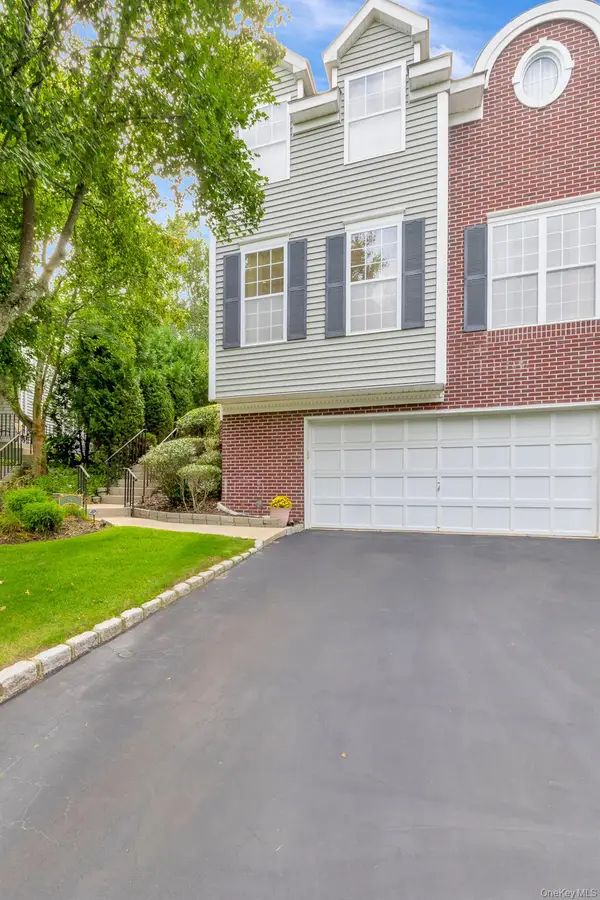 $719,000Active3 beds 3 baths1,934 sq. ft.
143 Paddington Circle, Smithtown, NY 11787
MLS# 1051895Listed by: DANIEL GALE SOTHEBYS INTL RLTY  $979,999Active4 beds 3 baths2,352 sq. ft.
15 Wiigs Road, Nesconset, NY 11767
MLS# 1046120Listed by: DOUGLAS ELLIMAN REAL ESTATE $699,999Active4 beds 3 baths1,970 sq. ft.
93 Midwood Avenue, Nesconset, NY 11767
MLS# 1050390Listed by: COLDWELL BANKER AMERICAN HOMES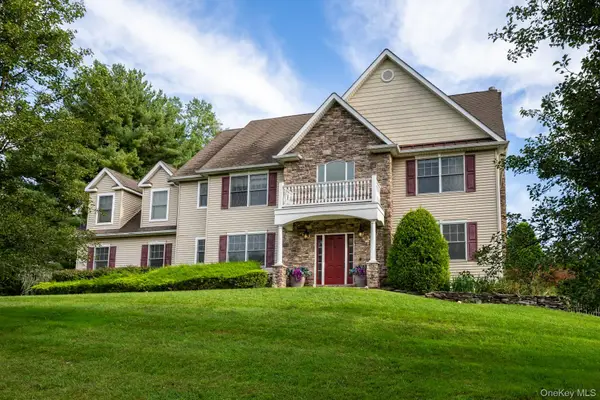 $1,050,000Active4 beds 4 baths2,990 sq. ft.
2 Heritage Place, Tappan, NY 10983
MLS# 1051416Listed by: ELLIS SOTHEBY'S INTL REALTY $675,000Active4 beds 3 baths2,850 sq. ft.
16 Heritage Place S, Nesconset, NY 11767
MLS# 1051061Listed by: AMERICAN REAL ESTATE ASSOC INC $499,000Active1 beds 1 baths862 sq. ft.
67 Joseph Place, Nesconset, NY 11767
MLS# 1049686Listed by: DEBARBIERI ASSOC INC


Protect your home and budget from life's surprises with an Assurant Home Warranty, backed by a partner that supports you through every step of homeownership. Explore Plans.
© 2026 Better Homes and Gardens Real Estate LLC. An Anywhere Real Estate company. All rights reserved. Better Homes and Gardens® Real Estate is a registered trademark owned by Meredith Operations Corporation, licensed to Better Homes and Gardens Real Estate LLC and used with permission. Better Homes and Gardens Real Estate LLC fully supports the principles of the Fair Housing Act and the Equal Opportunity Act. Listing information is deemed reliable but is not guaranteed accurate.
Each office is independently owned and operated.
Any services or products provided by third parties are not provided by, affiliated with or related to Better Homes and Gardens Real Estate LLC, or its affiliated companies.