
84 Empress Pines Drive, Nesconset, NY 11767
Local realty services provided by:Better Homes and Gardens Real Estate Realty Connect
84 Empress Pines Drive,Nesconset, NY 11767
$874,000
- 4 Beds
- 3 Baths
- 2,200 sq. ft.
- Single family
- Active
Upcoming open houses
- Sat, Oct 1012:00 pm - 02:00 pm
Listed by: oakar reinstein
Office: shoreline real estate advisors
MLS#:1060781
Source:OneKey MLS
Price summary
- Price:$874,000
- Price per sq. ft.:$397.27
About this home
Welcome home! Perfect home does exist! A beautifully renovated Colonial, nestled on a quiet street in one of Nesconset’s most desirable neighborhoods! Completely transformed from top to bottom, this stunning residence offers the perfect combination of modern luxury, quality craftsmanship, and timeless elegance. Nearly every detail has been thoughtfully updated, including a new roof, siding, windows, gutters, and beautiful paver work that enhances the home’s curb appeal. Step inside to discover gorgeous new hardwood floors throughout and a spectacular chef’s kitchen featuring a spacious center island, perfect for entertaining and everyday living. The home boasts 4 spacious bedrooms and 2.5 beautifully redesigned, state of the art bathrooms featuring stylish finishes and modern fixtures. Additional highlights include a spacious two car garage and a full basement offering endless possibilities for storage, recreation, or additional usable space. Situated in a peaceful, highly sought after Nesconset neighborhood, this move in ready home delivers exceptional style, comfort, and convenience. Everything has been done for you. Simply unpack and enjoy! Priced to sell! It will not last!...
Contact an agent
Home facts
- Year built:1970
- Listing ID #:1060781
- Added:1 day(s) ago
- Updated:October 09, 2026 at 10:42 PM
Rooms and interior
- Bedrooms:4
- Total bathrooms:3
- Full bathrooms:2
- Half bathrooms:1
- Rooms Total:11
- Flooring:Hardwood
- Dining Description:Formal Dining
- Bathrooms Description:Double Vanity
- Kitchen Description:Chefs Kitchen, Dishwasher, Kitchen Island, Microwave, Refrigerator, Stainless Steel Appliance(s)
- Basement:Yes
- Basement Description:Full, Unfinished
- Living area:2,200 sq. ft.
Heating and cooling
- Cooling:Central Air
- Heating:Natural Gas
- Central air:Yes
Structure and exterior
- Year built:1970
- Building area:2,200 sq. ft.
- Lot area:0.23 Acres
- Architectural Style:Colonial
- Construction Materials:Frame
Schools
- High school:Sachem High School North
- Middle school:Samoset Middle School
- Elementary school:Wenonah School
Utilities
- Water:Public
- Sewer:Cesspool
Finances and disclosures
- Price:$874,000
- Price per sq. ft.:$397.27
- Tax amount:$13,096 (2026)
Features and amenities
- Appliances:Dishwasher, Microwave, Refrigerator, Stainless Steel Appliance(s)
- Laundry features:Washer/Dryer Hookup
- Amenities:Double Vanity, Entrance Foyer, Open Floorplan
Parking
- Parking description:Driveway, Garage
- Garage:Yes
- Garage spaces:2
New listings near 84 Empress Pines Drive
- Open Sat, 2 to 4pmNew
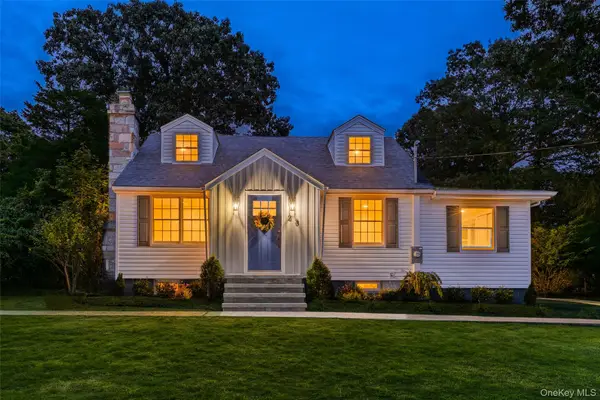 $759,999Active4 beds 2 baths1,475 sq. ft.
23 Hillcrest Drive, Smithtown, NY 11787
MLS# 1060645Listed by: REAL BROKER NY LLC - Open Sun, 12am to 2pmNew
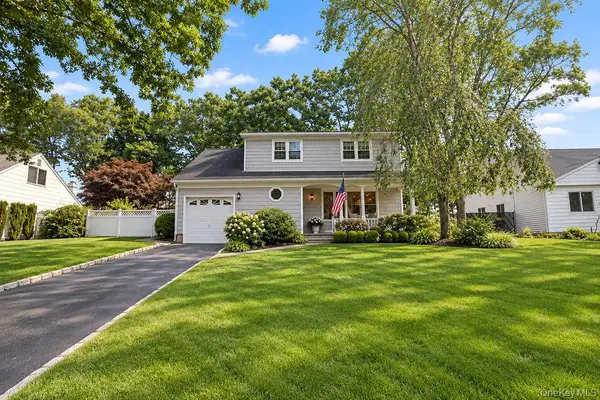 $729,999Active4 beds 2 baths1,700 sq. ft.
25 Dellmarie Lane, Nesconset, NY 11767
MLS# 1044712Listed by: COLDWELL BANKER AMERICAN HOMES - New
 $599,000Active3 beds 2 baths
270 Browns Road, Nesconset, NY 11767
MLS# 1054159Listed by: DOUGLAS ELLIMAN REAL ESTATE 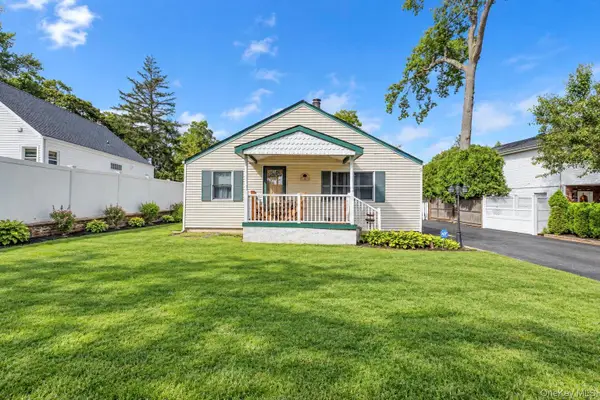 $499,990Active2 beds 1 baths900 sq. ft.
11 Oak Street, Nesconset, NY 11767
MLS# 1055362Listed by: SIGNATURE PREMIER PROPERTIES $1,649,999Active4 beds 3 baths2,429 sq. ft.
4 Crystal Brook Court, Nesconset, NY 11767
MLS# 1054720Listed by: SERHANT EAST END LLC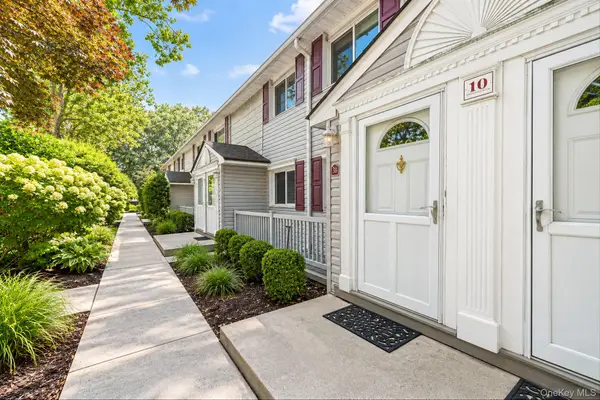 $239,999Pending1 beds 1 baths750 sq. ft.
10 Smithtown Boulevard #3B, Smithtown, NY 11787
MLS# 1053623Listed by: SIGNATURE PREMIER PROPERTIES $399,000Active4 beds 2 baths2,500 sq. ft.
45 Summit Drive, Smithtown, NY 11787
MLS# 1053453Listed by: DANIEL GALE SOTHEBYS INTL RLTY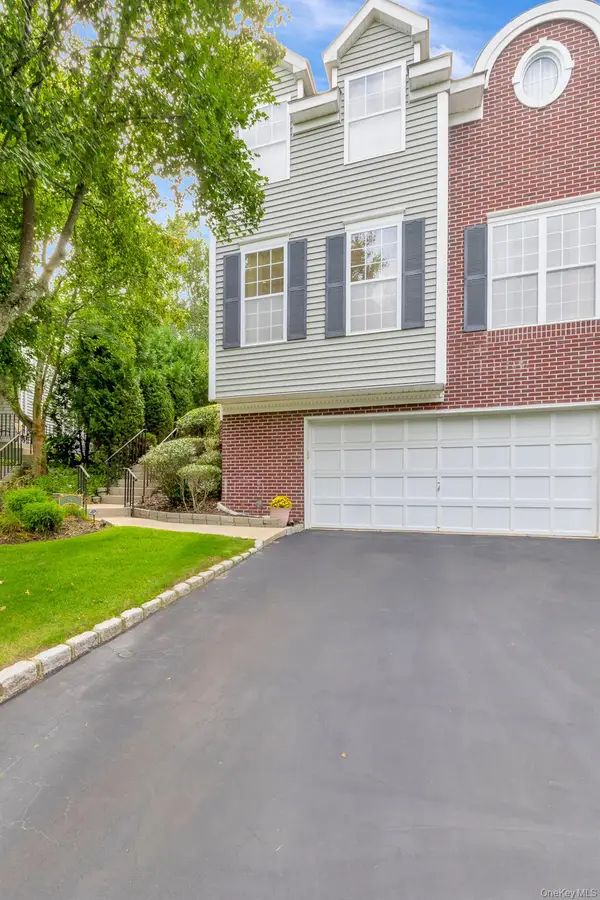 $719,000Active3 beds 3 baths1,934 sq. ft.
143 Paddington Circle, Smithtown, NY 11787
MLS# 1051895Listed by: DANIEL GALE SOTHEBYS INTL RLTY $979,999Pending4 beds 3 baths2,352 sq. ft.
15 Wiigs Road, Nesconset, NY 11767
MLS# 1046120Listed by: DOUGLAS ELLIMAN REAL ESTATE


Protect your home and budget from life's surprises with an Assurant Home Warranty, backed by a partner that supports you through every step of homeownership. Explore Plans.
© 2026 Better Homes and Gardens Real Estate LLC. An Anywhere Real Estate company. All rights reserved. Better Homes and Gardens® Real Estate is a registered trademark owned by Meredith Operations Corporation, licensed to Better Homes and Gardens Real Estate LLC and used with permission. Better Homes and Gardens Real Estate LLC fully supports the principles of the Fair Housing Act and the Equal Opportunity Act. Listing information is deemed reliable but is not guaranteed accurate.
Each office is independently owned and operated.
Any services or products provided by third parties are not provided by, affiliated with or related to Better Homes and Gardens Real Estate LLC, or its affiliated companies.