
10 Pepperill Court, New City, NY 10956
Local realty services provided by:Better Homes and Gardens Real Estate Choice Realty
Listed by: linda fernandez
Office: keller williams hudson valley
MLS#:1021575
Source:OneKey MLS
Price summary
- Price:$825,000
- Price per sq. ft.:$375
About this home
Welcome home to this beautifully renovated Colonial, perfectly situated on a quiet dead-end street in the highly desirable Laurel Plains School District! Rebuilt in 2013 from the inside out, this exceptional home combines modern finishes with timeless style and is truly move-in ready.
The exterior has been completely transformed with new vinyl siding, windows, doors, and a welcoming rocking chair front porch.
Step inside to discover a bright and inviting open floor plan featuring gleaming hardwood floors, new laminates. recessed lighting, and quality craftsmanship throughout. Entry foyer flows nicely spacious living room which boasts a large picture window that fills the home with natural light. The oversized family room features a cozy gas fireplace, creating the perfect space to relaxing.
The chef's eat-in kitchen is the heart of the home, featuring beautiful honey maple cabinetry, granite countertops, stainless steel appliances, and abundant workspace for everyday cooking and entertaining. The spacious layout flows seamlessly into the dining area, creating the perfect setting for daily living. A convenient breakfast bar with stools is ideal for casual dining or your morning coffee.
Start your day with a cup of coffee or unwind in the evening as you step through the sliding doors onto the covered deck, the perfect place to relax, enjoy outdoor dining, or simply take in the peaceful surroundings.
Outside, enjoy a flat, private backyard offers plenty of space for outdoor entertaining, summer barbecues, gardening, or simply relaxing after a long day. Whether you're hosting or enjoying a quiet evening under the stars, this private outdoor oasis is designed for making lasting memories
A convenient powder room completes the first floor.
Upstairs, retreat to the spacious primary suite, featuring a luxurious new (2024) full bathroom and generous closet space, creating the perfect private sanctuary. Three additional generously sized bedrooms offer comfort and flexibility. An updated full bathroom completes the second level, providing both style and convenience for everyday living.
The finished basement adds valuable living space and endless possibilities. Featuring durable ceramic tile flooring, it's the perfect place for a recreation room, home gym, media room, playroom, or game room. With abundant storage space, this versatile lower level can easily adapt to fit your lifestyle and needs. Additional updates include. Completely renovated bathrooms include new plumbing, fixtures, and ceramic tile. Newer electric. 2 Car Garage.
Top-rated Clarkstown schools. Walk to downtown New City and enjoy the fine dining, and local entertainment, providing the perfect balance of suburban tranquility and city convenience. The Vibe: stylish, and situated in one of the most sought-after school districts in the region.
A commuter's dream—this home is just a short ride away from New York City and the scenic Hudson River Valley. Truly a wonderful place to call home. Schedule your visit today—this is a must-see!...
Contact an agent
Home facts
- Year built:1970
- Listing ID #:1021575
- Added:95 day(s) ago
- Updated:October 09, 2026 at 07:41 PM
Rooms and interior
- Bedrooms:4
- Total bathrooms:3
- Full bathrooms:2
- Half bathrooms:1
- Rooms Total:9
- Flooring:Hardwood
- Dining Description:Eat-In Kitchen, Formal Dining
- Kitchen Description:Chefs Kitchen, Dishwasher, Eat-in Kitchen, Refrigerator, Stainless Steel Appliance(s)
- Basement:Yes
- Basement Description:Full, Partially Finished
- Living area:2,200 sq. ft.
Heating and cooling
- Cooling:Central Air
- Heating:Baseboard
- Central air:Yes
Structure and exterior
- Year built:1970
- Building area:2,200 sq. ft.
- Lot area:0.34 Acres
- Architectural Style:Colonial
- Construction Materials:Frame, Vinyl Siding
Schools
- High school:Clarkstown South Senior High School
- Middle school:Felix Festa Achievement Middle Sch
- Elementary school:Laurel Plains Elementary School
Utilities
- Water:Public
- Sewer:Public Sewer
Finances and disclosures
- Price:$825,000
- Price per sq. ft.:$375
- Tax amount:$16,292 (2025)
Features and amenities
- Appliances:Dishwasher, Dryer, Refrigerator, Stainless Steel Appliance(s), Washer
- Laundry features:Dryer, Washer
- Amenities:Entrance Foyer, Granite Counters, Storage
Parking
- Parking description:Garage
- Garage:Yes
- Garage spaces:2
New listings near 10 Pepperill Court
- Coming SoonOpen Sat, 12 to 2pm
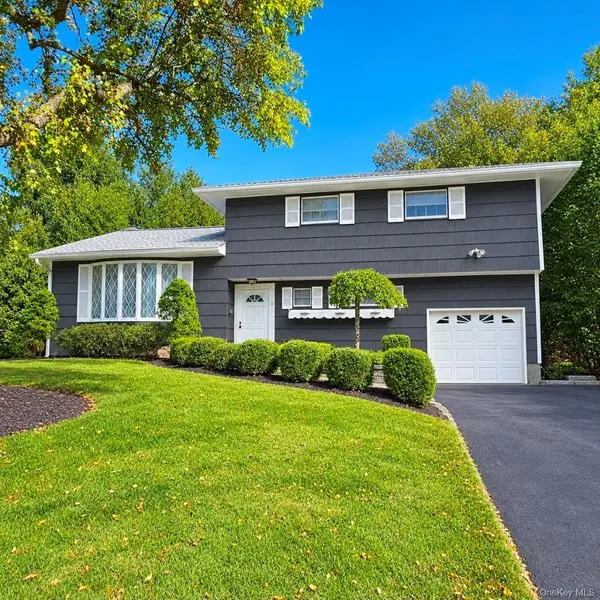 $649,900Coming Soon4 beds 2 baths1,624 sq. ft.
34 Radcliff Drive, New City, NY 10956
MLS# 1058857Listed by: KELLER WILLIAMS HUDSON VALLEY - New
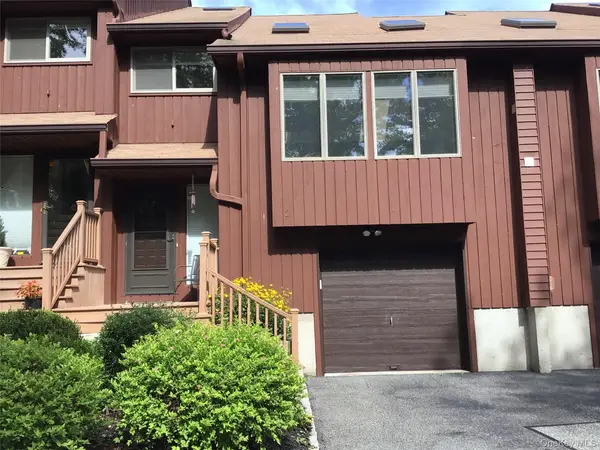 $545,700Active2 beds 3 baths1,423 sq. ft.
2 Braemar Court #2, New City, NY 10956
MLS# 1058973Listed by: COLDWELL BANKER REALTY - New
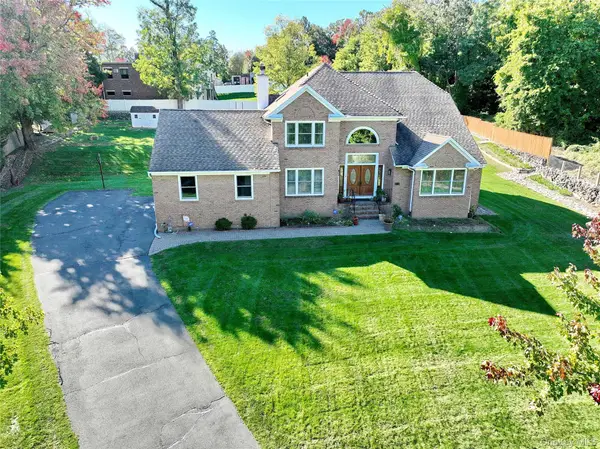 $1,100,000Active6 beds 4 baths2,551 sq. ft.
12 Stark Court, New City, NY 10956
MLS# 1059707Listed by: Q HOME SALES - Open Sun, 12 to 2pmNew
 $890,000Active4 beds 3 baths2,568 sq. ft.
4 Rone Court, New City, NY 10956
MLS# 1047488Listed by: KELLER WILLIAMS HUDSON VALLEY - New
 $695,000Active3 beds 2 baths1,692 sq. ft.
8 Deforest Avenue, New City, NY 10956
MLS# 1060022Listed by: KIND REALTY - New
 $999,000Active5 beds 4 baths3,314 sq. ft.
6 Pecan Valley Drive, New City, NY 10956
MLS# 1056180Listed by: SCHUNK REALTY GROUP - New
 $475,000Active4 beds 2 baths1,752 sq. ft.
4 Spruce Street, Nanuet, NY 10954
MLS# 1058936Listed by: HOWARD HANNA RAND REALTY - New
 $1,175,000Active5 beds 3 baths2,817 sq. ft.
26 Beaumont Drive, New City, NY 10956
MLS# 1059409Listed by: RODEO REALTY INC - New
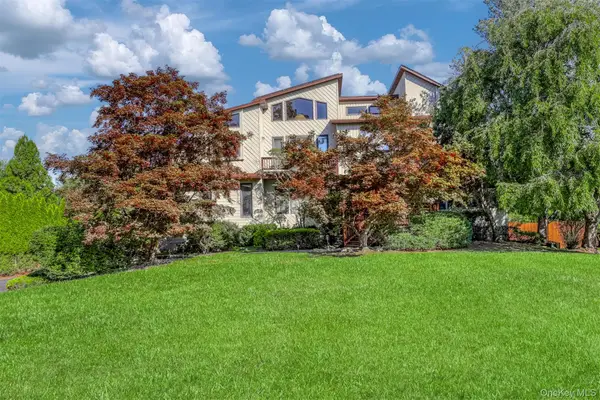 $1,249,000Active4 beds 4 baths3,848 sq. ft.
26 Snowdrop Drive, New City, NY 10956
MLS# 903354Listed by: Q HOME SALES - New
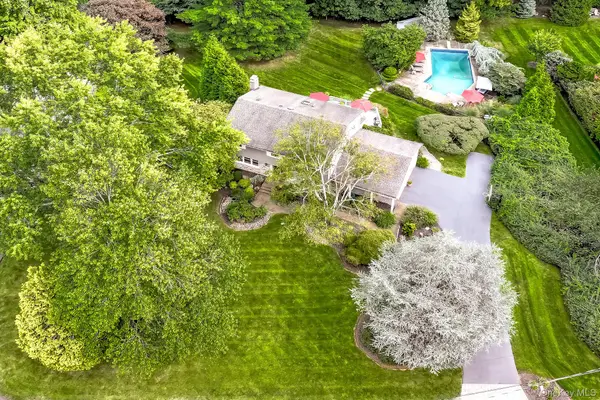 $999,000Active4 beds 3 baths2,402 sq. ft.
5 Cairngorm Road, New City, NY 10956
MLS# 1045866Listed by: Q HOME SALES


Protect your home and budget from life's surprises with an Assurant Home Warranty, backed by a partner that supports you through every step of homeownership. Explore Plans.
© 2026 Better Homes and Gardens Real Estate LLC. An Anywhere Real Estate company. All rights reserved. Better Homes and Gardens® Real Estate is a registered trademark owned by Meredith Operations Corporation, licensed to Better Homes and Gardens Real Estate LLC and used with permission. Better Homes and Gardens Real Estate LLC fully supports the principles of the Fair Housing Act and the Equal Opportunity Act. Listing information is deemed reliable but is not guaranteed accurate.
Each office is independently owned and operated.
Any services or products provided by third parties are not provided by, affiliated with or related to Better Homes and Gardens Real Estate LLC, or its affiliated companies.