
26 Washington Circle, New City, NY 10956
Local realty services provided by:Better Homes and Gardens Real Estate Realty Connect
26 Washington Circle,New City, NY 10956
$749,999
- 3 Beds
- 3 Baths
- 2,588 sq. ft.
- Single family
- Active
Upcoming open houses
- Sun, Oct 1102:30 am - 04:00 pm
Listed by: gwen weiss
Office: keller williams hudson valley
MLS#:1058361
Source:OneKey MLS
Price summary
- Price:$749,999
- Price per sq. ft.:$289.8
- Monthly HOA dues:$675
About this home
Easy Living in Mount Vernon Manor! Own this sprawling 3 bedroom, 2 1/2 bath ranch in desirable Mount Vernon Manor, offering the ease of one-level living with none of the maintenance! Enjoy a private community setting complete with a beautiful pool and clubhouse. A grand entry welcomes you into a spacious, light-filled interior with gleaming hardwood floors and generous closet space throughout. The tremendous primary suite features a private en-suite bath with Jacuzzi tub and dual sinks. The spacious living room boasts a wood-burning fireplace and vaulted ceiling and opens to the bright eat-in kitchen featuring an abundance of cabinetry, built-in desk, pantry, skylight, and sliders to the deck—the only deck in the community! The kitchen flows seamlessly into the vaulted dining room highlighted by a beautiful bay window. An exquisite vaulted great room provides tremendous additional living space and offers the flexibility to be converted to another bedroom, with a closet already in place. Two additional generously sized bedrooms, a full hall bath, convenient powder room, and laundry closet complete the main level—all on one floor. An extensive walk-out basement nearly 2000sf offers incredible potential for additional living, recreation, fitness, or storage space. A two-car garage, brand new HVAC system and 75-gallon hot water heater add even more convenience. Mount Vernon Manor offers a peaceful, private setting while being just moments from revitalized downtown New City, with its shops, restaurants, entertainment, and abundant recreational opportunities including pickleball, tennis, basketball, and golf. Paramount Country Club is just down the road. Spacious one-level living, wonderful amenities, an exceptional location, and no outdoor maintenance—easy living at its best!...
Contact an agent
Home facts
- Year built:1994
- Subdivision & Development:Mt Vernon Manor
- Listing ID #:1058361
- Added:3 day(s) ago
- Updated:October 09, 2026 at 11:32 AM
Rooms and interior
- Bedrooms:3
- Total bathrooms:3
- Full bathrooms:2
- Half bathrooms:1
- Rooms Total:11
- Flooring:Hardwood
- Dining Description:Eat-In Kitchen, Formal Dining
- Bathrooms Description:Soaking Tub
- Kitchen Description:Dishwasher, Eat-in Kitchen, Microwave, Oven, Refrigerator, Stainless Steel Appliance(s)
- Bedroom Description:First Floor Bedroom, Master Downstairs
- Basement:Yes
- Basement Description:Full, Unfinished, Walk-Out Access
- Living area:2,588 sq. ft.
Heating and cooling
- Cooling:Central Air
- Heating:Forced Air
- Central air:Yes
Structure and exterior
- Year built:1994
- Building area:2,588 sq. ft.
- Lot area:0.09 Acres
- Lot Features:Near Public Transit
- Architectural Style:Ranch
- Construction Materials:Frame
- Levels:2 Story
Schools
- High school:Clarkstown North Senior High School
- Middle school:Felix Festa Achievement Middle Sch
- Elementary school:Little Tor Elementary School
Utilities
- Water:Public
- Sewer:Public Sewer
Finances and disclosures
- Price:$749,999
- Price per sq. ft.:$289.8
- Tax amount:$18,472 (2026)
Features and amenities
- Appliances:Dishwasher, Dryer, Microwave, Oven, Refrigerator, Stainless Steel Appliance(s), Washer
- Laundry features:Dryer, Washer
- Amenities:Cathedral Ceiling(s), Entrance Foyer, High Ceilings, Pool, Storage, Walk-In Closet(s)
- Pool features:In Ground, Outdoor Pool
Parking
- Parking description:Driveway, Garage
- Garage:Yes
- Garage spaces:2
New listings near 26 Washington Circle
- Coming SoonOpen Sat, 12 to 2pm
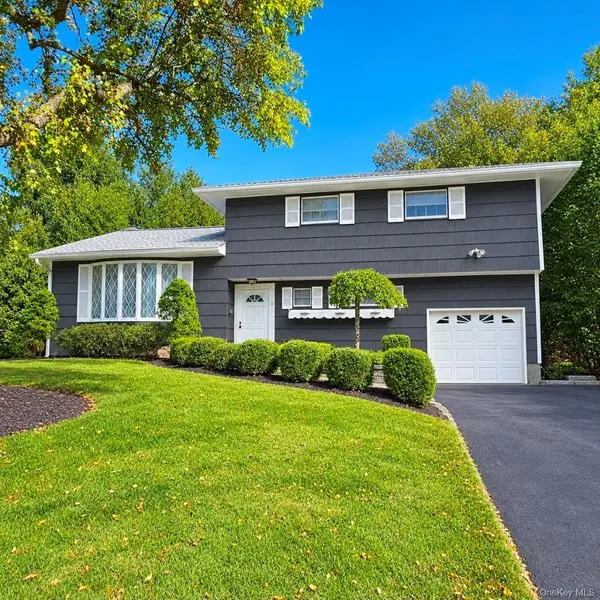 $649,900Coming Soon4 beds 2 baths1,624 sq. ft.
34 Radcliff Drive, New City, NY 10956
MLS# 1058857Listed by: KELLER WILLIAMS HUDSON VALLEY - New
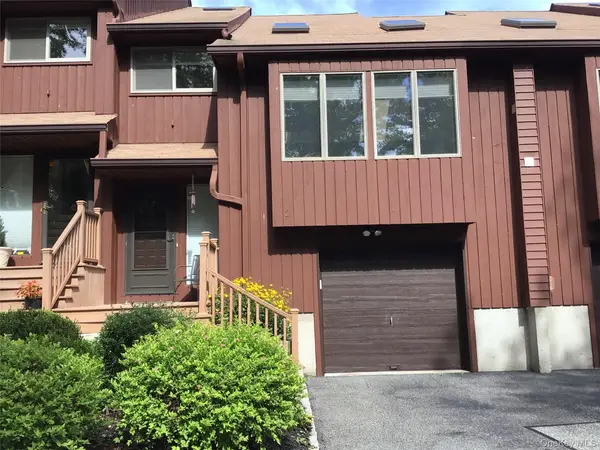 $545,700Active2 beds 3 baths1,423 sq. ft.
2 Braemar Court #2, New City, NY 10956
MLS# 1058973Listed by: COLDWELL BANKER REALTY - New
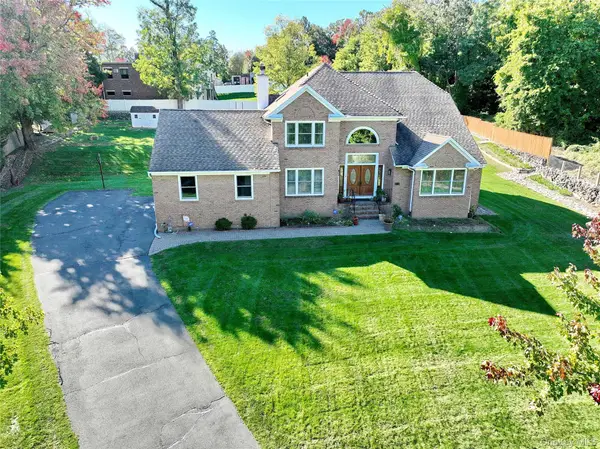 $1,100,000Active6 beds 4 baths2,551 sq. ft.
12 Stark Court, New City, NY 10956
MLS# 1059707Listed by: Q HOME SALES - Open Sun, 12 to 2pmNew
 $890,000Active4 beds 3 baths2,568 sq. ft.
4 Rone Court, New City, NY 10956
MLS# 1047488Listed by: KELLER WILLIAMS HUDSON VALLEY - New
 $695,000Active3 beds 2 baths1,692 sq. ft.
8 Deforest Avenue, New City, NY 10956
MLS# 1060022Listed by: KIND REALTY - New
 $999,000Active5 beds 4 baths3,314 sq. ft.
6 Pecan Valley Drive, New City, NY 10956
MLS# 1056180Listed by: SCHUNK REALTY GROUP - New
 $475,000Active4 beds 2 baths1,752 sq. ft.
4 Spruce Street, Nanuet, NY 10954
MLS# 1058936Listed by: HOWARD HANNA RAND REALTY - New
 $1,175,000Active5 beds 3 baths2,817 sq. ft.
26 Beaumont Drive, New City, NY 10956
MLS# 1059409Listed by: RODEO REALTY INC - New
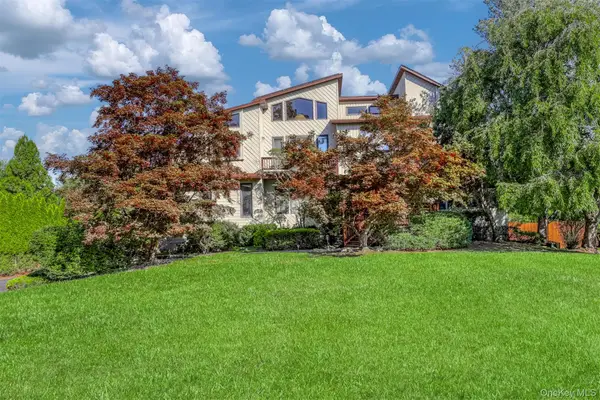 $1,249,000Active4 beds 4 baths3,848 sq. ft.
26 Snowdrop Drive, New City, NY 10956
MLS# 903354Listed by: Q HOME SALES - New
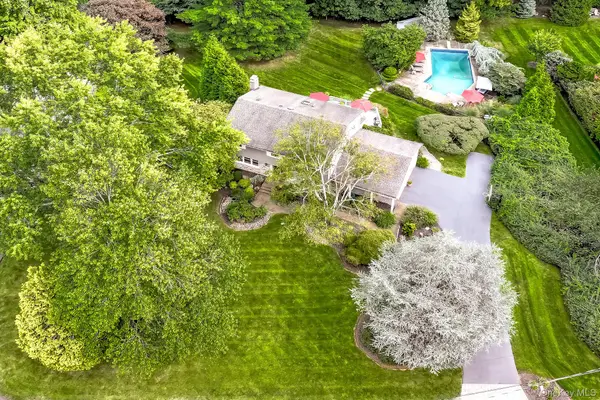 $999,000Active4 beds 3 baths2,402 sq. ft.
5 Cairngorm Road, New City, NY 10956
MLS# 1045866Listed by: Q HOME SALES


Protect your home and budget from life's surprises with an Assurant Home Warranty, backed by a partner that supports you through every step of homeownership. Explore Plans.
© 2026 Better Homes and Gardens Real Estate LLC. An Anywhere Real Estate company. All rights reserved. Better Homes and Gardens® Real Estate is a registered trademark owned by Meredith Operations Corporation, licensed to Better Homes and Gardens Real Estate LLC and used with permission. Better Homes and Gardens Real Estate LLC fully supports the principles of the Fair Housing Act and the Equal Opportunity Act. Listing information is deemed reliable but is not guaranteed accurate.
Each office is independently owned and operated.
Any services or products provided by third parties are not provided by, affiliated with or related to Better Homes and Gardens Real Estate LLC, or its affiliated companies.