
8 Dunmore Road, New City, NY 10956
Local realty services provided by:Better Homes and Gardens Real Estate Green Team
8 Dunmore Road,New City, NY 10956
$1,390,000
- 5 Beds
- 4 Baths
- - sq. ft.
- Single family
- Sold
Listed by: andrea t amieiro, dennis m stern
Office: weichert realtors
MLS#:1004983
Source:OneKey MLS
Sorry, we are unable to map this address
Price summary
- Price:$1,390,000
About this home
Welcome to Lochaven Estates in Dellwood Park, where timeless elegance meets modern comfort. Nestled on a beautiful flat half-acre property within the highly sought-after Clarkstown School District, and The Clarkstown Pools and Parks, this completely updated 5-bedroom, 3-bath residence offers almost 4,200 square feet of exceptional living space designed for both everyday living and effortless entertaining.
From the moment you step inside, you’ll be captivated by gleaming hardwood floors, exquisite custom woodwork, and crown moldings that create a warm yet sophisticated ambiance throughout. At the heart of the home is a grand chef’s kitchen thoughtfully designed with abundant space for gathering, cooking, and entertaining. Brand-new sliding doors open seamlessly to a stunning 456-square-foot enclosed porch, providing the perfect indoor/outdoor living experience.
The partially finished walk-out basement adds versatile living space and leads to a large unfinished area ready to be customized to fit your lifestyle — whether as a home theater, fitness studio, recreation room, guest suite, or additional living quarters.
This meticulously maintained home is loaded with premium upgrades and improvements, including:
Timberline HD roof (October 2019). Energy-efficient heating and A/C systems (November 2013) New water heater (2021) Pella tilt-in replacement windows throughout. Solid-core interior doors on the first and second floors. Updated exterior doors. Lower kitchen cabinets with pull-out drawers. Spacious walk-in pantry
And then there’s the extraordinary laundry/utility room, a space so versatile and beautifully designed that it truly must be seen to be appreciated.
Combining luxury, craftsmanship, comfort, and functionality, this remarkable home offers an exceptional opportunity in one of the area’s most desirable communities....
Contact an agent
Home facts
- Year built:1972
- Listing ID #:1004983
- Added:93 day(s) ago
- Updated:August 30, 2026 at 09:27 AM
Rooms and interior
- Bedrooms:5
- Total bathrooms:4
- Full bathrooms:3
- Half bathrooms:1
- Rooms Total:11
- Flooring:Hardwood
- Dining Description:Eat-In Kitchen, Formal Dining
- Kitchen Description:Chefs Kitchen, Dishwasher, Eat-in Kitchen, Kitchen Island, Microwave, Pantry, Refrigerator, Stainless Steel Appliance(s)
- Bedroom Description:First Floor Bedroom
- Basement:Yes
- Basement Description:Partially Finished, Walk-Out Access
Heating and cooling
- Cooling:Central Air, Zoned
- Heating:ENERGY STAR Qualified Equipment, Natural Gas
- Central air:Yes
Structure and exterior
- Year built:1972
- Lot Features:Level, Private
- Architectural Style:Colonial
- Construction Materials:Frame
Schools
- High school:Clarkstown North Senior High School
- Middle school:Felix Festa Achievement Middle Sch
- Elementary school:Woodglen Elementary School
Utilities
- Water:Public
- Sewer:Public Sewer
Finances and disclosures
- Price:$1,390,000
- Tax amount:$22,346 (2025)
Features and amenities
- Appliances:Dishwasher, Dryer, Microwave, Refrigerator, Stainless Steel Appliance(s), Washer
- Laundry features:Dryer, Washer
- Amenities:Granite Counters, Storage, Walk-In Closet(s)
Parking
- Total parking spaces:6
- Parking description:Driveway, Garage
- Garage:Yes
- Garage spaces:2
New listings near 8 Dunmore Road
- New
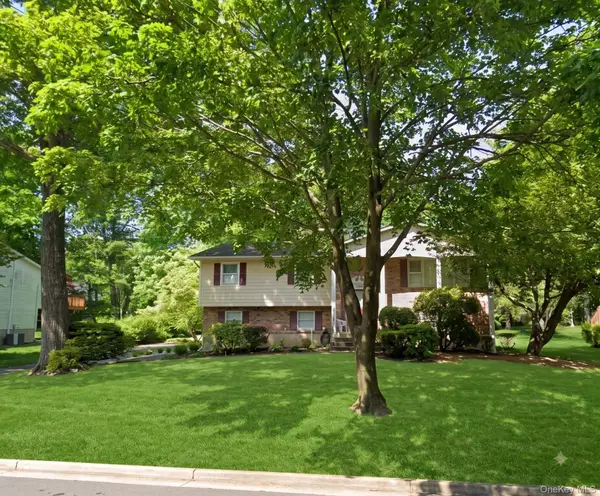 $825,000Active4 beds 3 baths2,124 sq. ft.
38 York Drive, New City, NY 10956
MLS# 1038511Listed by: HOWARD HANNA RAND REALTY - Open Sun, 12 to 2pmNew
 $499,000Active3 beds 4 baths1,190 sq. ft.
38 Heritage Drive #H, New City, NY 10956
MLS# 1041113Listed by: Q HOME SALES - Open Sun, 12 to 3pmNew
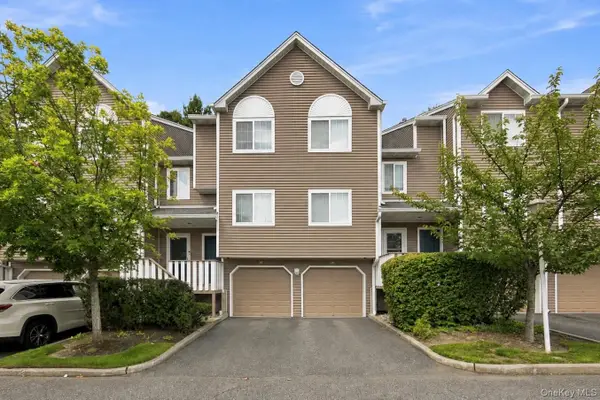 $449,000Active2 beds 2 baths1,068 sq. ft.
60 Eagle Ridge Way, Nanuet, NY 10954
MLS# 1039824Listed by: HOULIHAN LAWRENCE INC. - Open Sun, 12 to 2pmNew
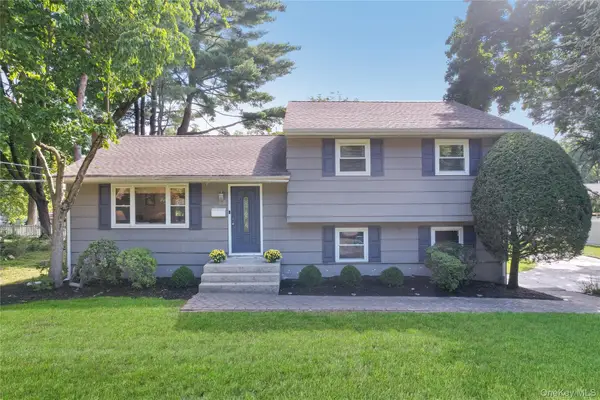 $700,000Active3 beds 3 baths1,628 sq. ft.
48 Eberling Drive, New City, NY 10956
MLS# 1037318Listed by: KELLER WILLIAMS HUDSON VALLEY - Open Sun, 1 to 3pmNew
 $849,000Active4 beds 3 baths2,007 sq. ft.
5 Evan Drive, New City, NY 10956
MLS# 1041343Listed by: HOWARD HANNA RAND REALTY - New
 $820,000Active4 beds 3 baths2,416 sq. ft.
1 Marion Court, New City, NY 10956
MLS# 1041094Listed by: CENTURY 21 FULL SERVICE REALTY - New
 $775,000Active4 beds 3 baths2,028 sq. ft.
5 Prides Crossing, New City, NY 10956
MLS# 1038929Listed by: HOWARD HANNA RAND REALTY - New
 $659,000Active3 beds 2 baths1,772 sq. ft.
58 Second Street, New City, NY 10956
MLS# 1038487Listed by: WRIGHT BROS REAL ESTATE INC. - New
 $574,900Active3 beds 3 baths1,999 sq. ft.
697 S Mountain Road, New City, NY 10956
MLS# 1040761Listed by: AI REALTY BROKERAGE LLC - New
 $3,320,000Active7 beds 9 baths6,511 sq. ft.
12 Rollingwood Drive, New City, NY 10956
MLS# 1040383Listed by: REAL BROKER NY LLC


Protect your home and budget from life's surprises with an Assurant Home Warranty, backed by a partner that supports you through every step of homeownership. Explore Plans.
© 2026 Better Homes and Gardens Real Estate LLC. An Anywhere Real Estate company. All rights reserved. Better Homes and Gardens® Real Estate is a registered trademark owned by Meredith Operations Corporation, licensed to Better Homes and Gardens Real Estate LLC and used with permission. Better Homes and Gardens Real Estate LLC fully supports the principles of the Fair Housing Act and the Equal Opportunity Act. Listing information is deemed reliable but is not guaranteed accurate.
Each office is independently owned and operated.
Any services or products provided by third parties are not provided by, affiliated with or related to Better Homes and Gardens Real Estate LLC, or its affiliated companies.