
195 N Wisconsin Avenue, North Massapequa, NY 11758
Local realty services provided by:Better Homes and Gardens Real Estate Choice Realty
195 N Wisconsin Avenue,North Massapequa, NY 11758
$850,000
- 3 Beds
- 2 Baths
- 1,277 sq. ft.
- Single family
- Active
Listed by: dilpreet kaur, gurjashn s. florah
Office: keller williams points north
MLS#:1041975
Source:OneKey MLS
Price summary
- Price:$850,000
- Price per sq. ft.:$665.62
About this home
Beautifully Updated Cape Cod in the Heart of Massapequa
Welcome to this beautifully updated 3-bedroom, 2-bath Cape Cod, offering approximately 1,277 square feet of thoughtfully designed living space on a spacious 7,000-square-foot lot. This charming home blends classic Cape Cod character with modern updates, creating a warm and inviting space that is truly move-in ready.
Step inside to discover an updated kitchen, custom flooring, natural gas heating, and a stunning Hollywood-style bathroom that adds a touch of luxury to the everyday. The home also features a full finished basement with a separate outside entrance, offering valuable additional space for a recreation room, guest area, or entertaining.
Outside, the property offers a private driveway with ample parking for multiple cars, making everyday living and hosting guests effortless. With its comfortable layout, modern updates, and versatile finished basement, this home offers both style and functionality.
Ideally situated near shopping, restaurants, parks, and schools, with convenient access to everything Massapequa has to offer, this is a home you'll want to see in person. Come discover all that 195 N Wisconsin Ave has to offer!...
Contact an agent
Home facts
- Year built:1956
- Listing ID #:1041975
- Added:51 day(s) ago
- Updated:October 14, 2026 at 11:18 AM
Rooms and interior
- Bedrooms:3
- Total bathrooms:2
- Full bathrooms:2
- Rooms Total:7
- Kitchen Description:Dishwasher, Microwave, Refrigerator
- Bedroom Description:First Floor Bedroom
- Basement:Yes
- Basement Description:Finished, Full, Walk-Out Access
- Living area:1,277 sq. ft.
Heating and cooling
- Heating:Baseboard
Structure and exterior
- Year built:1956
- Building area:1,277 sq. ft.
- Lot area:0.16 Acres
- Architectural Style:Cape Cod
- Construction Materials:Stucco
Schools
- High school:Farmingdale Senior High School
- Middle school:Howitt School
- Elementary school:Albany Avenue Elementary School
Utilities
- Water:Public
- Sewer:Public Sewer
Finances and disclosures
- Price:$850,000
- Price per sq. ft.:$665.62
- Tax amount:$13,569 (2025)
Features and amenities
- Appliances:Dishwasher, Dryer, Microwave, Refrigerator, Washer
- Laundry features:Dryer, Washer, Washer/Dryer Hookup
- Amenities:Granite Counters
Parking
- Parking description:Driveway, Garage
- Garage:Yes
- Garage spaces:1
New listings near 195 N Wisconsin Avenue
 $849,000Active4 beds 2 baths1,650 sq. ft.
371 N Iowa Avenue, Massapequa, NY 11758
MLS# 1056116Listed by: OVERSOUTH LLC $750,000Active4 beds 2 baths3,000 sq. ft.
947 N Park Avenue, Massapequa, NY 11758
MLS# 1049909Listed by: SIGNATURE PREMIER PROPERTIES $749,999Active3 beds 3 baths1,648 sq. ft.
1072 Hicksville Road, Seaford, NY 11783
MLS# 1054581Listed by: BLUE ISLAND HOMES NY LLC- Open Sat, 11:30am to 1pm
 $825,000Active3 beds 3 baths1,056 sq. ft.
210 N Delaware Avenue, Massapequa, NY 11758
MLS# 1033084Listed by: DANIEL GALE SOTHEBYS INTL RLTY 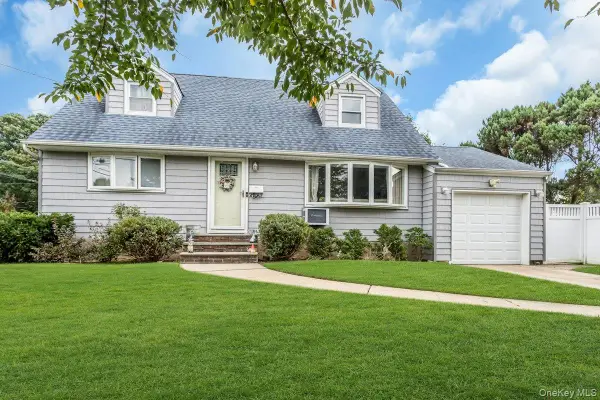 $749,000Active4 beds 3 baths1,277 sq. ft.
8 N Summit Drive, Massapequa, NY 11758
MLS# 1051448Listed by: SIGNATURE PREMIER PROPERTIES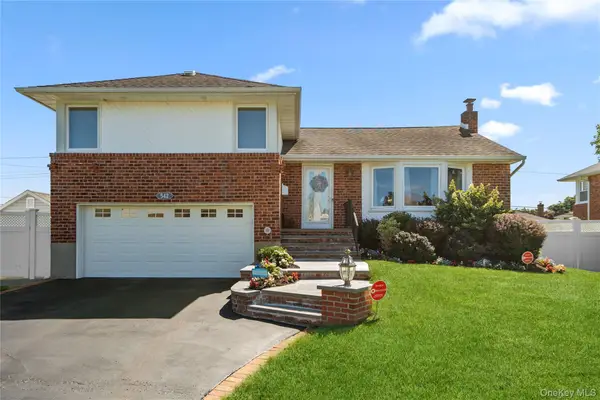 $899,999Active3 beds 2 baths1,830 sq. ft.
542 N Suffolk Avenue, Massapequa, NY 11758
MLS# 1037953Listed by: KELLER WILLIAMS REALTY GREATER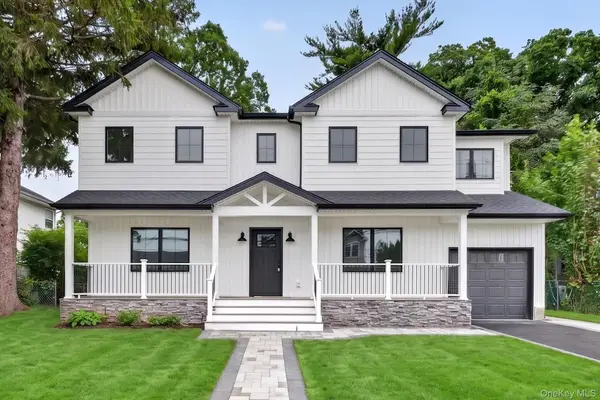 $1,349,000Active5 beds 4 baths3,576 sq. ft.
238 N Oak Street, Massapequa, NY 11758
MLS# 1051822Listed by: REAL BROKER NY LLC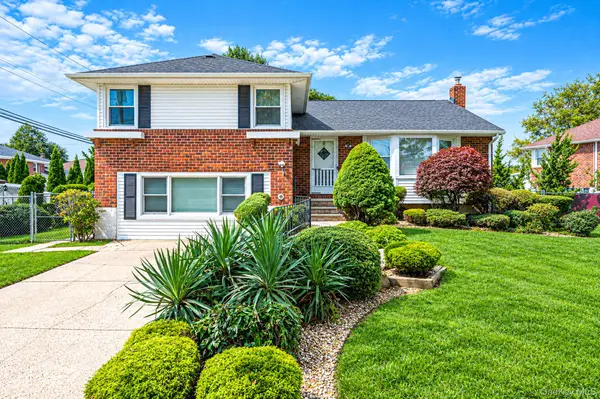 $849,999Pending4 beds 3 baths2,600 sq. ft.
3 Rosewood Drive, Massapequa, NY 11758
MLS# 1049724Listed by: EXIT REALTY ALL PRO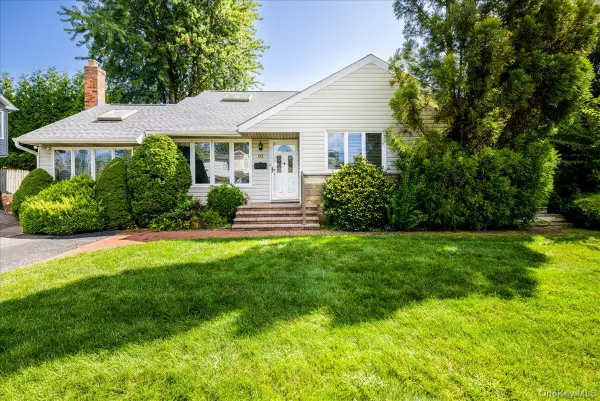 $749,000Active3 beds 2 baths1,819 sq. ft.
10 Seneca Drive, Massapequa, NY 11758
MLS# 1050899Listed by: EXIT REALTY PREMIER $749,000Pending3 beds 2 baths1,543 sq. ft.
195 N Utica Avenue, Massapequa, NY 11758
MLS# 1049662Listed by: SIGNATURE PREMIER PROPERTIES


Protect your home and budget from life's surprises with an Assurant Home Warranty, backed by a partner that supports you through every step of homeownership. Explore Plans.
© 2026 Better Homes and Gardens Real Estate LLC. An Anywhere Real Estate company. All rights reserved. Better Homes and Gardens® Real Estate is a registered trademark owned by Meredith Operations Corporation, licensed to Better Homes and Gardens Real Estate LLC and used with permission. Better Homes and Gardens Real Estate LLC fully supports the principles of the Fair Housing Act and the Equal Opportunity Act. Listing information is deemed reliable but is not guaranteed accurate.
Each office is independently owned and operated.
Any services or products provided by third parties are not provided by, affiliated with or related to Better Homes and Gardens Real Estate LLC, or its affiliated companies.