
2160 Marvin Place, North Merrick, NY 11566
Local realty services provided by:Better Homes and Gardens Real Estate Realty Connect
2160 Marvin Place,North Merrick, NY 11566
$749,999
- 3 Beds
- 1 Baths
- 1,384 sq. ft.
- Single family
- Active
Upcoming open houses
- Fri, Nov 1305:30 pm - 07:00 pm
- Sat, Nov 1411:00 am - 12:30 pm
Listed by: richard j. cappiello, nicole cappiello
Office: iaquinta premier properties
MLS#:1070598
Source:OneKey MLS
Price summary
- Price:$749,999
- Price per sq. ft.:$541.91
About this home
Sometimes you walk into a house and immediately appreciate how much thought and care has gone into it. That's exactly what you'll find at 2160 Marvin Place in North Merrick. This 3-bedroom home has been nicely updated, with a completely renovated kitchen featuring custom cabinetry, a beautiful custom hood, gas cooking and KitchenAid stainless steel appliances. The layout offers a comfortable flow into the living and dining areas, with hardwood floors and a wood-burning fireplace adding plenty of character.
The home also offers a large mudroom with direct access to the attached garage, and a finished basement with egress that provides even more usable space. Outside, you'll find a private, fully fenced backyard with well-maintained landscaping and an in-ground sprinkler system. Additional features include 200-amp electric and low annual taxes. Conveniently located near Camp Avenue Elementary, Merrick Avenue Middle School and Calhoun High School.
A well-cared-for home with great updates, a private yard and low taxes in a wonderful North Merrick location. Come see it for yourself!...
Contact an agent
Home facts
- Year built:1949
- Listing ID #:1070598
- Added:2 day(s) ago
- Updated:November 13, 2026 at 01:29 PM
Rooms and interior
- Bedrooms:3
- Total bathrooms:1
- Full bathrooms:1
- Rooms Total:8
- Flooring:Hardwood
- Dining Description:Eat-In Kitchen
- Kitchen Description:Chefs Kitchen, Dishwasher, Eat-in Kitchen, Kitchen Island, Microwave, Refrigerator, Stainless Steel Appliance(s)
- Bedroom Description:First Floor Bedroom
- Basement:Yes
- Basement Description:Full, Walk-Out Access
- Living area:1,384 sq. ft.
Heating and cooling
- Cooling:Ductless
- Heating:Natural Gas
Structure and exterior
- Year built:1949
- Building area:1,384 sq. ft.
- Lot area:0.15 Acres
- Architectural Style:Cape Cod
- Construction Materials:Frame
Schools
- High school:Sanford H Calhoun High School
- Middle school:Merrick Avenue Middle School
- Elementary school:Camp Avenue School
Utilities
- Water:Public
- Sewer:Public Sewer
Finances and disclosures
- Price:$749,999
- Price per sq. ft.:$541.91
- Tax amount:$13,620 (2026)
Features and amenities
- Appliances:Dishwasher, Dryer, Microwave, Refrigerator, Stainless Steel Appliance(s), Washer
- Laundry features:Dryer, Washer, Washer/Dryer Hookup
- Amenities:High Speed Internet, Walk-In Closet(s)
Parking
- Parking description:Attached, Driveway, Garage, Off Street
- Garage:Yes
- Garage spaces:1
New listings near 2160 Marvin Place
- Open Sun, 12 to 2pmNew
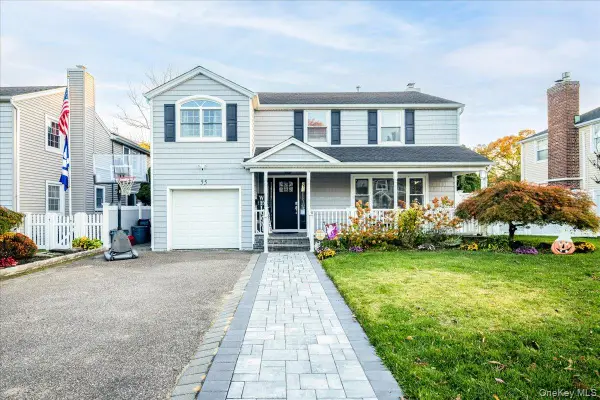 $1,149,900Active4 beds 3 baths2,078 sq. ft.
55 Crest Road E, North Merrick, NY 11566
MLS# 1070378Listed by: EXIT REALTY PREMIER - Open Sat, 12 to 3pm
 $749,000Active3 beds 2 baths1,300 sq. ft.
1769 East Drive, Merrick, NY 11566
MLS# 1068852Listed by: JOHN SAVORETTI REALTY  $774,999Active4 beds 2 baths1,506 sq. ft.
19 Briar Road, Merrick, NY 11566
MLS# 1062190Listed by: COLDWELL BANKER AMERICAN HOMES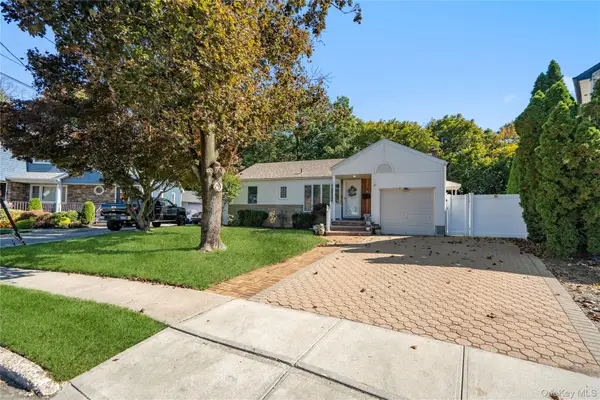 $849,000Pending4 beds 2 baths1,406 sq. ft.
1161 Ott Lane, Merrick, NY 11566
MLS# 1065315Listed by: DOUGLAS ELLIMAN REAL ESTATE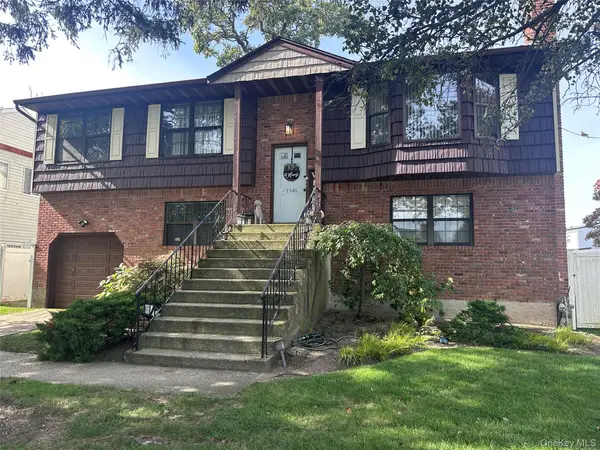 Listed by BHGRE$899,000Active4 beds 2 baths2,211 sq. ft.
1346 Merrick Avenue, Merrick, NY 11566
MLS# 1063933Listed by: BH&G R E REALTY CONNECT $1,349,000Pending4 beds 3 baths2,606 sq. ft.
2175 Helene Avenue, North Merrick, NY 11566
MLS# 1055913Listed by: SIGNATURE PREMIER PROPERTIES $1,098,000Pending5 beds 3 baths2,567 sq. ft.
2084 Sherman Avenue, Merrick, NY 11566
MLS# 1058814Listed by: COMPASS GREATER NY LLC $675,000Pending4 beds 1 baths1,302 sq. ft.
1956 Old Mill Road, Merrick, NY 11566
MLS# 1059901Listed by: COLDWELL BANKER AMERICAN HOMES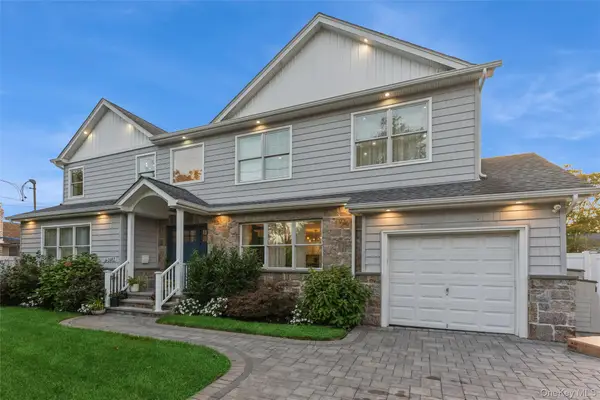 Listed by BHGRE$1,199,000Active4 beds 4 baths2,454 sq. ft.
1402 Merrick Avenue, Merrick, NY 11566
MLS# 1059972Listed by: BH&G R E REALTY CONNECT


Protect your home and budget from life's surprises with an Assurant Home Warranty, backed by a partner that supports you through every step of homeownership. Explore Plans.
© 2026 Better Homes and Gardens Real Estate LLC. An Anywhere Real Estate company. All rights reserved. Better Homes and Gardens® Real Estate is a registered trademark owned by Meredith Operations Corporation, licensed to Better Homes and Gardens Real Estate LLC and used with permission. Better Homes and Gardens Real Estate LLC fully supports the principles of the Fair Housing Act and the Equal Opportunity Act. Listing information is deemed reliable but is not guaranteed accurate.
Each office is independently owned and operated.
Any services or products provided by third parties are not provided by, affiliated with or related to Better Homes and Gardens Real Estate LLC, or its affiliated companies.