
28 Rolling Hill Road, Old Westbury, NY 11568
Local realty services provided by:Better Homes and Gardens Real Estate Realty Connect
28 Rolling Hill Road,Old Westbury, NY 11568
$5,960,000
- 6 Beds
- 7 Baths
- 6,500 sq. ft.
- Single family
- Active
Upcoming open houses
- Sat, Sep 2612:00 pm - 01:30 pm
- Sun, Sep 2712:00 pm - 01:30 pm
Listed by: shri singh
Office: berkshire hathaway
MLS#:1011293
Source:OneKey MLS
Price summary
- Price:$5,960,000
- Price per sq. ft.:$627.37
About this home
This stunning 100% brand new custom-built luxury home at 28 Rolling Hill Road, Old Westbury, NY 11568 offers approximately 6,500 sq ft of sophisticated living on a beautiful, private 2+ acre wooded lot. Perched prominently on a hill along the quiet, tree-lined Rolling Hill Road in one of Old Westbury’s most exclusive neighborhoods, the home enjoys a grand, elevated presence with exceptional privacy and serenity. The street’s peaceful, safe, and private feel — enhanced by its cul-de-sac-like character — creates an ideal family environment. Boasting 6 bedrooms (with a first-floor office that includes a full bathroom and can easily convert to a 7th bedroom), 7 full bathrooms, and 2 powder rooms, the residence features a gourmet kitchen with oversized marble island, dramatic 2-story foyer with herringbone floors, luxurious primary suite with spa-like bath and sitting area, and multiple en-suite bedroom suites. The lower level offers excellent finished space including a home bar, golf simulator, gym/pilates studio, and an additional private bedroom with bath. Outside, enjoy an expansive deck with sweeping views, a large private backyard oasis, and beautifully landscaped grounds. Located in prestigious Old Westbury (Jericho School District), this turnkey estate is a smart long-term investment near the historic Old Westbury Gardens — a 200-acre Gilded Age estate with spectacular formal gardens, woodlands, a mansion open for tours, and year-round events — as well as world-class golf and polo clubs, and just minutes from Manhattan. Priced at $5,960,000 — schedule your private tour today!...
Contact an agent
Home facts
- Year built:2026
- Listing ID #:1011293
- Added:104 day(s) ago
- Updated:September 24, 2026 at 12:28 PM
Rooms and interior
- Bedrooms:6
- Total bathrooms:7
- Full bathrooms:6
- Half bathrooms:1
- Rooms Total:10
- Flooring:Hardwood
- Dining Description:Eat-In Kitchen
- Bathrooms Description:Bidet, Double Vanity
- Kitchen Description:Chefs Kitchen, Dishwasher, Disposal, Eat-in Kitchen, Kitchen Island, Pantry, Refrigerator, Stainless Steel Appliance(s), Trash Compactor, Water Purifier Owned
- Bedroom Description:First Floor Bedroom
- Basement:Yes
- Basement Description:Finished, Full, Walk-Out Access
- Living area:6,500 sq. ft.
Heating and cooling
- Cooling:Central Air, Ductless
- Heating:ENERGY STAR Qualified Equipment, Forced Air, Radiant
- Central air:Yes
Structure and exterior
- Year built:2026
- Building area:6,500 sq. ft.
- Lot area:2.03 Acres
- Architectural Style:Colonial
- Construction Materials:HardiPlank Type
- Levels:2 Story
Schools
- High school:Jericho Senior High School
- Middle school:Jericho Middle School
- Elementary school:George A Jackson School
Utilities
- Water:Public
- Sewer:Cesspool
Finances and disclosures
- Price:$5,960,000
- Price per sq. ft.:$627.37
- Tax amount:$47,115 (2025)
Features and amenities
- Appliances:Dishwasher, Disposal, Dryer, Refrigerator, Stainless Steel Appliance(s), Tankless Water Heater, Trash Compactor, Water Purifier Owned
- Laundry features:Dryer, Washer/Dryer Hookup
- Amenities:Cathedral Ceiling(s), Double Vanity, Granite Counters, High Ceilings, Smart Thermostat
Parking
- Total parking spaces:15
- Parking description:Driveway
- Garage:Yes
- Garage spaces:2
New listings near 28 Rolling Hill Road
- New
 $24,950,000Active7 beds 13 baths14,341 sq. ft.
6 Spring Hill Lane, Old Westbury, NY 11568
MLS# 1054125Listed by: DANIEL GALE SOTHEBYS INTL RLTY - New
 $7,750,000Active7 beds 9 baths7,500 sq. ft.
2 Hidden Pond Drive, Old Westbury, NY 11568
MLS# 1052387Listed by: NEST SEEKERS LLC - New
 $3,495,000Active4 beds 5 baths3,302 sq. ft.
2 Meadow Road, Old Westbury, NY 11568
MLS# 1050405Listed by: DOUGLAS ELLIMAN REAL ESTATE - New
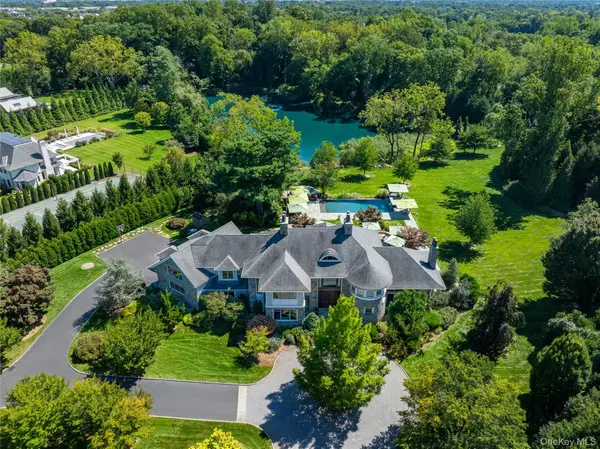 $9,750,000Active7 beds 11 baths
1 Hidden Pond Drive, Old Westbury, NY 11568
MLS# 1050297Listed by: DANIEL GALE SOTHEBYS INTL RLTY  $3,700,000Active5 beds 9 baths4,881 sq. ft.
213 Guinea Woods Road, Old Westbury, NY 11568
MLS# 1048263Listed by: COMPASS GREATER NY LLC $4,800,000Active6 beds 7 baths6,701 sq. ft.
147 Bacon Road, Old Westbury, NY 11568
MLS# 1048694Listed by: COMPASS GREATER NY LLC $2,950,000Active3.87 Acres
Lots 557 A & B Applegreen Drive, Old Westbury, NY 11568
MLS# 1042221Listed by: AUTOMATIC REAL ESTATE ASSOC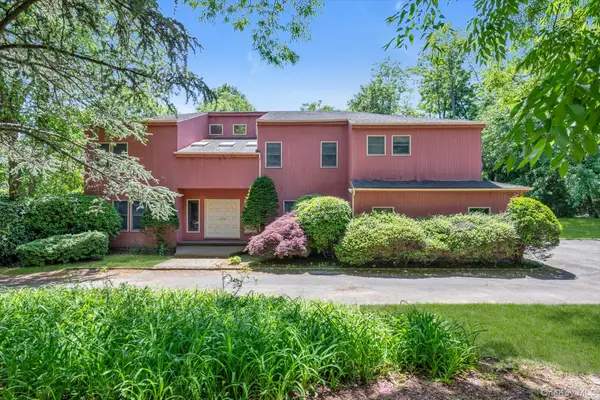 $1,998,000Pending5 beds 4 baths4,600 sq. ft.
244 Store Hill Road, Old Westbury, NY 11568
MLS# 1031838Listed by: DOUGLAS ELLIMAN REAL ESTATE- Open Sat, 2 to 4pm
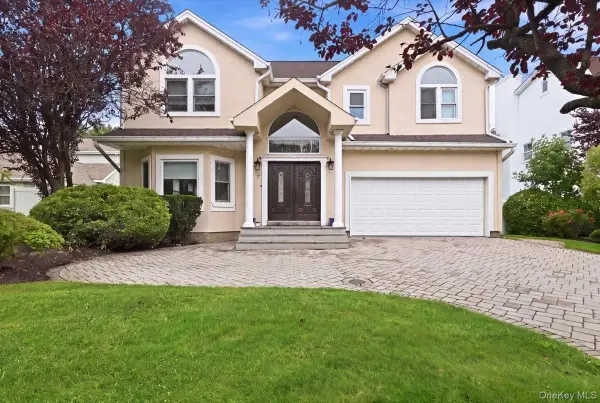 $1,974,000Active4 beds 3 baths3,400 sq. ft.
7 Laurel Lane, Old Westbury, NY 11568
MLS# 1028873Listed by: LAFFEY REAL ESTATE - Open Sun, 11:30am to 1pm
 $4,980,000Active5 beds 7 baths5,600 sq. ft.
26 Bacon Road, Old Westbury, NY 11568
MLS# 1003422Listed by: DOUGLAS ELLIMAN REAL ESTATE


Protect your home and budget from life's surprises with an Assurant Home Warranty, backed by a partner that supports you through every step of homeownership. Explore Plans.
© 2026 Better Homes and Gardens Real Estate LLC. An Anywhere Real Estate company. All rights reserved. Better Homes and Gardens® Real Estate is a registered trademark owned by Meredith Operations Corporation, licensed to Better Homes and Gardens Real Estate LLC and used with permission. Better Homes and Gardens Real Estate LLC fully supports the principles of the Fair Housing Act and the Equal Opportunity Act. Listing information is deemed reliable but is not guaranteed accurate.
Each office is independently owned and operated.
Any services or products provided by third parties are not provided by, affiliated with or related to Better Homes and Gardens Real Estate LLC, or its affiliated companies.