
6 Deepwood Court, Old Westbury, NY 11568
Local realty services provided by:Better Homes and Gardens Real Estate Choice Realty
6 Deepwood Court,Old Westbury, NY 11568
$2,995,000
- 5 Beds
- 5 Baths
- 5,043 sq. ft.
- Single family
- Pending
Listed by: maria babaev cbr cips e-pro sfr gr
Office: douglas elliman real estate
MLS#:1005030
Source:OneKey MLS
Price summary
- Price:$2,995,000
- Price per sq. ft.:$509.44
About this home
OLD WESTBURY | Set privately at the end of a cul-de-sac on 2 acres amidst lush botanical grounds in Old Westbury, this architecturally significant residence designed by acclaimed architect King-lui Wu is a striking example of modernist design seamlessly integrated with nature. Surrounded by mature specimen trees and curated Japanese-inspired gardens, the home offers an extraordinary sense of serenity and privacy. Clean geometric lines, expansive walls of glass, and thoughtfully framed vistas create a harmonious connection between the interior and the landscape beyond. Featuring 5 bedrooms, including a primary suite on the main level, 4 full and 1 half bathrooms, and expansive open living spaces filled with natural light from soaring walls of windows and skylights, the residence is designed for both comfortable living and sophisticated entertaining. Interior highlights include a dramatic living room with fireplace, formal dining room, chef’s kitchen, office spaces, and more. The property also features a secluded Har-Tru tennis court, tranquil walking paths, and beautifully landscaped grounds ideal for quiet reflection or elegant gatherings. A rare offering that embodies timeless architecture, natural beauty, and the understated elegance synonymous with the North Shore’s storied Gold Coast. A must-see....
Contact an agent
Home facts
- Year built:1985
- Listing ID #:1005030
- Added:139 day(s) ago
- Updated:October 14, 2026 at 08:26 AM
Rooms and interior
- Bedrooms:5
- Total bathrooms:5
- Full bathrooms:4
- Half bathrooms:1
- Rooms Total:12
- Dining Description:Eat-In Kitchen, Formal Dining
- Kitchen Description:Cooktop, Eat-in Kitchen, Oven, Refrigerator
- Bedroom Description:Master Downstairs
- Basement:Yes
- Basement Description:Full, Walk-Out Access
- Living area:5,043 sq. ft.
Heating and cooling
- Cooling:Central Air
- Heating:Oil
- Central air:Yes
Structure and exterior
- Year built:1985
- Building area:5,043 sq. ft.
- Lot area:2 Acres
- Architectural Style:Contemporary
- Construction Materials:Frame
- Exterior Features:Tennis Court(s)
Schools
- High school:Jericho Senior High School
- Middle school:Jericho Middle School
- Elementary school:Cantiague Elementary School
Utilities
- Water:Public
- Sewer:Cesspool
Finances and disclosures
- Price:$2,995,000
- Price per sq. ft.:$509.44
- Tax amount:$57,525 (2026)
Features and amenities
- Appliances:Cooktop, Oven, Refrigerator
- Amenities:Entrance Foyer, High Ceilings
Parking
- Parking description:Driveway, Garage
- Garage:Yes
- Garage spaces:4
New listings near 6 Deepwood Court
- New
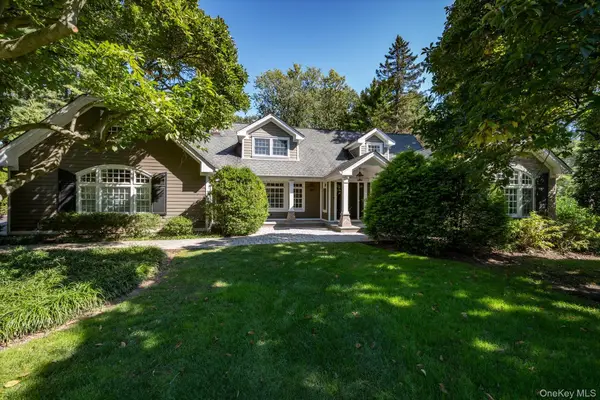 $3,877,000Active5 beds 4 baths4,715 sq. ft.
15 Haddington Drive, Old Westbury, NY 11568
MLS# 1059338Listed by: AUTOMATIC REAL ESTATE ASSOC - New
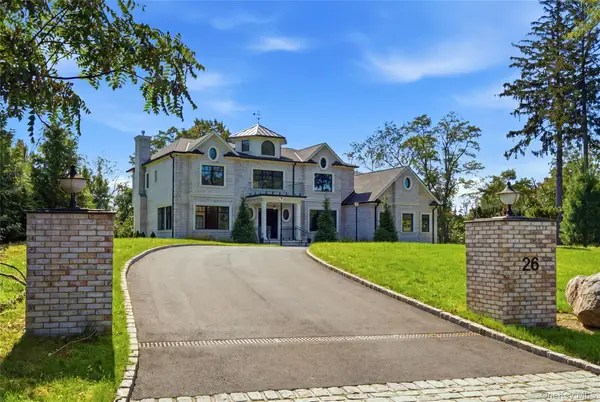 $4,895,000Active5 beds 6 baths4,479 sq. ft.
26 Saint Andrews Court, Old Westbury, NY 11568
MLS# 1061622Listed by: DOUGLAS ELLIMAN REAL ESTATE - New
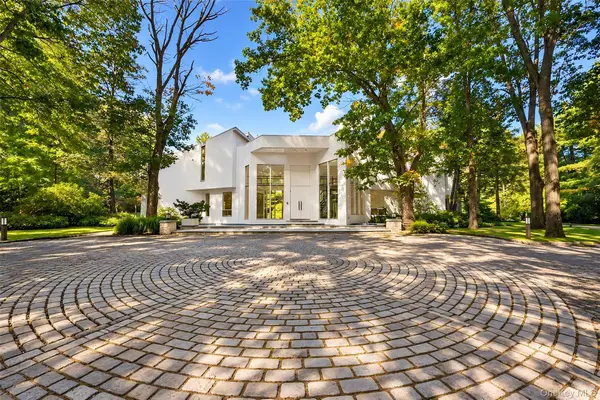 $4,650,000Active5 beds 7 baths6,529 sq. ft.
11 Surrey Lane, Old Westbury, NY 11568
MLS# 1051014Listed by: DOUGLAS ELLIMAN REAL ESTATE - Open Sat, 2am to 3:30pmNew
 $4,185,000Active6 beds 8 baths7,807 sq. ft.
47 Red Ground Road, Old Westbury, NY 11568
MLS# 1058999Listed by: DANIEL GALE SOTHEBYS INTL RLTY - New
 $7,280,000Active6 beds 8 baths8,001 sq. ft.
101 Wheatley Road, Old Westbury, NY 11568
MLS# 1057238Listed by: COMPASS GREATER NY LLC  $24,950,000Active7 beds 13 baths14,341 sq. ft.
6 Spring Hill Lane, Old Westbury, NY 11568
MLS# 1054125Listed by: DANIEL GALE SOTHEBYS INTL RLTY $7,750,000Active7 beds 9 baths7,500 sq. ft.
2 Hidden Pond Drive, Old Westbury, NY 11568
MLS# 1052387Listed by: NEST SEEKERS LLC $3,495,000Active4 beds 5 baths3,302 sq. ft.
2 Meadow Road, Old Westbury, NY 11568
MLS# 1050405Listed by: DOUGLAS ELLIMAN REAL ESTATE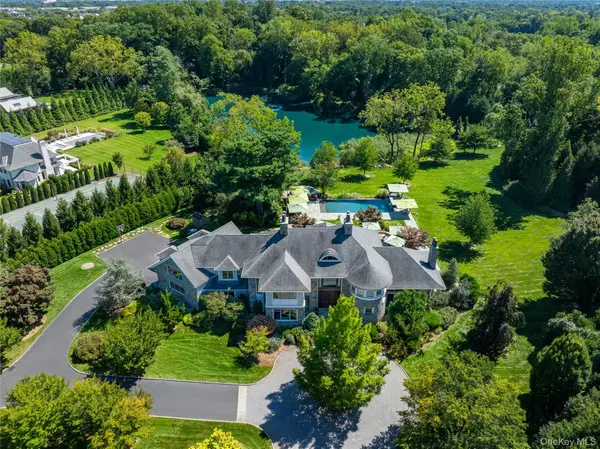 $9,750,000Active7 beds 11 baths
1 Hidden Pond Drive, Old Westbury, NY 11568
MLS# 1050297Listed by: DANIEL GALE SOTHEBYS INTL RLTY $3,700,000Active5 beds 9 baths4,881 sq. ft.
213 Guinea Woods Road, Old Westbury, NY 11568
MLS# 1048263Listed by: COMPASS GREATER NY LLC


Protect your home and budget from life's surprises with an Assurant Home Warranty, backed by a partner that supports you through every step of homeownership. Explore Plans.
© 2026 Better Homes and Gardens Real Estate LLC. An Anywhere Real Estate company. All rights reserved. Better Homes and Gardens® Real Estate is a registered trademark owned by Meredith Operations Corporation, licensed to Better Homes and Gardens Real Estate LLC and used with permission. Better Homes and Gardens Real Estate LLC fully supports the principles of the Fair Housing Act and the Equal Opportunity Act. Listing information is deemed reliable but is not guaranteed accurate.
Each office is independently owned and operated.
Any services or products provided by third parties are not provided by, affiliated with or related to Better Homes and Gardens Real Estate LLC, or its affiliated companies.