
85 Kelder Road, Olivebridge, NY 12461
Local realty services provided by:Better Homes and Gardens Real Estate Green Team
85 Kelder Road,Olivebridge, NY 12461
$799,900
- 3 Beds
- 2 Baths
- 2,736 sq. ft.
- Single family
- Pending
Listed by: stefan bolz
Office: hudson dwellings realty
MLS#:1003262
Source:OneKey MLS
Price summary
- Price:$799,900
- Price per sq. ft.:$292.36
About this home
Low-Tax Olive Haven
Set on 6.5 picturesque, quiet acres with the Shawangunk Ridge rising to the east, this beautifully renovated 18th century farmhouse feels like the place you've been looking for. Wide board floors, post and beam construction. The chef's kitchen includes a center island for prep and conversation, a dining table ready for long Sunday breakfasts, game night, or entertaining guests. The heart of the home is the great room, where picture windows flood the space with light and a woodstove waits for the first cold snap. On the third floor, a light-filled loft becomes whatever you need: a yoga studio, a home gym, or the writing retreat you've always wanted. With amazing views that make it hard to leave.
The updates are already done for you: a new roof in 2018 with 50-year shingles, a new septic system in 2015, and mini-splits that handle heating and cooling year-round.
Living in Olivebridge means having the best of the Hudson Valley right outside your door. Everyday errands are easy and satisfying: grab a breakfast sandwich at Tetta's Deli, pick up vegetables from a local farm stand, or find handmade pierogies and wood-fired sourdough from nearby bakeries. The area is full of small, locally owned businesses that make daily life simple and good.
Outdoor life is just as close at hand. Rail trails, swimming holes, orchards, and parks are minutes away, and the Ashokan Reservoir and Catskill Mountains offer endless room to roam. You'll find libraries, yoga studios, community events, and recreational facilities nearby too. Music lovers can catch everything from intimate local shows to world-class performances at Maverick Concerts and Bethel Woods.
What really sets Olivebridge apart is its arts scene. A short drive brings you to live theater, independent film, chamber music, jazz, festivals, bookstores, and workshops throughout Stone Ridge, Rosendale, Woodstock, and Bard College. It's a place where rural quiet and creative energy live side by side. It feels peaceful, but never disconnected....
Contact an agent
Home facts
- Year built:1860
- Listing ID #:1003262
- Added:61 day(s) ago
- Updated:September 24, 2026 at 09:00 AM
Rooms and interior
- Bedrooms:3
- Total bathrooms:2
- Full bathrooms:2
- Rooms Total:10
- Dining Description:Eat-In Kitchen
- Bathrooms Description:Soaking Tub
- Kitchen Description:Chefs Kitchen, Dishwasher, Eat-in Kitchen, Kitchen Island, Refrigerator, Stainless Steel Appliance(s)
- Bedroom Description:First Floor Bedroom
- Basement:Yes
- Basement Description:Partial
- Living area:2,736 sq. ft.
Heating and cooling
- Cooling:Ductless
- Heating:Baseboard, Heat Pump
Structure and exterior
- Year built:1860
- Building area:2,736 sq. ft.
- Lot area:6.5 Acres
- Lot Features:Garden, Private, Views, Wooded
- Architectural Style:Farmhouse
- Construction Materials:Clapboard
Schools
- High school:Onteora High School
- Middle school:Onteora Middle School
- Elementary school:Reginald Bennett Elementary School
Utilities
- Water:Well
- Sewer:Septic Tank
Finances and disclosures
- Price:$799,900
- Price per sq. ft.:$292.36
- Tax amount:$6,794 (2025)
Features and amenities
- Appliances:Dishwasher, Dryer, Refrigerator, Stainless Steel Appliance(s), Washer
- Laundry features:Dryer, Washer
- Amenities:Cathedral Ceiling(s), Granite Counters, High Speed Internet, Open Floorplan
Parking
- Parking description:Driveway
New listings near 85 Kelder Road
- New
 $634,000Active3 beds 3 baths2,484 sq. ft.
11 Spruce Hill Road, Olivebridge, NY 12461
MLS# 1039721Listed by: COLDWELL BANKER VILLAGE GREEN  $1,200,000Active3 beds 3 baths3,030 sq. ft.
457 Krumville Road, Olivebridge, NY 12461
MLS# 1023005Listed by: BHHS NUTSHELL REALTY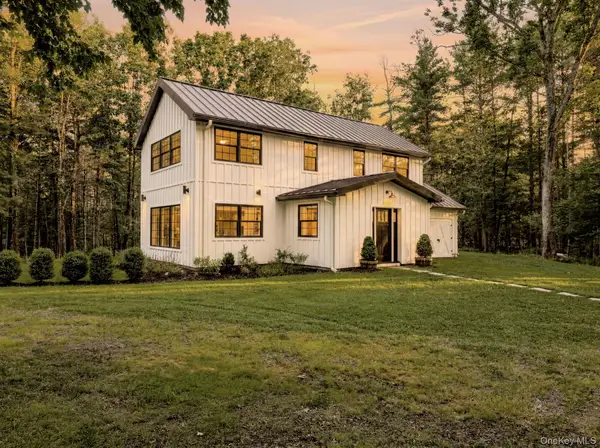 $749,900Active3 beds 3 baths1,880 sq. ft.
640 Acorn Hill Road, Olivebridge, NY 12461
MLS# 1021209Listed by: BERARDI REALTY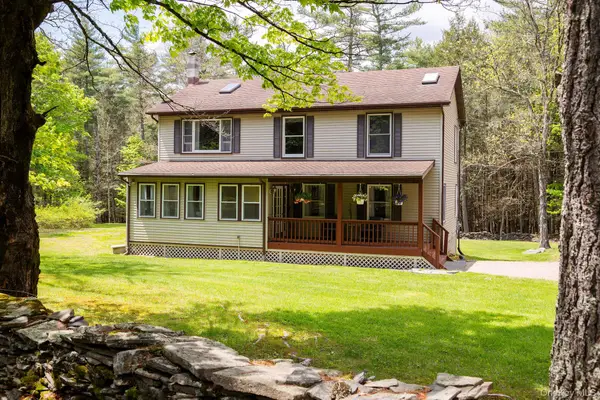 $530,000Pending3 beds 2 baths2,080 sq. ft.
2013 County Road 3, Olivebridge, NY 12461
MLS# 1016566Listed by: FOUR SEASONS SOTHEBYS INTL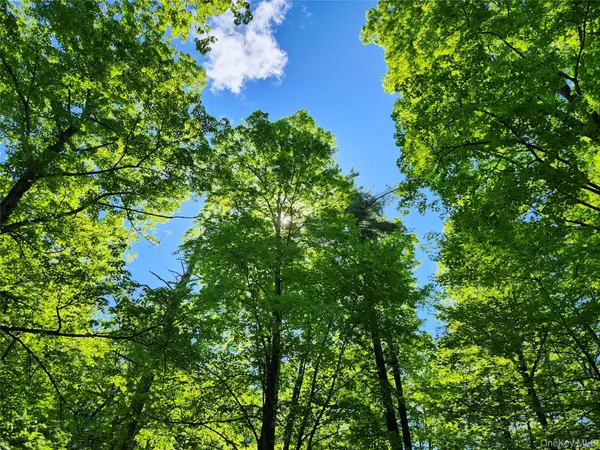 $295,000Pending8.07 Acres
TBD Upper Samsonville Road, Olivebridge, NY 12461
MLS# 999780Listed by: COLDWELL BANKER VILLAGE GREEN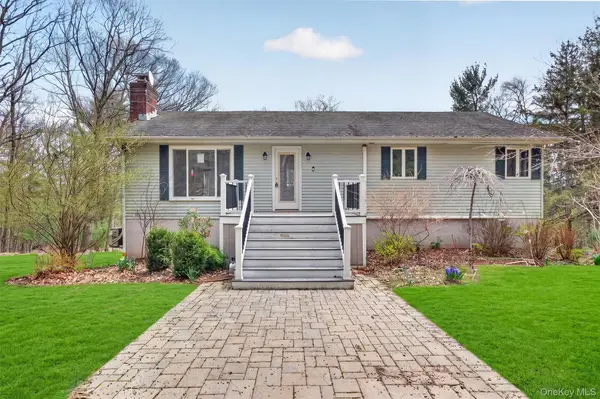 $440,000Active3 beds 2 baths2,568 sq. ft.
55 G Fischer Road, Olivebridge, NY 12461
MLS# 968807Listed by: KW MIDHUDSON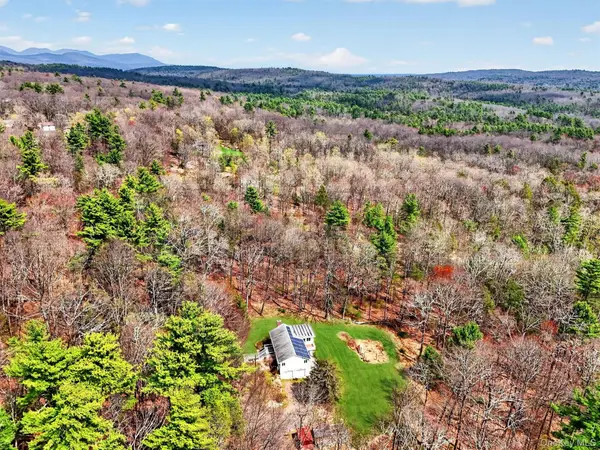 $80,000Active5.61 Acres
G Fischer Lane, Olivebridge, NY 12461
MLS# 968809Listed by: KW MIDHUDSON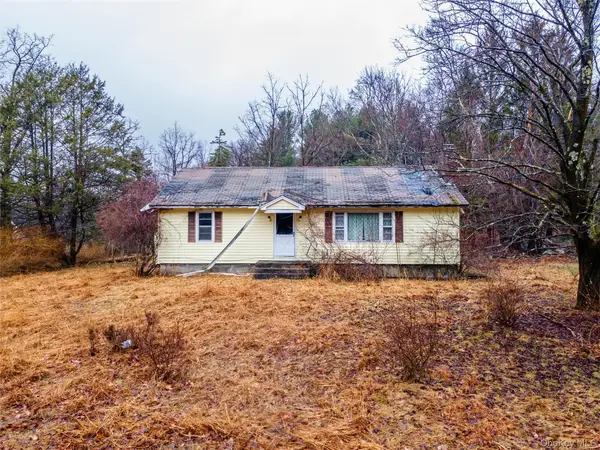 $224,999Pending2 beds 2 baths1,456 sq. ft.
106 Sheldon Hill Road, Olivebridge, NY 12461
MLS# 945931Listed by: KELLER WILLIAMS REALTY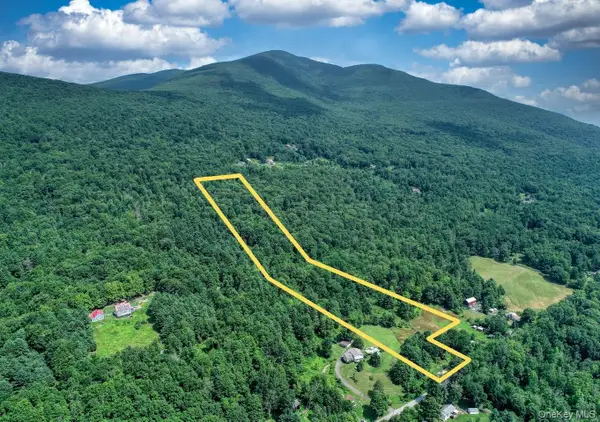 $199,900Active13.14 Acres
252 Upper Samsonville Road, Olivebridge, NY 12461
MLS# 936475Listed by: BERARDI REALTY


Protect your home and budget from life's surprises with an Assurant Home Warranty, backed by a partner that supports you through every step of homeownership. Explore Plans.
© 2026 Better Homes and Gardens Real Estate LLC. An Anywhere Real Estate company. All rights reserved. Better Homes and Gardens® Real Estate is a registered trademark owned by Meredith Operations Corporation, licensed to Better Homes and Gardens Real Estate LLC and used with permission. Better Homes and Gardens Real Estate LLC fully supports the principles of the Fair Housing Act and the Equal Opportunity Act. Listing information is deemed reliable but is not guaranteed accurate.
Each office is independently owned and operated.
Any services or products provided by third parties are not provided by, affiliated with or related to Better Homes and Gardens Real Estate LLC, or its affiliated companies.