
107 Lake Shore Drive, Patchogue, NY 11772
Local realty services provided by:Better Homes and Gardens Real Estate Green Team
107 Lake Shore Drive,Patchogue, NY 11772
$1,185,000
- 4 Beds
- 4 Baths
- 3,700 sq. ft.
- Single family
- Active
Listed by: john walsh, roy lebel
Office: serhant east end llc.
MLS#:1042478
Source:OneKey MLS
Price summary
- Price:$1,185,000
- Price per sq. ft.:$295.29
About this home
Welcome to 107 Lake Shore Drive, an exceptional lakefront residence offering 3,700+ square feet of beautifully appointed living space across three levels, where panoramic water views and timeless craftsmanship create a truly distinctive setting. Cherished by just two families in nearly 70 years, this remarkable property is being offered for only the second time. This is a rare opportunity to own one of Patchogue’s most special waterfront homes.
Thoughtfully updated while preserving its character, the residence features Alaskan Yellow Cedar siding, a brand-new 50-year roof, Andersen 400 Series windows, and expansive Marvin picture windows that bathe the interiors in natural light while framing uninterrupted views of the lake.
At the heart of the home, a fully renovated designer kitchen showcases crisp white shaker cabinetry, stainless steel appliances, and a striking waterfall quartzite island, flowing effortlessly into the sun-filled dining area and inviting family room with a classic wood-burning brick fireplace. The impressive great room is wrapped in oversized windows, creating a dramatic backdrop of shimmering water and changing skies equally suited for intimate evenings or large-scale entertaining.
Also positioned on the main level is the primary suite, a serene private retreat overlooking the lake. Wake each morning to peaceful water views before stepping into the spa-inspired en-suite bath, complete with a glass-enclosed rainfall shower and double vanity. The main-floor location creates a wonderful sense of privacy and convenience while keeping the home's most beautiful natural setting just outside your windows.
Additional bedrooms provide generous accommodations for family and guests, while a dedicated bonus room, currently enjoyed as an art studio, offers flexible space for a private office, creative studio, or additional lounge.
With four bedrooms, three full baths, a powder room, attached garage, and more than 3,700 square feet, 107 Lake Shore Drive offers an extraordinary combination of scale, privacy, architectural character, modern refinement, and lakefront living....
Contact an agent
Home facts
- Year built:1963
- Listing ID #:1042478
- Added:1 day(s) ago
- Updated:August 25, 2026 at 03:17 PM
Rooms and interior
- Bedrooms:4
- Total bathrooms:4
- Full bathrooms:3
- Half bathrooms:1
- Rooms Total:12
- Dining Description:Eat-In Kitchen, Formal Dining
- Kitchen Description:Chefs Kitchen, Dishwasher, Eat-in Kitchen, Kitchen Island, Pantry, Stainless Steel Appliance(s), Walk Through Kitchen
- Bedroom Description:First Floor Bedroom, Master Downstairs
- Basement:Yes
- Basement Description:Finished, Full
- Living area:3,700 sq. ft.
Heating and cooling
- Cooling:Central Air
- Heating:Oil
- Central air:Yes
Structure and exterior
- Year built:1963
- Building area:3,700 sq. ft.
- Lot area:0.3 Acres
- Construction Materials:Cedar, Frame
Schools
- High school:Patchogue-Medford High School
- Middle school:South Ocean Middle School
- Elementary school:River Elementary School
Utilities
- Water:Public
- Sewer:Cesspool
Finances and disclosures
- Price:$1,185,000
- Price per sq. ft.:$295.29
- Tax amount:$17,262 (2026)
Features and amenities
- Appliances:Dishwasher, Dryer, Stainless Steel Appliance(s), Washer
- Laundry features:Dryer, Washer
- Amenities:High Ceilings, Open Floorplan, Storage, Walk-In Closet(s)
Parking
- Parking description:Driveway
- Garage:Yes
- Garage spaces:2
New listings near 107 Lake Shore Drive
- New
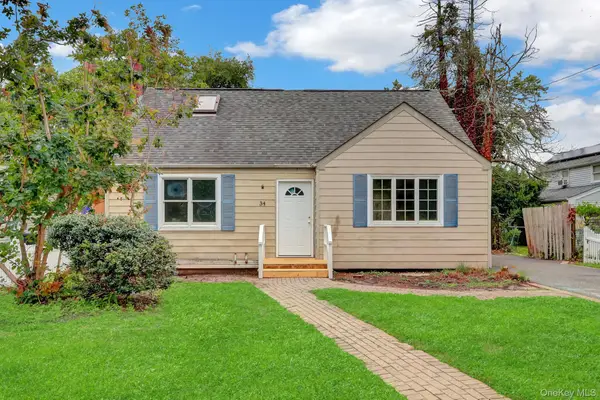 $499,900Active5 beds 2 baths2,307 sq. ft.
34 Thorburn Avenue, Patchogue, NY 11772
MLS# 1028196Listed by: ISLAND ADVANTAGE REALTY LLC - New
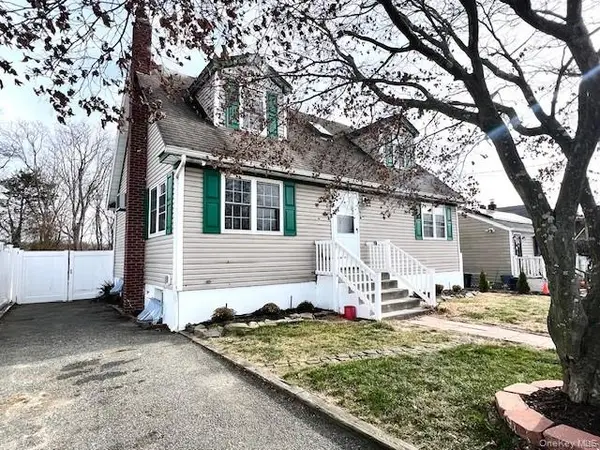 $579,999Active4 beds 2 baths1,326 sq. ft.
51 N Clinton Avenue, Patchogue, NY 11772
MLS# 1040090Listed by: KENNEDY L I REALTY - New
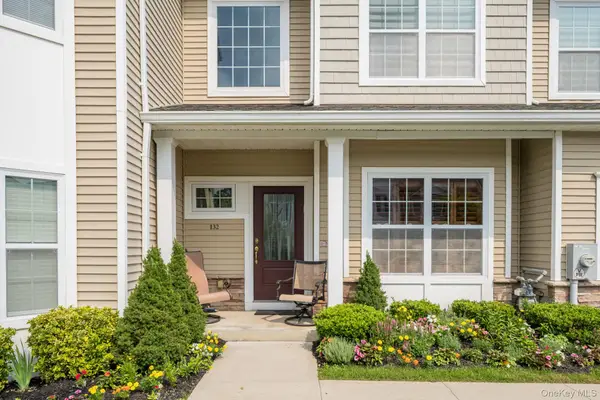 $879,999Active2 beds 4 baths2,290 sq. ft.
132 Halley Drive, Patchogue, NY 11772
MLS# 1040054Listed by: NEXT PHASE REALTY LLC - New
 $449,999Active3 beds 1 baths1,075 sq. ft.
49 Salem Street, Patchogue, NY 11772
MLS# 1036195Listed by: CENTURY 21 AA REALTY - New
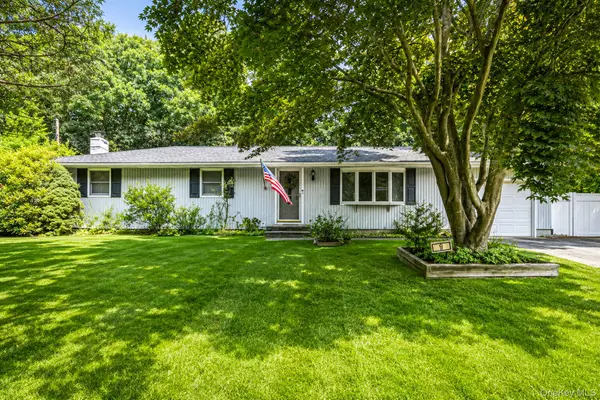 $499,000Active3 beds 1 baths1,100 sq. ft.
9 Foxcroft Lane, Patchogue, NY 11772
MLS# 1039055Listed by: REAL BROKER NY LLC - New
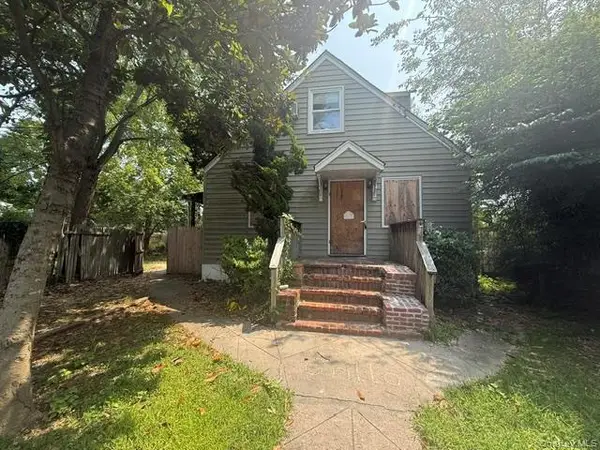 $440,000Active4 beds 2 baths1,139 sq. ft.
57 Clinton Avenue, Patchogue, NY 11772
MLS# 1040235Listed by: GOLDCREST REALTY GROUP LLC - New
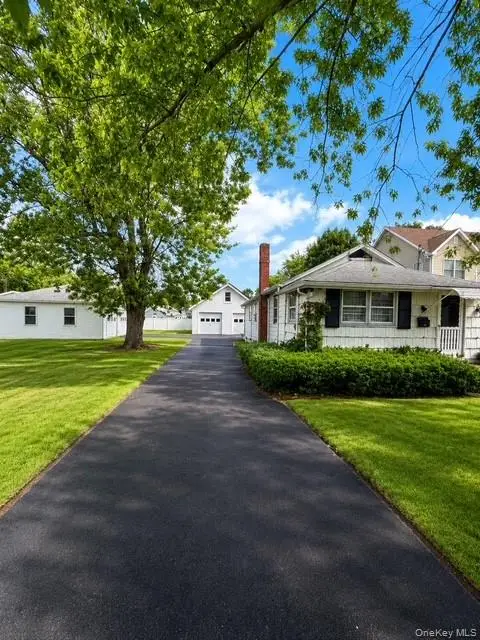 $630,000Active2 beds 1 baths846 sq. ft.
39 Cleveland Street, Patchogue, NY 11772
MLS# 1035779Listed by: SHINE REALTY GROUP - New
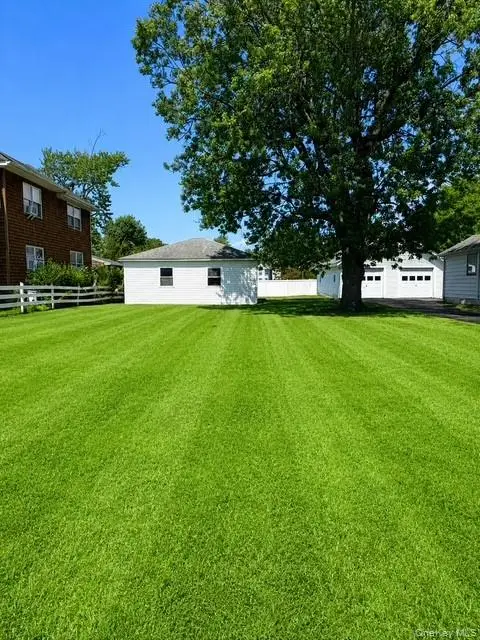 $630,000Active0.17 Acres
33 Cleveland Street, Patchogue, NY 11772
MLS# 1035783Listed by: SHINE REALTY GROUP - New
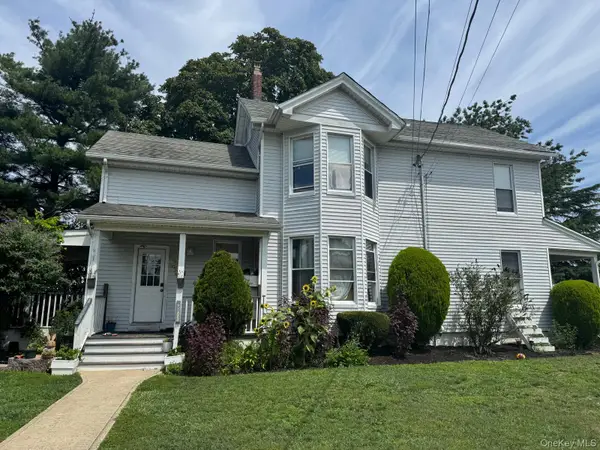 $990,000Active8 beds 4 baths1,793 sq. ft.
172 N Ocean Avenue, Patchogue, NY 11772
MLS# 1039551Listed by: WINZONE REALTY INC


Protect your home and budget from life's surprises with an Assurant Home Warranty, backed by a partner that supports you through every step of homeownership. Explore Plans.
© 2026 Better Homes and Gardens Real Estate LLC. An Anywhere Real Estate company. All rights reserved. Better Homes and Gardens® Real Estate is a registered trademark owned by Meredith Operations Corporation, licensed to Better Homes and Gardens Real Estate LLC and used with permission. Better Homes and Gardens Real Estate LLC fully supports the principles of the Fair Housing Act and the Equal Opportunity Act. Listing information is deemed reliable but is not guaranteed accurate.
Each office is independently owned and operated.
Any services or products provided by third parties are not provided by, affiliated with or related to Better Homes and Gardens Real Estate LLC, or its affiliated companies.