
193 Ohls Street, Patchogue, NY 11772
Local realty services provided by:Better Homes and Gardens Real Estate Green Team
193 Ohls Street,Patchogue, NY 11772
$679,999
- 3 Beds
- 2 Baths
- 1,350 sq. ft.
- Single family
- Active
Upcoming open houses
- Sat, Aug 2910:00 am - 12:00 pm
- Sun, Aug 3010:00 am - 12:00 pm
Listed by: scarlett ramsay, eric gordon ramsay iv
Office: eric g ramsay jr assoc llc.
MLS#:1043866
Source:OneKey MLS
Price summary
- Price:$679,999
- Price per sq. ft.:$503.7
About this home
Welcome to this well-maintained 3-bedroom, 2-full-bath ranch offering a versatile layout and plenty of updates throughout. The current owner has permits in place for a legal accessory apartment, complete with a full bath, granite countertops, and separate, flexible living and sleeping areas—offering a variety of possibilities to suit your needs
The main level features hardwood floors throughout, a cozy gas fireplace, and a kitchen equipped with stainless steel Samsung appliances. A full attic with flooring provides plenty of additional storage space. Recent exterior improvements include brand-new front windows, a new front stoop, new siding on the front of the home, and new landscape lighting.
Outside, enjoy a fully fenced backyard with vinyl fencing, a cedar deck, approximately five-year-old resin pool, and a large shed for even more storage. A two-car driveway completes the property. With convenient ranch-style living, a permitted accessory apartment, abundant storage, and numerous recent updates, this home offers a unique combination of comfort, flexibility, and functionality....
Contact an agent
Home facts
- Year built:1972
- Listing ID #:1043866
- Added:1 day(s) ago
- Updated:August 28, 2026 at 03:28 PM
Rooms and interior
- Bedrooms:3
- Total bathrooms:2
- Full bathrooms:2
- Rooms Total:7
- Dining Description:Eat-In Kitchen, Formal Dining
- Kitchen Description:Dishwasher, Eat-in Kitchen, Freezer, Galley Type Kitchen, Microwave, Oven, Range, Refrigerator, Stainless Steel Appliance(s)
- Basement:Yes
- Basement Description:Finished, Full, Walk-Out Access
- Living area:1,350 sq. ft.
Heating and cooling
- Cooling:Ductless
- Heating:Oil
Structure and exterior
- Year built:1972
- Building area:1,350 sq. ft.
- Lot area:0.14 Acres
- Architectural Style:Ranch
- Construction Materials:Frame
Schools
- High school:Patchogue-Medford High School
- Middle school:Saxton Middle School
- Elementary school:Canaan Elementary School
Utilities
- Water:Public
- Sewer:Cesspool
Finances and disclosures
- Price:$679,999
- Price per sq. ft.:$503.7
- Tax amount:$13,174 (2026)
Features and amenities
- Appliances:Dishwasher, Dryer, Freezer, Microwave, Oven, Refrigerator, Stainless Steel Appliance(s), Washer
- Laundry features:Dryer, Washer
- Amenities:Cathedral Ceiling(s), Granite Counters, Open Floorplan, Storage
Parking
- Parking description:Driveway
New listings near 193 Ohls Street
- Open Sat, 2 to 3:30pmNew
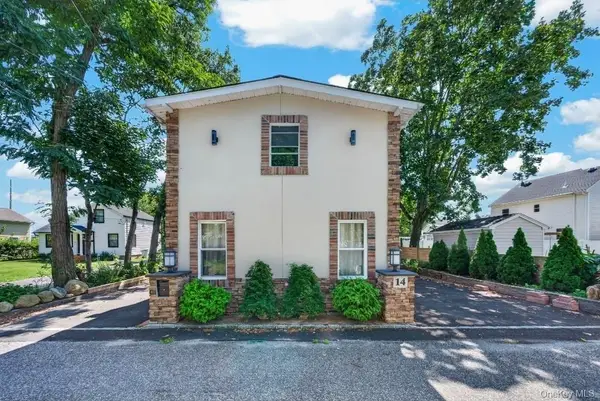 $550,000Active4 beds 2 baths1,400 sq. ft.
14 Electric Street, Patchogue, NY 11772
MLS# 1042954Listed by: EXIT REALTY EDGE - New
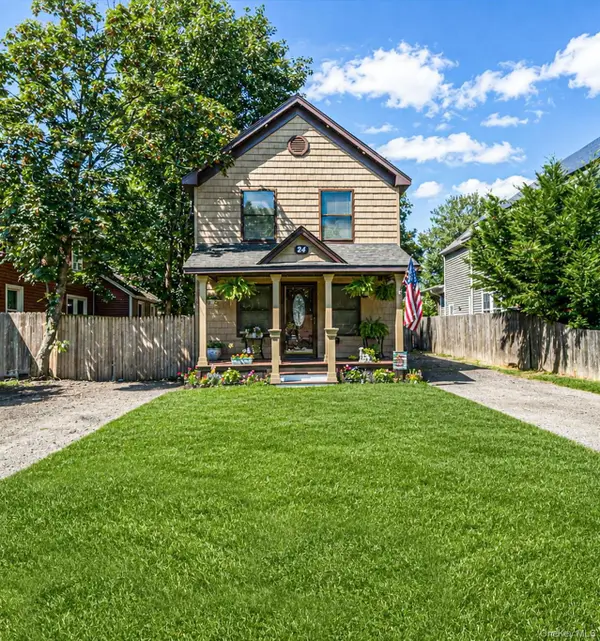 $595,000Active3 beds 2 baths1,242 sq. ft.
24 Wiggins Avenue, Patchogue, NY 11772
MLS# 1042656Listed by: LOCAL REALTY - New
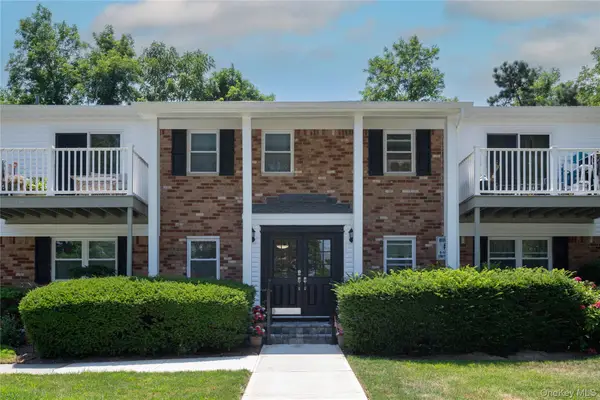 Listed by BHGRE$255,000Active1 beds 1 baths800 sq. ft.
260 Waverly Avenue #67, Patchogue, NY 11772
MLS# 1043367Listed by: BH&G R E REALTY CONNECT - New
 $899,000Active4 beds 3 baths2,778 sq. ft.
204 Melrose Parkway, Patchogue, NY 11772
MLS# 1042925Listed by: OVERSOUTH LLC - New
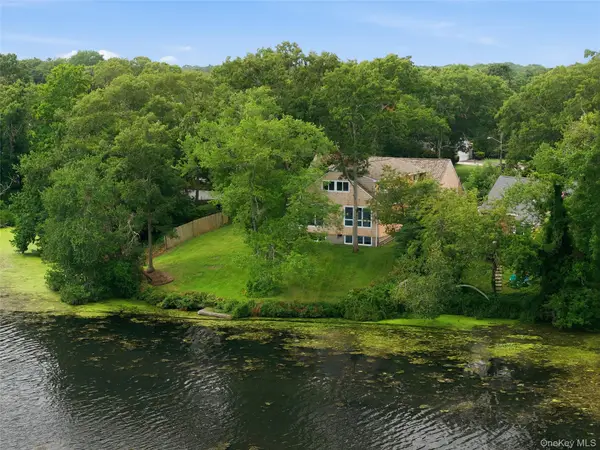 $1,185,000Active4 beds 4 baths3,700 sq. ft.
107 Lake Shore Drive, Patchogue, NY 11772
MLS# 1042478Listed by: SERHANT EAST END LLC - Open Sat, 12 to 2:15pmNew
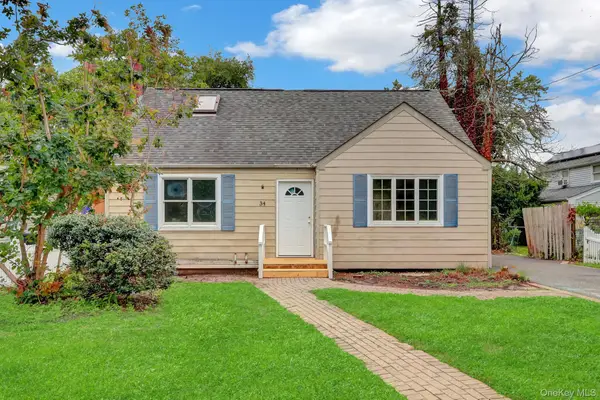 $499,900Active5 beds 2 baths2,307 sq. ft.
34 Thorburn Avenue, Patchogue, NY 11772
MLS# 1028196Listed by: ISLAND ADVANTAGE REALTY LLC - New
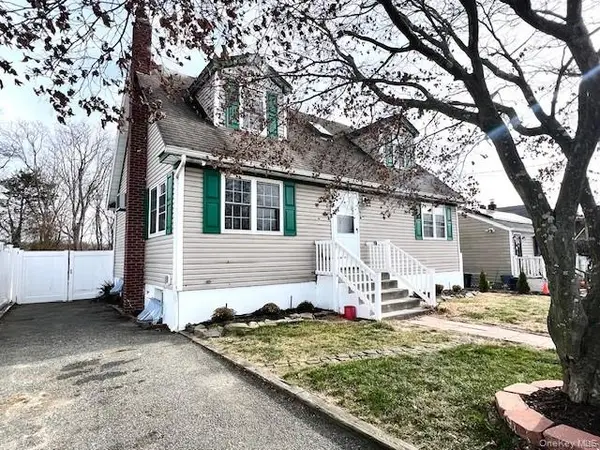 $579,999Active4 beds 2 baths1,326 sq. ft.
51 N Clinton Avenue, Patchogue, NY 11772
MLS# 1040090Listed by: KENNEDY L I REALTY - New
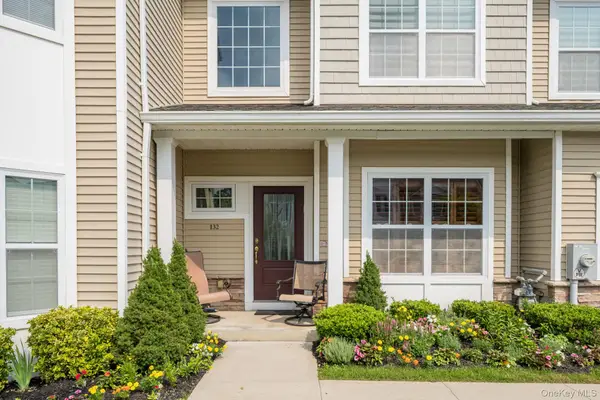 $879,999Active2 beds 4 baths2,290 sq. ft.
132 Halley Drive, Patchogue, NY 11772
MLS# 1040054Listed by: NEXT PHASE REALTY LLC - Open Sat, 11am to 1pmNew
 $449,999Active3 beds 1 baths1,075 sq. ft.
49 Salem Street, Patchogue, NY 11772
MLS# 1036195Listed by: CENTURY 21 AA REALTY


Protect your home and budget from life's surprises with an Assurant Home Warranty, backed by a partner that supports you through every step of homeownership. Explore Plans.
© 2026 Better Homes and Gardens Real Estate LLC. An Anywhere Real Estate company. All rights reserved. Better Homes and Gardens® Real Estate is a registered trademark owned by Meredith Operations Corporation, licensed to Better Homes and Gardens Real Estate LLC and used with permission. Better Homes and Gardens Real Estate LLC fully supports the principles of the Fair Housing Act and the Equal Opportunity Act. Listing information is deemed reliable but is not guaranteed accurate.
Each office is independently owned and operated.
Any services or products provided by third parties are not provided by, affiliated with or related to Better Homes and Gardens Real Estate LLC, or its affiliated companies.