
24 Wiggins Avenue, Patchogue, NY 11772
Local realty services provided by:Better Homes and Gardens Real Estate Realty Connect
24 Wiggins Avenue,Patchogue, NY 11772
$595,000
- 3 Beds
- 2 Baths
- 1,242 sq. ft.
- Single family
- Active
Upcoming open houses
- Sat, Sep 0512:00 pm - 02:00 pm
- Sun, Sep 0601:00 pm - 03:00 pm
Listed by: june a. mccarthy sres
Office: local realty
MLS#:1042656
Source:OneKey MLS
Price summary
- Price:$595,000
- Price per sq. ft.:$479.07
About this home
Welcome to this impressively updated 1915 Colonial in the heart of the Village of Patchogue, offering 3 bedrooms, 2 full bathrooms, and a wonderful blend of classic charm and modern updates.
The welcoming front porch enhances the home’s curb appeal and provides the perfect spot to relax and enjoy the neighborhood. Some photos include enhanced landscaping to further elevate the property’s exterior presentation and create an inviting first impression.
Step inside to a bright and inviting open floor plan filled with natural light. The spacious layout offers an easy flow from room to room, making it ideal for comfortable everyday living and entertaining family and friends.
Thoughtfully updated over the years, the home features numerous recent improvements, including new siding (8/24), an upgraded front porch (8/24), Pergo flooring throughout the first floor (10/25), a new backyard wood deck (8/26), a new stove (8/26), and new bathroom vanities (8/26). These updates provide today’s buyers with added comfort and convenience while offering the benefit of many major improvements already completed.
Enjoy an incredible variety of restaurants, coffee shops, shopping, entertainment, and nightlife just minutes from your doorstep. Nearby waterfront parks, marinas, beaches, and ferries to Fire Island provide even more opportunities to enjoy everything this sought-after South Shore community has to offer. The Patchogue LIRR station is conveniently located approximately 3 minutes by car or a 10-minute walk, making commuting a breeze.
Move-in ready, filled with natural light, and ideally located, this charming Colonial presents a wonderful opportunity to own an updated home in one of Long Island’s most vibrant and desirable villages....
Contact an agent
Home facts
- Year built:1915
- Listing ID #:1042656
- Added:1 day(s) ago
- Updated:August 28, 2026 at 04:28 PM
Rooms and interior
- Bedrooms:3
- Total bathrooms:2
- Full bathrooms:2
- Rooms Total:6
- Dining Description:Eat-In Kitchen
- Kitchen Description:Dishwasher, Eat-in Kitchen, Microwave, Refrigerator
- Basement:Yes
- Basement Description:Partial
- Living area:1,242 sq. ft.
Heating and cooling
- Heating:Baseboard, Electric, Hot Water, Natural Gas
Structure and exterior
- Year built:1915
- Building area:1,242 sq. ft.
- Lot area:0.11 Acres
- Architectural Style:Colonial
- Construction Materials:Aluminum Siding
- Levels:2 Story
Schools
- High school:Patchogue-Medford High School
- Middle school:South Ocean Middle School
- Elementary school:Bay Elementary School
Utilities
- Water:Public
- Sewer:Cesspool, Public Sewer
Finances and disclosures
- Price:$595,000
- Price per sq. ft.:$479.07
- Tax amount:$9,275 (2026)
Features and amenities
- Appliances:Dishwasher, Dryer, Microwave, Refrigerator, Washer
- Laundry features:Dryer, Washer, Washer/Dryer Hookup
- Amenities:Open Floorplan
Parking
- Total parking spaces:2
- Parking description:Driveway
New listings near 24 Wiggins Avenue
- Open Sat, 10am to 12pmNew
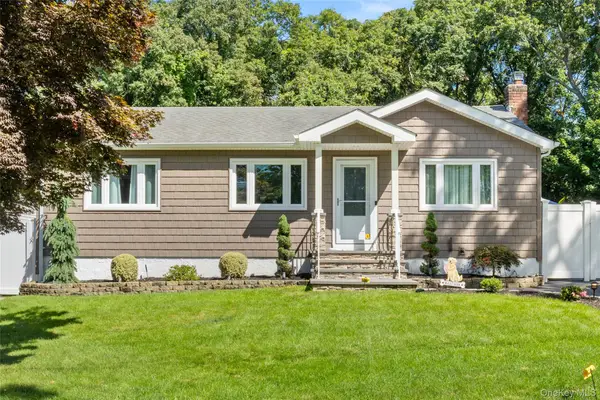 $679,999Active3 beds 2 baths1,350 sq. ft.
193 Ohls Street, Patchogue, NY 11772
MLS# 1043866Listed by: ERIC G RAMSAY JR ASSOC LLC - Open Sat, 2 to 3:30pmNew
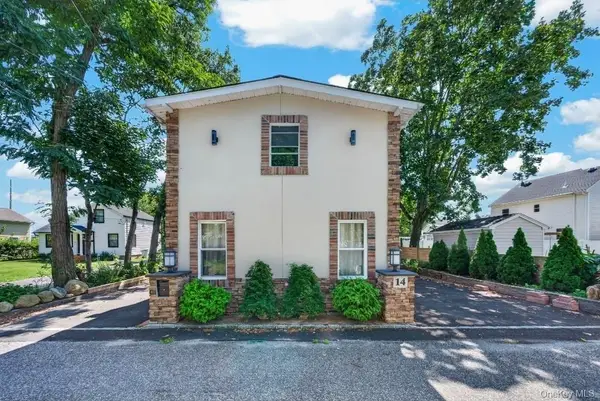 $550,000Active4 beds 2 baths1,400 sq. ft.
14 Electric Street, Patchogue, NY 11772
MLS# 1042954Listed by: EXIT REALTY EDGE - New
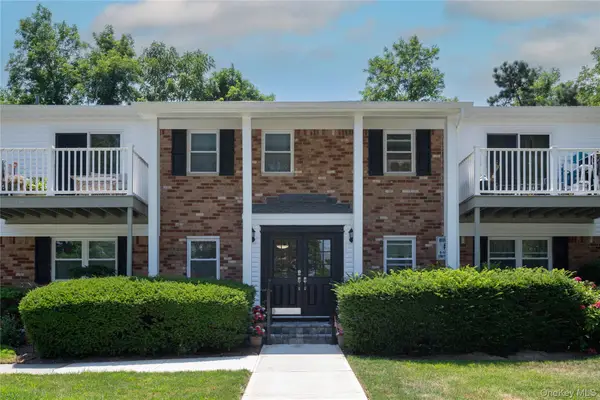 Listed by BHGRE$255,000Active1 beds 1 baths800 sq. ft.
260 Waverly Avenue #67, Patchogue, NY 11772
MLS# 1043367Listed by: BH&G R E REALTY CONNECT - New
 $899,000Active4 beds 3 baths2,778 sq. ft.
204 Melrose Parkway, Patchogue, NY 11772
MLS# 1042925Listed by: OVERSOUTH LLC - New
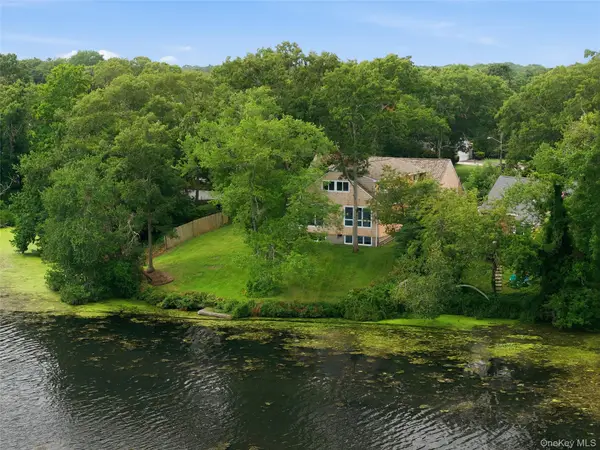 $1,185,000Active4 beds 4 baths3,700 sq. ft.
107 Lake Shore Drive, Patchogue, NY 11772
MLS# 1042478Listed by: SERHANT EAST END LLC - Open Sat, 12 to 2:15pmNew
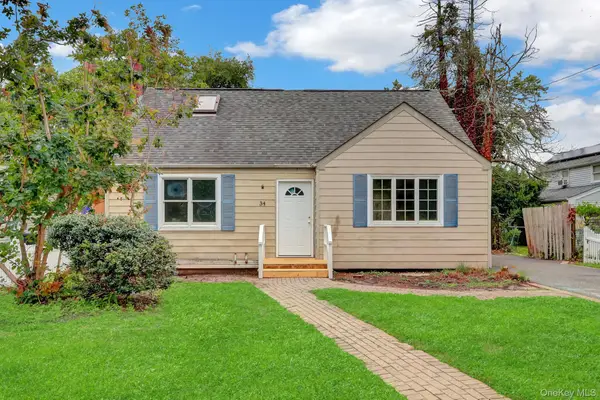 $499,900Active5 beds 2 baths2,307 sq. ft.
34 Thorburn Avenue, Patchogue, NY 11772
MLS# 1028196Listed by: ISLAND ADVANTAGE REALTY LLC - New
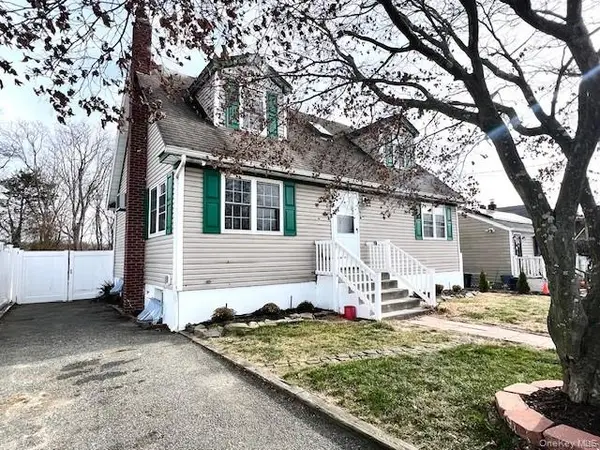 $579,999Active4 beds 2 baths1,326 sq. ft.
51 N Clinton Avenue, Patchogue, NY 11772
MLS# 1040090Listed by: KENNEDY L I REALTY - New
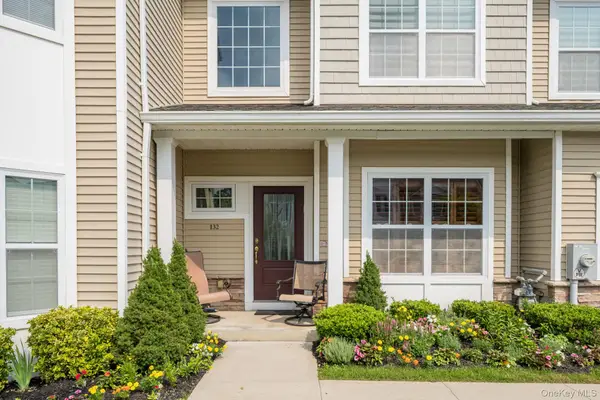 $879,999Active2 beds 4 baths2,290 sq. ft.
132 Halley Drive, Patchogue, NY 11772
MLS# 1040054Listed by: NEXT PHASE REALTY LLC - Open Sat, 11am to 1pmNew
 $449,999Active3 beds 1 baths1,075 sq. ft.
49 Salem Street, Patchogue, NY 11772
MLS# 1036195Listed by: CENTURY 21 AA REALTY


Protect your home and budget from life's surprises with an Assurant Home Warranty, backed by a partner that supports you through every step of homeownership. Explore Plans.
© 2026 Better Homes and Gardens Real Estate LLC. An Anywhere Real Estate company. All rights reserved. Better Homes and Gardens® Real Estate is a registered trademark owned by Meredith Operations Corporation, licensed to Better Homes and Gardens Real Estate LLC and used with permission. Better Homes and Gardens Real Estate LLC fully supports the principles of the Fair Housing Act and the Equal Opportunity Act. Listing information is deemed reliable but is not guaranteed accurate.
Each office is independently owned and operated.
Any services or products provided by third parties are not provided by, affiliated with or related to Better Homes and Gardens Real Estate LLC, or its affiliated companies.