
23 Blueberry Lane, Patchogue, NY 11772
Local realty services provided by:Better Homes and Gardens Real Estate Green Team
23 Blueberry Lane,Patchogue, NY 11772
$700,000
- 3 Beds
- 2 Baths
- 2,073 sq. ft.
- Single family
- Active
Upcoming open houses
- Sun, Oct 0401:00 pm - 03:00 pm
Listed by: donna m. alvino sres, alyssa m. scotto
Office: exit family realty
MLS#:1055183
Source:OneKey MLS
Price summary
- Price:$700,000
- Price per sq. ft.:$337.67
About this home
Beautifully updated and showcasing striking curb appeal, this charming Colonial in Patchogue opens into a beautiful, spacious foyer with high ceilings that creates a grand and welcoming first impression. The main level features a bright, expansive floor plan highlighted by brand-new luxury vinyl flooring and a fully modernized kitchen equipped with all-new appliances. Designed for ultimate flexibility, the main floor also includes a versatile bonus room that can easily be converted into a formal home office or an additional bedroom to suit your space requirements. Advanced comfort and security are woven throughout the home, featuring integrated Ring security cameras, central air conditioning, and the efficiency of two distinct heating systems, while two separate attics provide unparalleled storage capacity. The exterior is equally impressive, boasting a full 2-car garage, an oversized driveway, solar panels which are fully owned, and a large, fenced-in backyard featuring a new Trex deck and maximum privacy with no rear neighbors. Check out the virtual tour on Homes.com!...
Contact an agent
Home facts
- Year built:1986
- Listing ID #:1055183
- Added:1 day(s) ago
- Updated:September 28, 2026 at 06:45 PM
Rooms and interior
- Bedrooms:3
- Total bathrooms:2
- Full bathrooms:1
- Half bathrooms:1
- Rooms Total:8
- Dining Description:Eat-In Kitchen, Formal Dining
- Kitchen Description:Dishwasher, Eat-in Kitchen, Microwave, Refrigerator, Stainless Steel Appliance(s)
- Living area:2,073 sq. ft.
Heating and cooling
- Cooling:Central Air
- Heating:Baseboard, Forced Air
- Central air:Yes
Structure and exterior
- Year built:1986
- Building area:2,073 sq. ft.
- Lot area:0.28 Acres
- Architectural Style:Colonial
- Construction Materials:Frame, Vinyl Siding
- Levels:2 Story
Schools
- High school:Bellport Senior High School
- Middle school:Bellport Middle School
- Elementary school:Brookhaven Elementary School
Utilities
- Water:Public
- Sewer:Public Sewer
Finances and disclosures
- Price:$700,000
- Price per sq. ft.:$337.67
- Tax amount:$11,119 (2026)
Features and amenities
- Appliances:Dishwasher, Dryer, Microwave, Refrigerator, Stainless Steel Appliance(s), Washer
- Laundry features:Dryer, Washer
- Amenities:Entrance Foyer
Parking
- Parking description:Attached, Driveway, Garage
- Garage:Yes
- Garage spaces:2
New listings near 23 Blueberry Lane
- Coming Soon
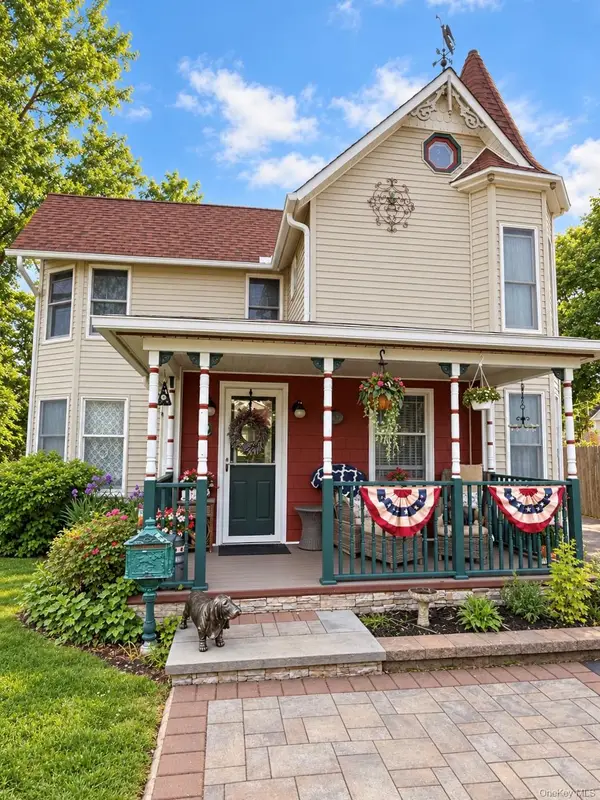 $749,900Coming Soon4 beds 2 baths3,026 sq. ft.
92 Jennings Avenue, Patchogue, NY 11772
MLS# 1055741Listed by: EVOLUTION REALTY OF L I - Coming SoonOpen Sat, 12 to 2pm
 $639,000Coming Soon3 beds 2 baths2,110 sq. ft.
48 Silver Street, Patchogue, NY 11772
MLS# 1055061Listed by: EXIT REALTY EDGE - New
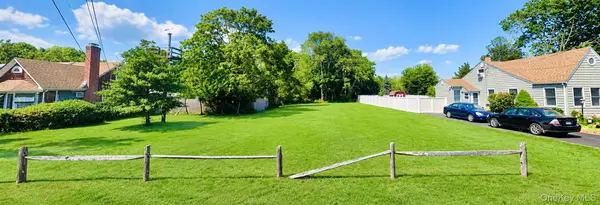 $285,000Active0.27 Acres
15 S Jones St. Street, Patchogue, NY 11772
MLS# 1055437Listed by: LEESA BYRNES REALTY INC - New
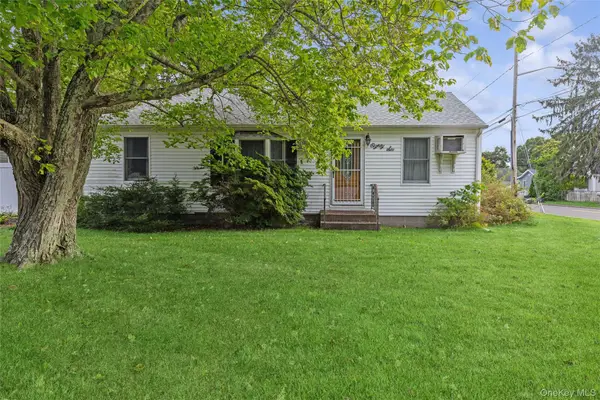 $499,990Active3 beds 2 baths
86 Log Road, Patchogue, NY 11772
MLS# 1054342Listed by: DOUGLAS ELLIMAN REAL ESTATE - New
 $500,000Active6 beds 3 baths1,806 sq. ft.
66 Norton Street, Patchogue, NY 11772
MLS# 1048725Listed by: RE/MAX INTEGRITY LEADERS - Open Wed, 5 to 7pmNew
 $649,999Active4 beds 2 baths1,520 sq. ft.
53 Thorne Street, Patchogue, NY 11772
MLS# 1052163Listed by: SIGNATURE PREMIER PROPERTIES - New
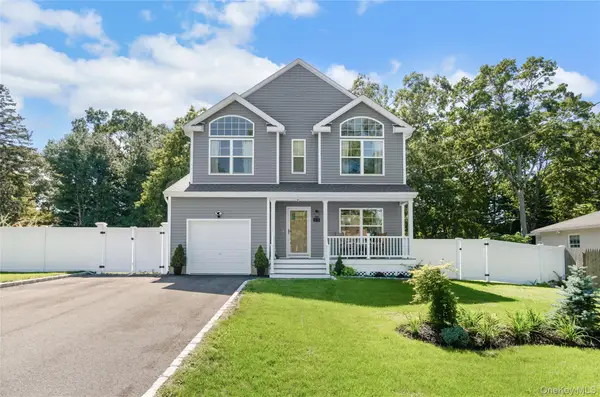 $749,000Active4 beds 3 baths1,843 sq. ft.
44 James Street, Patchogue, NY 11772
MLS# 1051990Listed by: TRIPLE CROWN REAL ESTATE ASSOC - New
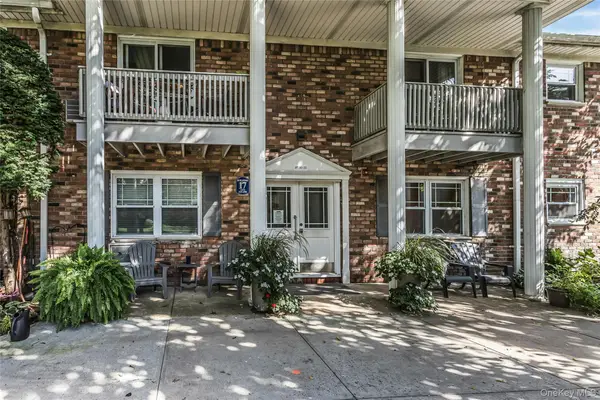 $199,999Active1 beds 1 baths500 sq. ft.
246 Fairharbor #246, Patchogue, NY 11772
MLS# 1052386Listed by: DOUGLAS ELLIMAN REAL ESTATE 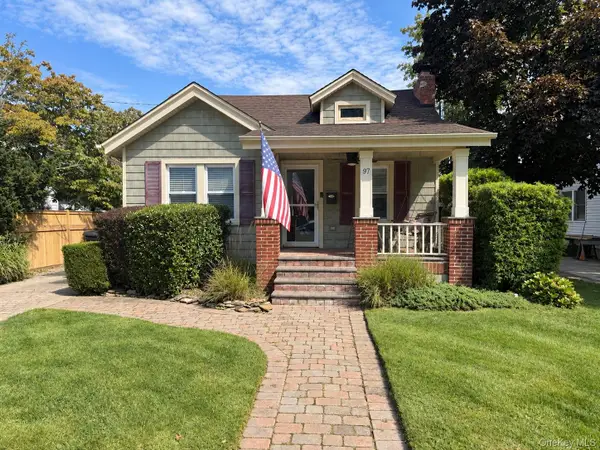 $599,000Active3 beds 1 baths1,270 sq. ft.
97 Highland Avenue, Patchogue, NY 11772
MLS# 1052005Listed by: SHINE REALTY GROUP


Protect your home and budget from life's surprises with an Assurant Home Warranty, backed by a partner that supports you through every step of homeownership. Explore Plans.
© 2026 Better Homes and Gardens Real Estate LLC. An Anywhere Real Estate company. All rights reserved. Better Homes and Gardens® Real Estate is a registered trademark owned by Meredith Operations Corporation, licensed to Better Homes and Gardens Real Estate LLC and used with permission. Better Homes and Gardens Real Estate LLC fully supports the principles of the Fair Housing Act and the Equal Opportunity Act. Listing information is deemed reliable but is not guaranteed accurate.
Each office is independently owned and operated.
Any services or products provided by third parties are not provided by, affiliated with or related to Better Homes and Gardens Real Estate LLC, or its affiliated companies.