
260 Waverly Avenue #72, Patchogue, NY 11772
Local realty services provided by:Better Homes and Gardens Real Estate Choice Realty
260 Waverly Avenue #72,Patchogue, NY 11772
$249,990
- 1 Beds
- 1 Baths
- 800 sq. ft.
- Co-op
- Active
Upcoming open houses
- Sun, Sep 2001:00 pm - 03:00 pm
Listed by: ginger d. sicurella
Office: signature premier properties
MLS#:1050793
Source:OneKey MLS
Price summary
- Price:$249,990
- Price per sq. ft.:$312.49
About this home
Enjoy Village living in this charming 1 Bedroom 1 bath corner upper level co op. The spacious layout features a large eat in kitchen, generously sized bedroom, abundant natural light, and 2 newer wall mounted air conditioning units. Ideally located minutes from the LIRR for a easy convenient commute, local shops, parks, restaurants and the fire Island ferry. This home offers comfort, convenience, and easy access to all the Patchogue Village has to offer
Contact an agent
Home facts
- Year built:1975
- Listing ID #:1050793
- Added:1 day(s) ago
- Updated:September 15, 2026 at 02:09 PM
Rooms and interior
- Bedrooms:1
- Total bathrooms:1
- Full bathrooms:1
- Rooms Total:4
- Dining Description:Eat-In Kitchen
- Kitchen Description:Dishwasher, Eat-in Kitchen, Microwave, Refrigerator, Stainless Steel Appliance(s)
- Living area:800 sq. ft.
Heating and cooling
- Heating:Baseboard, Natural Gas
Structure and exterior
- Year built:1975
- Building area:800 sq. ft.
- Construction Materials:Brick
Schools
- High school:Patchogue-Medford High School
- Middle school:South Ocean Middle School
- Elementary school:River Elementary School
Utilities
- Water:Public
- Sewer:Public Sewer
Finances and disclosures
- Price:$249,990
- Price per sq. ft.:$312.49
Features and amenities
- Appliances:Dishwasher, Microwave, Refrigerator, Stainless Steel Appliance(s)
Parking
- Parking description:Common, Parking Lot
New listings near 260 Waverly Avenue #72
- New
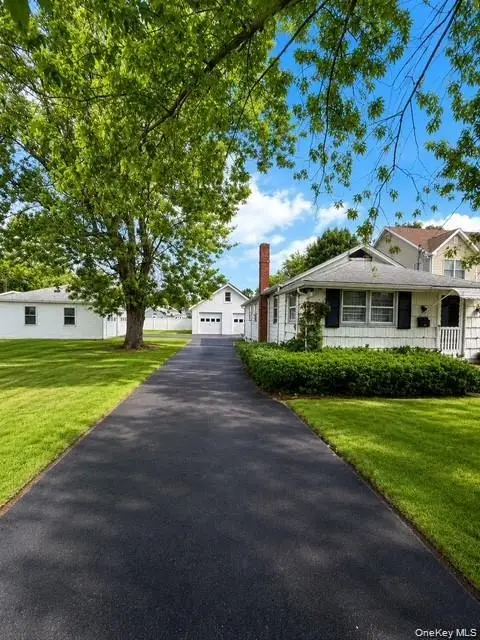 $567,000Active2 beds 1 baths846 sq. ft.
39 Cleveland Street, Patchogue, NY 11772
MLS# 1050827Listed by: SHINE REALTY GROUP - New
 $160,000Active25 Acres
County Route 312, Call Listing Agent, NY 12045
MLS# 1047075Listed by: KW HUDSON VALLEY NORTH - New
 $799,000Active4 beds 4 baths2,236 sq. ft.
120 N Ocean Avenue, Patchogue, NY 11772
MLS# 1050326Listed by: FORTUNE REALTY OF LI INC - New
 $699,999Active3 beds 2 baths1,196 sq. ft.
20 Danbury Avenue, Patchogue, NY 11772
MLS# 1050340Listed by: SIGNATURE PREMIER PROPERTIES - Open Sat, 11am to 1pmNew
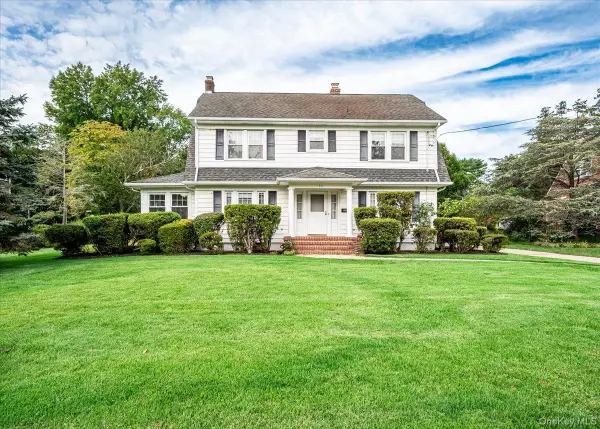 $799,000Active4 beds 2 baths2,700 sq. ft.
132 Washington Avenue, Patchogue, NY 11772
MLS# 1048780Listed by: SIGNATURE PREMIER PROPERTIES - New
 $750,000Active3 beds 3 baths1,744 sq. ft.
124 E Woodside Avenue, Patchogue, NY 11772
MLS# 1049297Listed by: GATEWAY TO THE HAMPTONS R E - New
 $449,999Active3 beds 2 baths1,432 sq. ft.
420 Taylor Avenue, Patchogue, NY 11772
MLS# 1049576Listed by: RUBIX PREMIER REALTY LLC - New
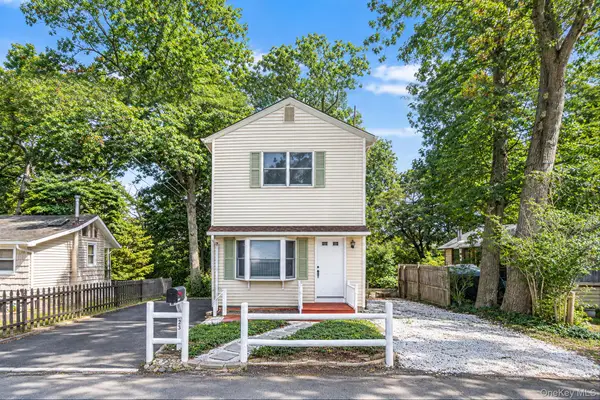 $499,999Active2 beds 2 baths1,100 sq. ft.
123 Denton Street, Patchogue, NY 11772
MLS# 1049472Listed by: NEWMAN REALTY INC - New
 $249,990Active1 beds 1 baths800 sq. ft.
40 4th Street W #54, Patchogue, NY 11772
MLS# 1049040Listed by: HOMESIDE REALTY


Protect your home and budget from life's surprises with an Assurant Home Warranty, backed by a partner that supports you through every step of homeownership. Explore Plans.
© 2026 Better Homes and Gardens Real Estate LLC. An Anywhere Real Estate company. All rights reserved. Better Homes and Gardens® Real Estate is a registered trademark owned by Meredith Operations Corporation, licensed to Better Homes and Gardens Real Estate LLC and used with permission. Better Homes and Gardens Real Estate LLC fully supports the principles of the Fair Housing Act and the Equal Opportunity Act. Listing information is deemed reliable but is not guaranteed accurate.
Each office is independently owned and operated.
Any services or products provided by third parties are not provided by, affiliated with or related to Better Homes and Gardens Real Estate LLC, or its affiliated companies.