
37 W Woodside Avenue, Patchogue, NY 11772
Local realty services provided by:Better Homes and Gardens Real Estate Realty Connect
37 W Woodside Avenue,Patchogue, NY 11772
$799,000
- 5 Beds
- 3 Baths
- 3,913 sq. ft.
- Single family
- Active
Listed by: jason majestic
Office: triple crown real estate assoc
MLS#:1055543
Source:OneKey MLS
Price summary
- Price:$799,000
- Price per sq. ft.:$155.87
About this home
At Nearly 4,000 Square Feet this Signature Patchogue Property Has Come To Market to Find It's Next Regal Owner. Grand Entrance Foyer with Double Entry Doors Greets you with terracotta tile flooring that wraps around into the Wide-Open Kitchen and Great Room. The Hardwood Oak Floored Room off of the Great Room can serve as a formal Dining Room or a Living Space. The West Side of the home has ground floor bedroom living with 3 Bedrooms and Two Full Bathrooms Including a Secluded Primary Suite. The center of the floorplan is anchored by a large formal living room with gas burning stove, vaulted ceiling, and large slider to the covered decking that steps down onto an expansive paver patio with built in Firepit and Freeform Heated Inground Pool and Cascading Waterfall plus additional Sun Deck. The Cavernous Second Floor of this home is equipped with two additional very oversized bedrooms, Large Den or Home Office Area as well as a Giant Walk-in Closet or Auxiliary Room that can serve as a home gym. The second level offers immense storage capability by way of extensive well-planned closets, not to be outdone by the additional Over 700 Square Feet of Walk-In Attic Space. There are endless possibilities in the 2300 Square Foot Unfinished Basement with Outside Entrance and already built out workshop and lighting throughout. Calling all car enthusiasts, there is an Attached 2 Car Garage as well as a separate Detached 2 Car Garage that can easily be converted to a Pool House. 200-Foot-Long Driveway Excellent for Campers, Trailers, or Boats. Everything about this property is large and oversized, buy this to move in and spread out!...
Contact an agent
Home facts
- Year built:2007
- Listing ID #:1055543
- Added:1 day(s) ago
- Updated:September 29, 2026 at 04:24 PM
Rooms and interior
- Bedrooms:5
- Total bathrooms:3
- Full bathrooms:2
- Half bathrooms:1
- Rooms Total:3
- Flooring:Hardwood
- Dining Description:Eat-In Kitchen, Formal Dining
- Kitchen Description:Dishwasher, Eat-in Kitchen, Kitchen Island, Microwave, Oven, Pantry, Refrigerator, Stainless Steel Appliance(s)
- Bedroom Description:First Floor Bedroom, Master Downstairs
- Basement:Yes
- Basement Description:Full, Walk-Out Access
- Living area:3,913 sq. ft.
Heating and cooling
- Cooling:Central Air
- Heating:Baseboard, Electric, Forced Air, Oil, Propane
- Central air:Yes
Structure and exterior
- Year built:2007
- Building area:3,913 sq. ft.
- Lot area:0.8 Acres
- Lot Features:Level, Near Public Transit, Private, Secluded
- Architectural Style:Exp Ranch, Modern
- Construction Materials:Frame
Schools
- High school:Patchogue-Medford High School
- Middle school:Saxton Middle School
- Elementary school:Canaan Elementary School
Utilities
- Water:Public, Water Available
- Sewer:Cesspool, Septic Tank
Finances and disclosures
- Price:$799,000
- Price per sq. ft.:$155.87
- Tax amount:$18,210 (2026)
Features and amenities
- Appliances:Dishwasher, Dryer, Microwave, Oven, Refrigerator, Stainless Steel Appliance(s), Washer
- Laundry features:Dryer, Washer, Washer/Dryer Hookup
- Amenities:Cathedral Ceiling(s), Entrance Foyer, Granite Counters, High Ceilings, Open Floorplan, Storage, Walk-In Closet(s)
- Pool features:In Ground, Outdoor Pool
Parking
- Parking description:Attached, Detached, Driveway, Garage, Off Street, Private, Storage
- Garage:Yes
- Garage spaces:4
New listings near 37 W Woodside Avenue
- Coming Soon
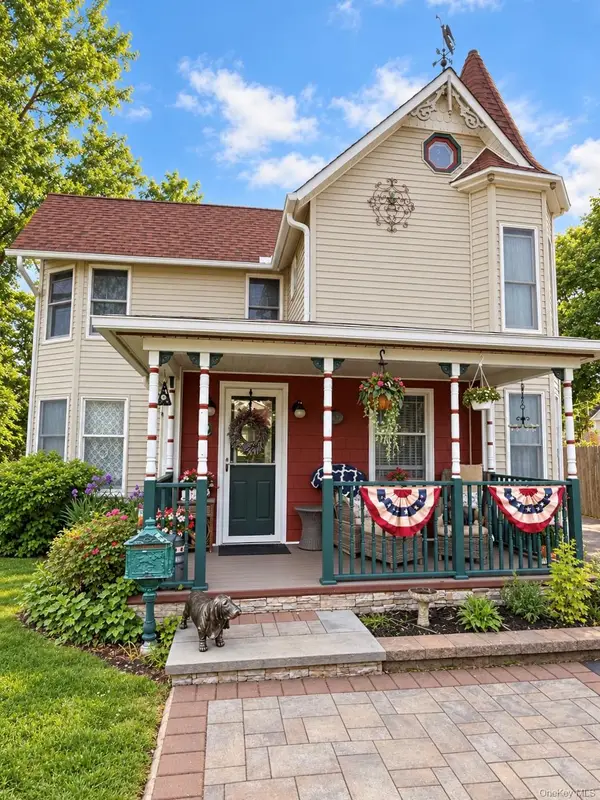 $749,900Coming Soon4 beds 2 baths3,026 sq. ft.
92 Jennings Avenue, Patchogue, NY 11772
MLS# 1055741Listed by: EVOLUTION REALTY OF L I - New
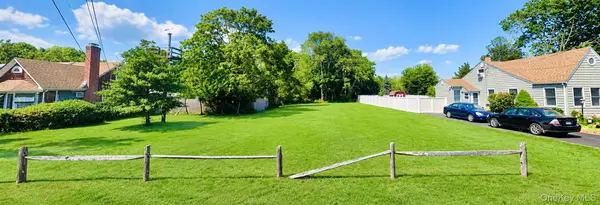 $285,000Active0.27 Acres
15 Jones Street, Patchogue, NY 11772
MLS# 1055437Listed by: LEESA BYRNES REALTY INC - New
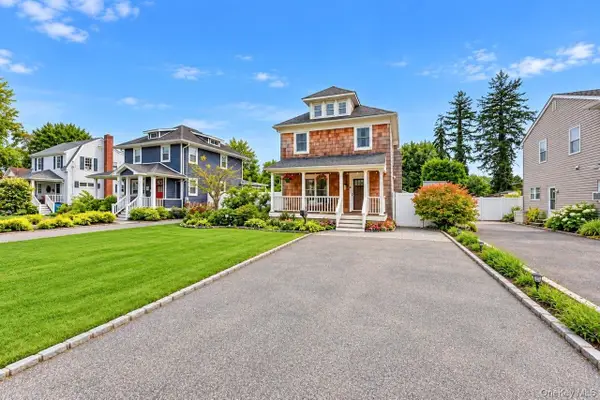 $574,999Active3 beds 2 baths1,404 sq. ft.
52 Lee Avenue, Patchogue, NY 11772
MLS# 1048668Listed by: COLDWELL BANKER AMERICAN HOMES - Open Sat, 1 to 3pmNew
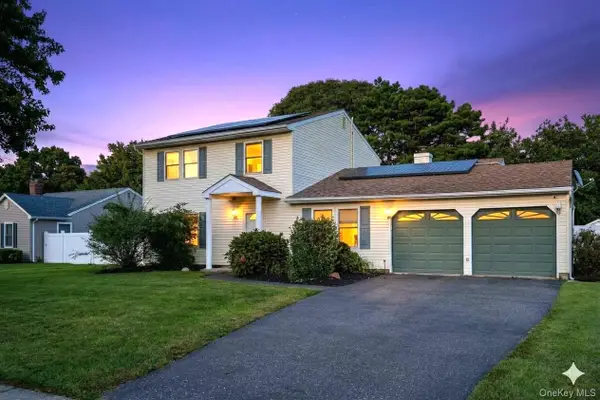 $700,000Active3 beds 2 baths2,073 sq. ft.
23 Blueberry Lane, Patchogue, NY 11772
MLS# 1055183Listed by: EXIT FAMILY REALTY - Open Sat, 12 to 2pmNew
 $639,000Active3 beds 2 baths2,110 sq. ft.
48 Silver Street, Patchogue, NY 11772
MLS# 1055061Listed by: EXIT REALTY EDGE - New
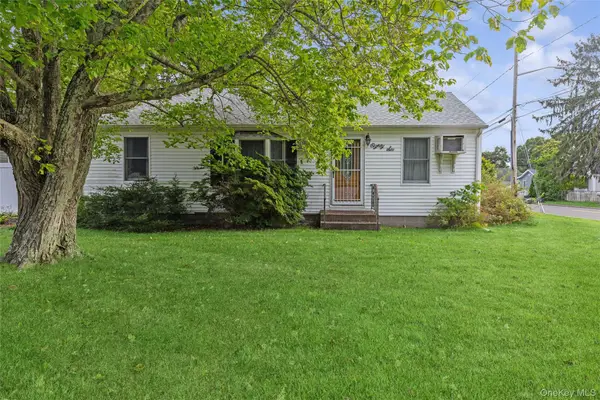 $499,990Active3 beds 2 baths
86 Log Road, Patchogue, NY 11772
MLS# 1054342Listed by: DOUGLAS ELLIMAN REAL ESTATE - New
 $500,000Active6 beds 3 baths1,806 sq. ft.
66 Norton Street, Patchogue, NY 11772
MLS# 1048725Listed by: RE/MAX INTEGRITY LEADERS - Open Wed, 5 to 7pmNew
 $649,999Active4 beds 2 baths1,520 sq. ft.
53 Thorne Street, Patchogue, NY 11772
MLS# 1052163Listed by: SIGNATURE PREMIER PROPERTIES 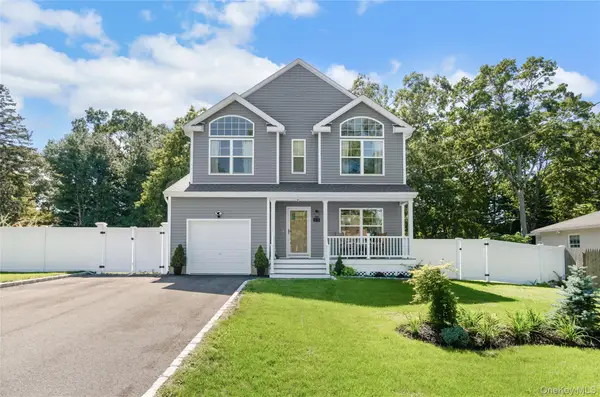 $749,000Active4 beds 3 baths1,843 sq. ft.
44 James Street, Patchogue, NY 11772
MLS# 1051990Listed by: TRIPLE CROWN REAL ESTATE ASSOC


Protect your home and budget from life's surprises with an Assurant Home Warranty, backed by a partner that supports you through every step of homeownership. Explore Plans.
© 2026 Better Homes and Gardens Real Estate LLC. An Anywhere Real Estate company. All rights reserved. Better Homes and Gardens® Real Estate is a registered trademark owned by Meredith Operations Corporation, licensed to Better Homes and Gardens Real Estate LLC and used with permission. Better Homes and Gardens Real Estate LLC fully supports the principles of the Fair Housing Act and the Equal Opportunity Act. Listing information is deemed reliable but is not guaranteed accurate.
Each office is independently owned and operated.
Any services or products provided by third parties are not provided by, affiliated with or related to Better Homes and Gardens Real Estate LLC, or its affiliated companies.