
68 Jayne Avenue, Patchogue, NY 11772
Local realty services provided by:Better Homes and Gardens Real Estate Choice Realty
68 Jayne Avenue,Patchogue, NY 11772
$759,990
- 4 Beds
- 2 Baths
- 1,786 sq. ft.
- Single family
- Active
Listed by: nicholas accardi
Office: hartford homes & estates of li
MLS#:1030614
Source:OneKey MLS
Price summary
- Price:$759,990
- Price per sq. ft.:$425.53
About this home
Offered for the first time by the original family, this timeless 1908 American Foursquare is rich in history, character, and craftmanship. Lovingly maintained for generations, this home show cases many of its original architectural details while offering an exceptional opportunity to make it your own.
Step inside to discover original hardwood floors throughout, with tile in the kitchen, original wood trim, solid wood doors and in impressive original staircase that reflects the quality and craftmanship of the early 20th century. the traditional floor plan features a welcoming parlor, spacious living room, formal dining room and EIK on the main level, along with a full bathroom and convenient laundry/mud room and pantry.
Upstairs, you will find four generously sized bedrooms and a full bathroom, while the unfinished attic offers excellent storage or future expansion possibilities. A full basement provides additional storage, workspace, or hobby space.
Outside, the classic enclosed front porch, mature landscaping and long driveway add to the home's enduring curb appeal.
The original barn still stands in the bac, part has been converted into a quaint 2 bedroom, 1 bathroom apartment, EIK, living room, and stackable laundry area. Below are 2 car garage and a huge storage space.
This is a rare opportunity to own a home that has remained in the same family since its construction-a true piece of local history with endless possibilities....
Contact an agent
Home facts
- Year built:1907
- Listing ID #:1030614
- Added:51 day(s) ago
- Updated:September 28, 2026 at 12:22 PM
Rooms and interior
- Bedrooms:4
- Total bathrooms:2
- Full bathrooms:2
- Rooms Total:10
- Dining Description:Eat-In Kitchen, Formal Dining
- Kitchen Description:Dishwasher, Eat-in Kitchen, Refrigerator
- Basement:Yes
- Basement Description:Unfinished
- Living area:1,786 sq. ft.
Heating and cooling
- Heating:Natural Gas, Radiant
Structure and exterior
- Year built:1907
- Building area:1,786 sq. ft.
- Lot area:0.28 Acres
- Architectural Style:Colonial
- Construction Materials:Aluminum Siding
Schools
- High school:Patchogue-Medford High School
- Middle school:South Ocean Middle School
- Elementary school:Medford Elementary School
Utilities
- Water:Public
- Sewer:Cesspool
Finances and disclosures
- Price:$759,990
- Price per sq. ft.:$425.53
- Tax amount:$15,455 (2025)
Features and amenities
- Appliances:Dishwasher, Dryer, Refrigerator, Washer
- Laundry features:Dryer, Washer
- Amenities:Entrance Foyer, Storage
Parking
- Parking description:Driveway, Private
- Garage:Yes
- Garage spaces:2
New listings near 68 Jayne Avenue
- Coming Soon
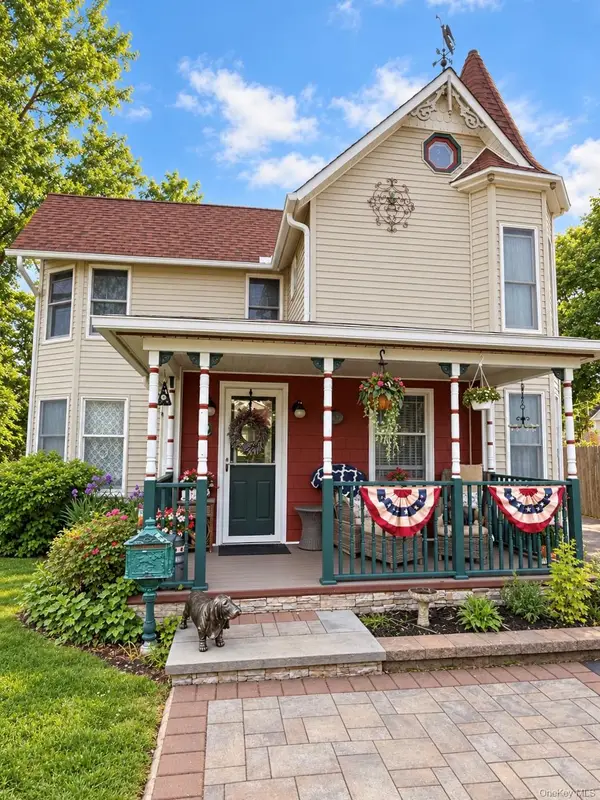 $749,900Coming Soon4 beds 2 baths3,026 sq. ft.
92 Jennings Avenue, Patchogue, NY 11772
MLS# 1055741Listed by: EVOLUTION REALTY OF L I - Coming SoonOpen Sat, 12 to 2pm
 $639,000Coming Soon3 beds 2 baths2,110 sq. ft.
48 Silver Street, Patchogue, NY 11772
MLS# 1055061Listed by: EXIT REALTY EDGE - New
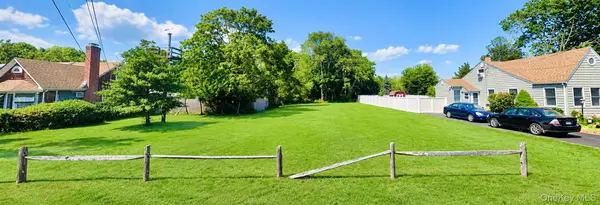 $285,000Active0.27 Acres
15 S Jones St. Street, Patchogue, NY 11772
MLS# 1055437Listed by: LEESA BYRNES REALTY INC - New
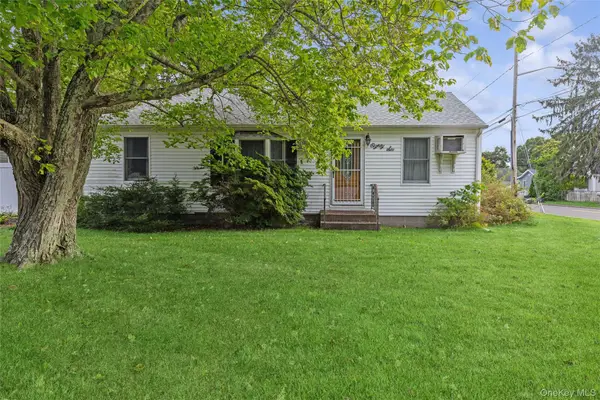 $499,990Active3 beds 2 baths
86 Log Road, Patchogue, NY 11772
MLS# 1054342Listed by: DOUGLAS ELLIMAN REAL ESTATE - New
 $500,000Active6 beds 3 baths1,806 sq. ft.
66 Norton Street, Patchogue, NY 11772
MLS# 1048725Listed by: RE/MAX INTEGRITY LEADERS - Open Wed, 5 to 7pmNew
 $649,999Active4 beds 2 baths1,520 sq. ft.
53 Thorne Street, Patchogue, NY 11772
MLS# 1052163Listed by: SIGNATURE PREMIER PROPERTIES - New
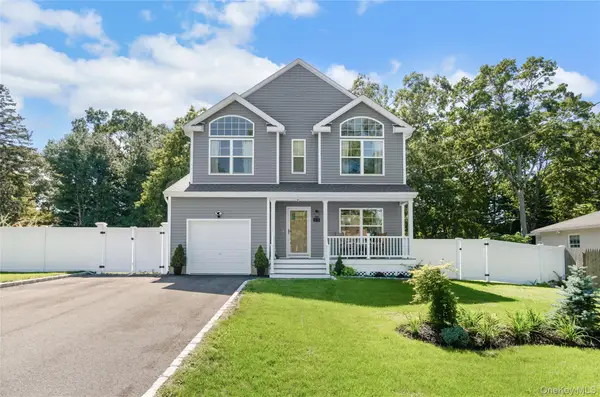 $749,000Active4 beds 3 baths1,843 sq. ft.
44 James Street, Patchogue, NY 11772
MLS# 1051990Listed by: TRIPLE CROWN REAL ESTATE ASSOC - New
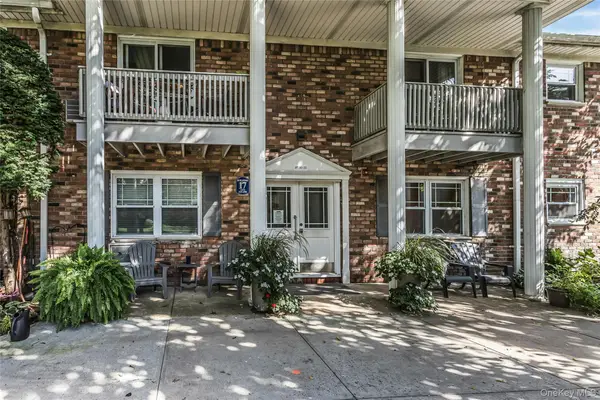 $199,999Active1 beds 1 baths500 sq. ft.
246 Fairharbor #246, Patchogue, NY 11772
MLS# 1052386Listed by: DOUGLAS ELLIMAN REAL ESTATE 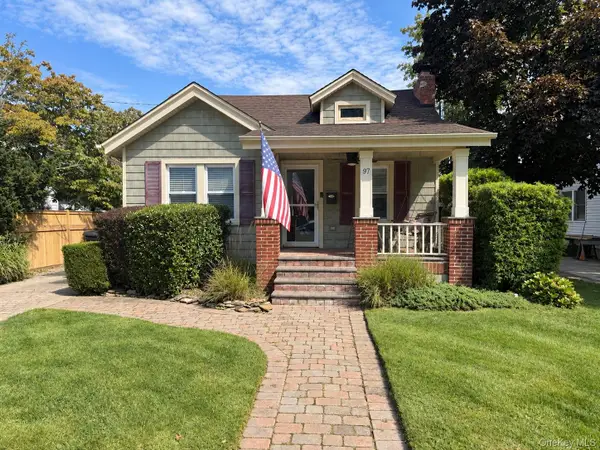 $599,000Active3 beds 1 baths1,270 sq. ft.
97 Highland Avenue, Patchogue, NY 11772
MLS# 1052005Listed by: SHINE REALTY GROUP $270,000Pending1 beds 1 baths
64 Fairharbor #64, Patchogue, NY 11772
MLS# 1042612Listed by: DOUGLAS ELLIMAN REAL ESTATE


Protect your home and budget from life's surprises with an Assurant Home Warranty, backed by a partner that supports you through every step of homeownership. Explore Plans.
© 2026 Better Homes and Gardens Real Estate LLC. An Anywhere Real Estate company. All rights reserved. Better Homes and Gardens® Real Estate is a registered trademark owned by Meredith Operations Corporation, licensed to Better Homes and Gardens Real Estate LLC and used with permission. Better Homes and Gardens Real Estate LLC fully supports the principles of the Fair Housing Act and the Equal Opportunity Act. Listing information is deemed reliable but is not guaranteed accurate.
Each office is independently owned and operated.
Any services or products provided by third parties are not provided by, affiliated with or related to Better Homes and Gardens Real Estate LLC, or its affiliated companies.