
84 E Lakewood Street, Patchogue, NY 11772
Local realty services provided by:Better Homes and Gardens Real Estate Realty Connect
84 E Lakewood Street,Patchogue, NY 11772
$630,000
- 3 Beds
- 2 Baths
- - sq. ft.
- Single family
- Sold
Listed by: michael repalone, lori repalone
Office: oversouth llc.
MLS#:1005368
Source:OneKey MLS
Sorry, we are unable to map this address
Price summary
- Price:$630,000
About this home
84 E Lakewood St presents the perfect blend of village charm, modern updates, and unbeatable value in the heart of Patchogue! This beautifully maintained 3-bedroom, 2-bath Cape offers exceptional curb appeal and a warm, inviting layout that feels like home the moment you arrive. Featuring a detached 1-car garage, 200-amp electric, in-ground sprinklers, and low taxes, this home checks all the boxes for future homeowners. Inside, you’ll find a home in excellent condition with relaxing living spaces, spacious bedrooms, and the comfort buyers are searching for. Main floor washer and dryer along with natural gas connection. Step outside to a private backyard built for entertaining with a full covered patio equipped with sun shades, perfect for summer BBQs, gatherings, or relaxing evenings at home. Located just minutes from Patchogue Village’s vibrant restaurants, shopping, parks, nightlife, and waterfront, this is an incredible opportunity to own a move-in-ready home in one of Long Island’s most desirable communities. This combination of charm, condition, location, and taxes will not last!...
Contact an agent
Home facts
- Year built:1900
- Listing ID #:1005368
- Added:91 day(s) ago
- Updated:August 27, 2026 at 07:52 AM
Rooms and interior
- Bedrooms:3
- Total bathrooms:2
- Full bathrooms:2
- Rooms Total:8
- Dining Description:Eat-In Kitchen
- Kitchen Description:Eat-in Kitchen, Stainless Steel Appliance(s)
- Bedroom Description:First Floor Bedroom
- Basement:Yes
- Basement Description:Unfinished
Heating and cooling
- Heating:Natural Gas
Structure and exterior
- Year built:1900
- Architectural Style:Cape Cod
- Construction Materials:Advanced Framing Technique
Schools
- High school:Patchogue-Medford High School
- Middle school:South Ocean Middle School
- Elementary school:Medford Elementary School
Utilities
- Water:Public
- Sewer:Cesspool
Finances and disclosures
- Price:$630,000
- Tax amount:$7,664 (2025)
Features and amenities
- Appliances:Stainless Steel Appliance(s)
Parking
- Parking description:Detached, Driveway
- Garage:Yes
- Garage spaces:1
New listings near 84 E Lakewood Street
- New
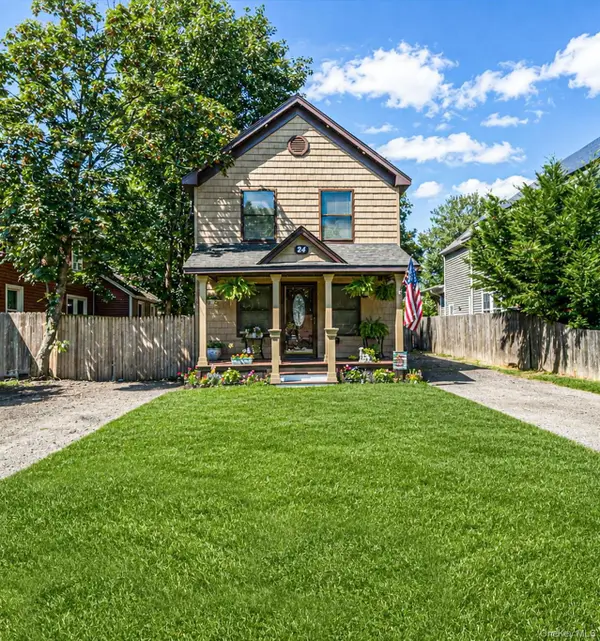 $595,000Active3 beds 2 baths1,242 sq. ft.
24 Wiggins Avenue, Patchogue, NY 11772
MLS# 1042656Listed by: LOCAL REALTY - New
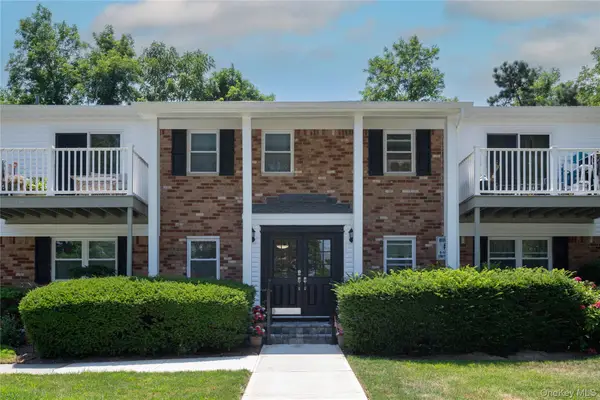 Listed by BHGRE$255,000Active1 beds 1 baths800 sq. ft.
260 Waverly Avenue #67, Patchogue, NY 11772
MLS# 1043367Listed by: BH&G R E REALTY CONNECT - New
 $899,000Active4 beds 3 baths2,778 sq. ft.
204 Melrose Parkway, Patchogue, NY 11772
MLS# 1042925Listed by: OVERSOUTH LLC - New
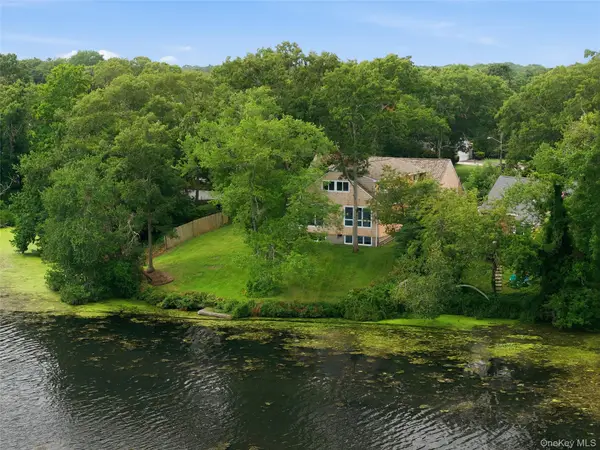 $1,185,000Active4 beds 4 baths3,700 sq. ft.
107 Lake Shore Drive, Patchogue, NY 11772
MLS# 1042478Listed by: SERHANT EAST END LLC - Open Sun, 12 to 2pmNew
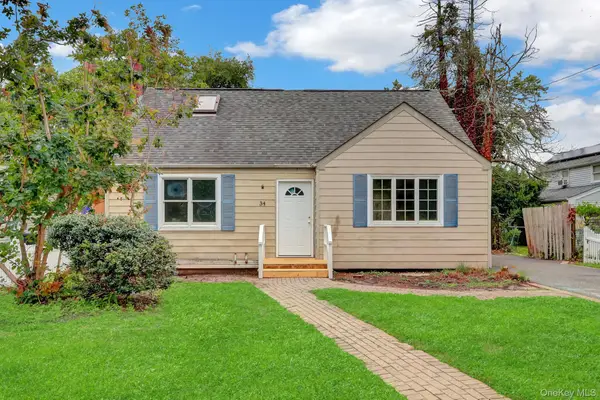 $499,900Active5 beds 2 baths2,307 sq. ft.
34 Thorburn Avenue, Patchogue, NY 11772
MLS# 1028196Listed by: ISLAND ADVANTAGE REALTY LLC - New
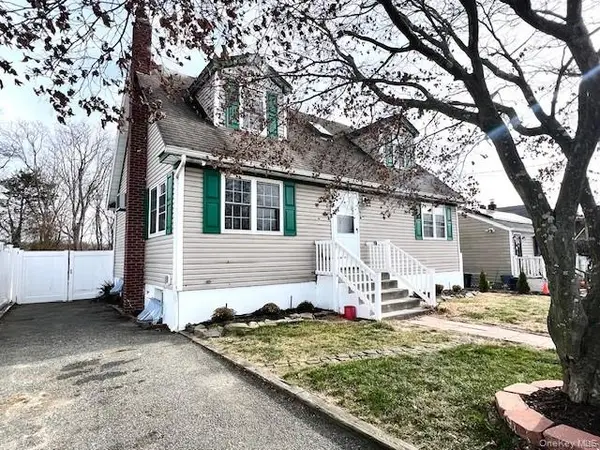 $579,999Active4 beds 2 baths1,326 sq. ft.
51 N Clinton Avenue, Patchogue, NY 11772
MLS# 1040090Listed by: KENNEDY L I REALTY - New
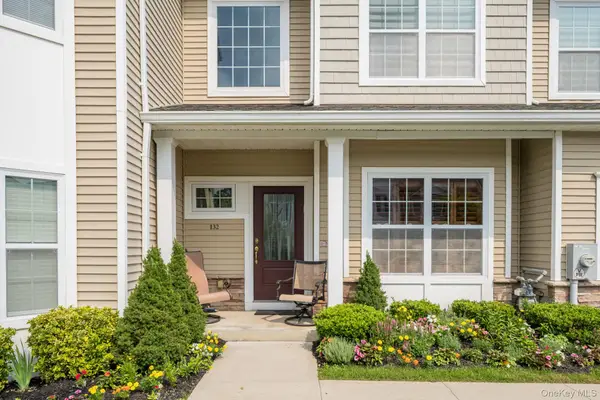 $879,999Active2 beds 4 baths2,290 sq. ft.
132 Halley Drive, Patchogue, NY 11772
MLS# 1040054Listed by: NEXT PHASE REALTY LLC - Open Sat, 11am to 1pmNew
 $449,999Active3 beds 1 baths1,075 sq. ft.
49 Salem Street, Patchogue, NY 11772
MLS# 1036195Listed by: CENTURY 21 AA REALTY - New
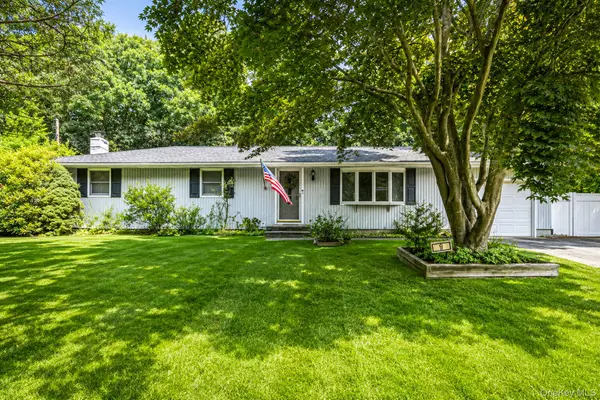 $499,000Active3 beds 1 baths1,100 sq. ft.
9 Foxcroft Lane, Patchogue, NY 11772
MLS# 1039055Listed by: REAL BROKER NY LLC - New
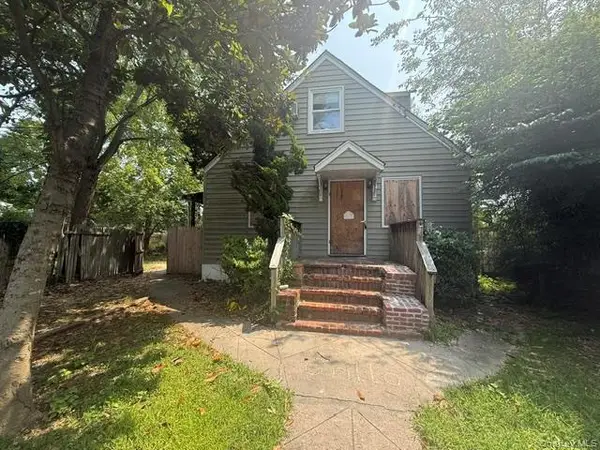 $440,000Active4 beds 2 baths1,139 sq. ft.
57 Clinton Avenue, Patchogue, NY 11772
MLS# 1040235Listed by: GOLDCREST REALTY GROUP LLC


Protect your home and budget from life's surprises with an Assurant Home Warranty, backed by a partner that supports you through every step of homeownership. Explore Plans.
© 2026 Better Homes and Gardens Real Estate LLC. An Anywhere Real Estate company. All rights reserved. Better Homes and Gardens® Real Estate is a registered trademark owned by Meredith Operations Corporation, licensed to Better Homes and Gardens Real Estate LLC and used with permission. Better Homes and Gardens Real Estate LLC fully supports the principles of the Fair Housing Act and the Equal Opportunity Act. Listing information is deemed reliable but is not guaranteed accurate.
Each office is independently owned and operated.
Any services or products provided by third parties are not provided by, affiliated with or related to Better Homes and Gardens Real Estate LLC, or its affiliated companies.