
84 Sunset Lane, Patchogue, NY 11772
Local realty services provided by:Better Homes and Gardens Real Estate Realty Connect
84 Sunset Lane,Patchogue, NY 11772
$1,650,000
- 3 Beds
- 3 Baths
- 2,190 sq. ft.
- Single family
- Active
Listed by: christine sosik cbr
Office: h & g realty new york
MLS#:1032628
Source:OneKey MLS
Price summary
- Price:$1,650,000
- Price per sq. ft.:$753.42
About this home
Enjoy incredible sunsets from your boat and backyard on this unique property which offers approximately 150' of bay frontage AND 250' of river/bulkhead for ample boat parking. Large level lot with breath taking views of the Great South Bay and cement bulkhead for your boat. Private road, located close to restaurants with sewer hookup Beachfront house needs a total renovation. Please do not enter the property without an appointment.
Also a great spot for a marina or restaurant with proper zoning changes.
Contact an agent
Home facts
- Year built:1950
- Listing ID #:1032628
- Added:55 day(s) ago
- Updated:September 24, 2026 at 11:07 AM
Rooms and interior
- Bedrooms:3
- Total bathrooms:3
- Full bathrooms:2
- Half bathrooms:1
- Rooms Total:8
- Dining Description:Eat-In Kitchen
- Bathrooms Description:Soaking Tub
- Kitchen Description:Eat-in Kitchen
- Bedroom Description:First Floor Bedroom
- Basement:Yes
- Basement Description:Crawl Space
- Living area:2,190 sq. ft.
Heating and cooling
- Heating:Baseboard, Hot Water, Oil
Structure and exterior
- Year built:1950
- Building area:2,190 sq. ft.
- Lot area:0.55 Acres
- Architectural Style:Ranch
- Construction Materials:Frame
- Levels:1 Story
Schools
- High school:Patchogue-Medford High School
- Middle school:South Ocean Middle School
- Elementary school:Bay Elementary School
Utilities
- Water:Public, Water Available
- Sewer:Cesspool, Public Sewer
Finances and disclosures
- Price:$1,650,000
- Price per sq. ft.:$753.42
- Tax amount:$15,899 (2025)
Features and amenities
- Laundry features:Washer/Dryer Hookup
- Amenities:Wet Bar
Parking
- Parking description:Driveway, Garage, Private
- Garage:Yes
- Garage spaces:1
New listings near 84 Sunset Lane
- Open Sun, 1:30 to 3pmNew
 $500,000Active6 beds 3 baths1,806 sq. ft.
66 Norton Street, Patchogue, NY 11772
MLS# 1048725Listed by: RE/MAX INTEGRITY LEADERS - Open Sat, 11am to 1pmNew
 $649,999Active4 beds 2 baths1,520 sq. ft.
53 Thorne Street, Patchogue, NY 11772
MLS# 1052163Listed by: SIGNATURE PREMIER PROPERTIES - New
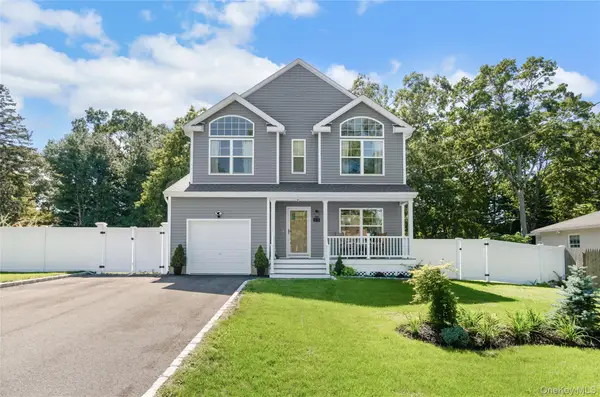 $749,000Active4 beds 3 baths1,843 sq. ft.
44 James Street, Patchogue, NY 11772
MLS# 1051990Listed by: TRIPLE CROWN REAL ESTATE ASSOC - New
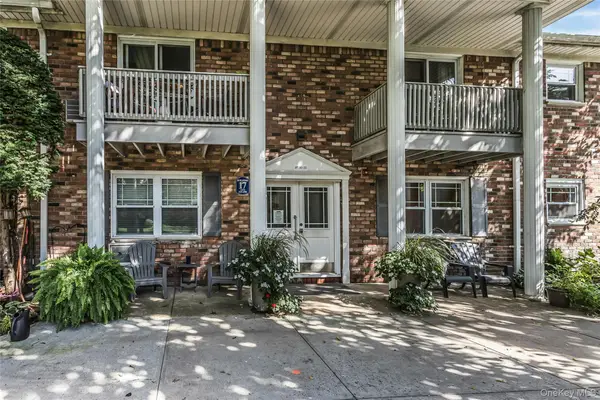 $199,999Active1 beds 1 baths500 sq. ft.
246 Fairharbor #246, Patchogue, NY 11772
MLS# 1052386Listed by: DOUGLAS ELLIMAN REAL ESTATE - Open Sat, 12 to 2pmNew
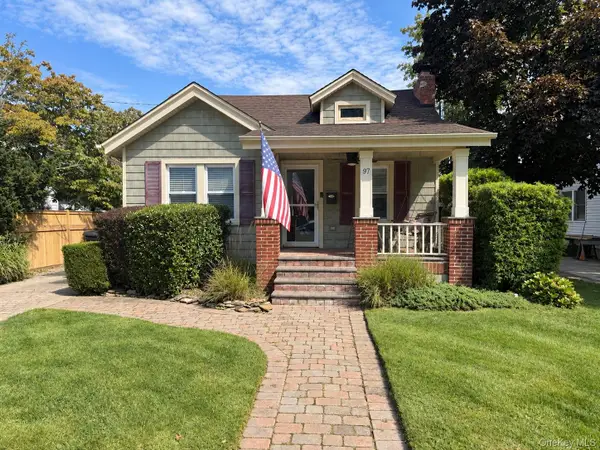 $599,000Active3 beds 1 baths1,270 sq. ft.
97 Highland Avenue, Patchogue, NY 11772
MLS# 1052005Listed by: SHINE REALTY GROUP - New
 $270,000Active1 beds 1 baths
64 Fairharbor #64, Patchogue, NY 11772
MLS# 1042612Listed by: DOUGLAS ELLIMAN REAL ESTATE - New
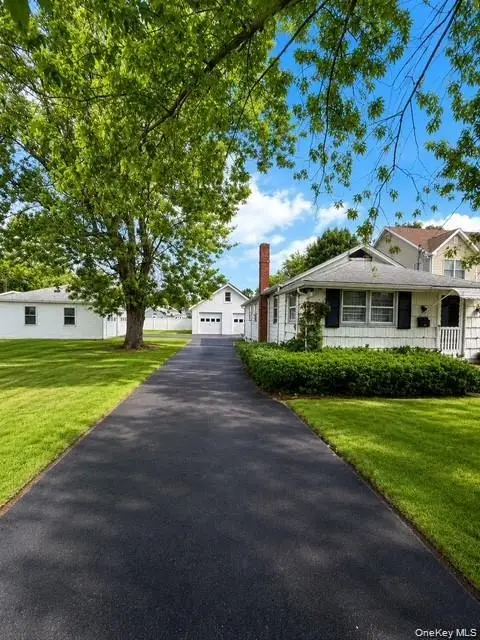 $567,000Active2 beds 1 baths846 sq. ft.
39 Cleveland Street, Patchogue, NY 11772
MLS# 1050827Listed by: SHINE REALTY GROUP - New
 $249,990Active1 beds 1 baths800 sq. ft.
260 Waverly Avenue #72, Patchogue, NY 11772
MLS# 1050793Listed by: SIGNATURE PREMIER PROPERTIES - New
 $160,000Active25 Acres
County Route 312, Call Listing Agent, NY 12045
MLS# 1047075Listed by: KW HUDSON VALLEY NORTH - New
 $699,999Active3 beds 2 baths1,196 sq. ft.
20 Danbury Avenue, Patchogue, NY 11772
MLS# 1050340Listed by: SIGNATURE PREMIER PROPERTIES


Protect your home and budget from life's surprises with an Assurant Home Warranty, backed by a partner that supports you through every step of homeownership. Explore Plans.
© 2026 Better Homes and Gardens Real Estate LLC. An Anywhere Real Estate company. All rights reserved. Better Homes and Gardens® Real Estate is a registered trademark owned by Meredith Operations Corporation, licensed to Better Homes and Gardens Real Estate LLC and used with permission. Better Homes and Gardens Real Estate LLC fully supports the principles of the Fair Housing Act and the Equal Opportunity Act. Listing information is deemed reliable but is not guaranteed accurate.
Each office is independently owned and operated.
Any services or products provided by third parties are not provided by, affiliated with or related to Better Homes and Gardens Real Estate LLC, or its affiliated companies.