
89 Avery Avenue, Patchogue, NY 11772
Local realty services provided by:Better Homes and Gardens Real Estate Choice Realty
89 Avery Avenue,Patchogue, NY 11772
$599,000
- 4 Beds
- 2 Baths
- 1,571 sq. ft.
- Single family
- Pending
Listed by: louis reyes, william odonnell
Office: keller williams realty elite
MLS#:1032747
Source:OneKey MLS
Price summary
- Price:$599,000
- Price per sq. ft.:$381.29
About this home
Welcome home to 89 Avery Ave — a beautifully renovated Cape less than half a mile from Patchogue's downtown! From the moment
you enter, this home shows it's pride of ownership! Truly a move-in ready from day one. The brand new kitchen is the heart of the home, featuring white
cabinetry, stainless steel appliances, and a butcher block island that flows effortlessly into an open-concept dining and living space with rich
hardwood floors! In this home, you'll find 4 bedrooms (3 up and 1 down) and 2 fully updated bathrooms, (1 up and 1 down) with
dormered ceilings upstairs adding character and a convenient master suite. Out back, a paver patio is made for summer gatherings, while a
covered front porch and sprinkler system round out the outdoor living, all enclosed by PVC fencing for privacy. The location can't
be beat — half a mile from Patchogue's Main Street, train station, and ferry, and just one block from Patchogue Village, with quick access to
restaurants, shops, and waterfront amenities. This home checks every box!! Schedule your private showing today and call this home yours tomorrow! LOW TAXES!!!...
Contact an agent
Home facts
- Year built:1910
- Listing ID #:1032747
- Added:48 day(s) ago
- Updated:September 24, 2026 at 09:00 AM
Rooms and interior
- Bedrooms:4
- Total bathrooms:2
- Full bathrooms:2
- Rooms Total:7
- Flooring:Hardwood
- Dining Description:Eat-In Kitchen
- Kitchen Description:Dishwasher, Eat-in Kitchen, Microwave, Refrigerator
- Bedroom Description:First Floor Bedroom
- Basement:Yes
- Basement Description:Partial, Unfinished
- Living area:1,571 sq. ft.
Heating and cooling
- Heating:Baseboard, Natural Gas
Structure and exterior
- Year built:1910
- Building area:1,571 sq. ft.
- Lot area:0.23 Acres
- Architectural Style:Cape Cod
- Construction Materials:Frame
Schools
- High school:Patchogue-Medford High School
- Middle school:South Ocean Middle School
- Elementary school:Bay Elementary School
Utilities
- Water:Public, Water Available
- Sewer:Cesspool
Finances and disclosures
- Price:$599,000
- Price per sq. ft.:$381.29
- Tax amount:$7,582 (2025)
Features and amenities
- Appliances:Dishwasher, Microwave, Refrigerator
- Amenities:Entrance Foyer
Parking
- Total parking spaces:6
- Parking description:Driveway, Private
- Garage:Yes
- Garage spaces:2
New listings near 89 Avery Avenue
- Open Sun, 1:30 to 3pmNew
 $500,000Active6 beds 3 baths1,806 sq. ft.
66 Norton Street, Patchogue, NY 11772
MLS# 1048725Listed by: RE/MAX INTEGRITY LEADERS - Open Sat, 11am to 1pmNew
 $649,999Active4 beds 2 baths1,520 sq. ft.
53 Thorne Street, Patchogue, NY 11772
MLS# 1052163Listed by: SIGNATURE PREMIER PROPERTIES - New
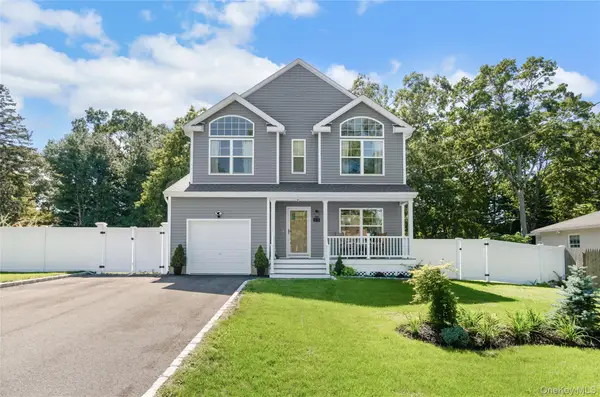 $749,000Active4 beds 3 baths1,843 sq. ft.
44 James Street, Patchogue, NY 11772
MLS# 1051990Listed by: TRIPLE CROWN REAL ESTATE ASSOC - New
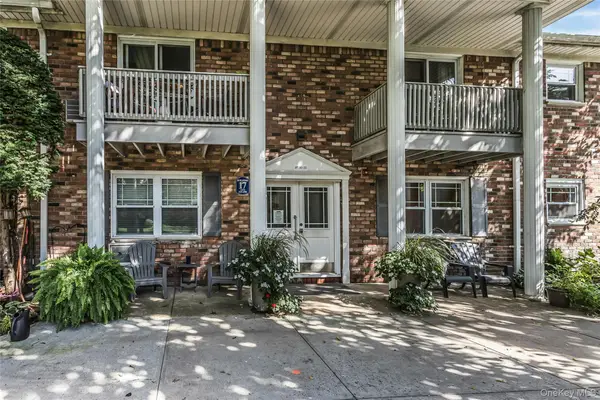 $199,999Active1 beds 1 baths500 sq. ft.
246 Fairharbor #246, Patchogue, NY 11772
MLS# 1052386Listed by: DOUGLAS ELLIMAN REAL ESTATE - Open Sat, 12 to 2pmNew
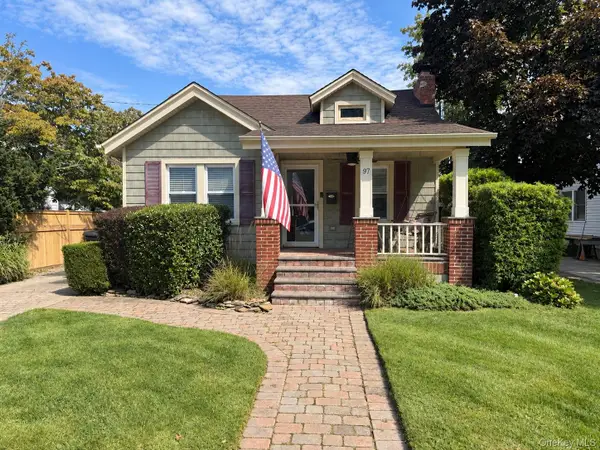 $599,000Active3 beds 1 baths1,270 sq. ft.
97 Highland Avenue, Patchogue, NY 11772
MLS# 1052005Listed by: SHINE REALTY GROUP - New
 $270,000Active1 beds 1 baths
64 Fairharbor #64, Patchogue, NY 11772
MLS# 1042612Listed by: DOUGLAS ELLIMAN REAL ESTATE - New
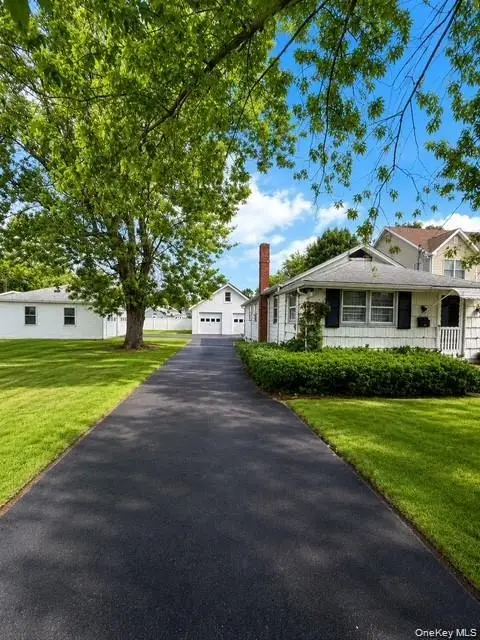 $567,000Active2 beds 1 baths846 sq. ft.
39 Cleveland Street, Patchogue, NY 11772
MLS# 1050827Listed by: SHINE REALTY GROUP - New
 $249,990Active1 beds 1 baths800 sq. ft.
260 Waverly Avenue #72, Patchogue, NY 11772
MLS# 1050793Listed by: SIGNATURE PREMIER PROPERTIES - New
 $160,000Active25 Acres
County Route 312, Call Listing Agent, NY 12045
MLS# 1047075Listed by: KW HUDSON VALLEY NORTH - New
 $699,999Active3 beds 2 baths1,196 sq. ft.
20 Danbury Avenue, Patchogue, NY 11772
MLS# 1050340Listed by: SIGNATURE PREMIER PROPERTIES


Protect your home and budget from life's surprises with an Assurant Home Warranty, backed by a partner that supports you through every step of homeownership. Explore Plans.
© 2026 Better Homes and Gardens Real Estate LLC. An Anywhere Real Estate company. All rights reserved. Better Homes and Gardens® Real Estate is a registered trademark owned by Meredith Operations Corporation, licensed to Better Homes and Gardens Real Estate LLC and used with permission. Better Homes and Gardens Real Estate LLC fully supports the principles of the Fair Housing Act and the Equal Opportunity Act. Listing information is deemed reliable but is not guaranteed accurate.
Each office is independently owned and operated.
Any services or products provided by third parties are not provided by, affiliated with or related to Better Homes and Gardens Real Estate LLC, or its affiliated companies.