
91 Traction Boulevard, Patchogue, NY 11772
Local realty services provided by:Better Homes and Gardens Real Estate Realty Connect
91 Traction Boulevard,Patchogue, NY 11772
$749,999
- 3 Beds
- 3 Baths
- 2,596 sq. ft.
- Single family
- Active
Listed by:
 Stephen King(631) 624 - 1159Better Homes and Gardens Real Estate Realty Connect
Office: bh&g r e realty connect
MLS#:1029870
Source:OneKey MLS
Price summary
- Price:$749,999
- Price per sq. ft.:$288.91
About this home
Welcome to 91 Traction Boulevard, Patchogue—where timeless Victorian charm meets modern luxury. Impeccably maintained and thoughtfully updated from top to bottom, this stunning 3-bedroom, 3 full bath home is truly move-in ready, offering exceptional craftsmanship and quality at every turn.
From the moment you arrive, you'll be captivated by the spectacular curb appeal, highlighted by a welcoming Trex front porch overlooking a charming koi pond. Step inside to a warm and inviting sitting room that seamlessly flows into a beautifully renovated eat-in kitchen featuring stone countertops, stainless steel appliances, abundant cabinetry, and exceptional workspace. The spacious formal dining room is accented by a cozy wood-burning stove, creating the perfect setting for entertaining, while the oversized grand living room offers an abundance of space for gatherings with family and friends.
The second floor boasts three generously sized bedrooms, including a luxurious primary suite with vaulted ceilings, a fully renovated spa-inspired en-suite bath featuring a soaking tub, stand-up shower, and an oversized walk-in closet.
Outdoor living is equally impressive. Step through the expansive 10-foot sliding glass doors onto a pristine mahogany deck overlooking a professionally designed backyard retreat. Finished with elegant bluestone throughout, the outdoor space features a sunken stone fire pit, a fully equipped outdoor kitchen and bar, mature privacy landscaping, and a full in-ground sprinkler system—creating an incredible extension of the home's living space.
No expense has been spared throughout this exceptional residence. Additional highlights include premium Pella windows, hardwood flooring throughout, central air conditioning, updated electrical, an updated heating system, and an updated hot water heater. The home also offers a partially finished, C/O'd walkout basement, providing additional living space while still maintaining ample additional storage space.
Completing the package is a four-car blacktop driveway and meticulous attention to detail throughout every inch of the property. Homes offering this level of quality, condition, and craftsmanship rarely become available. If you've been searching for a truly turnkey home where every improvement has already been completed, your search ends here. Don't miss this rare opportunity to Patchogue's most compelling values at this price point!...
Contact an agent
Home facts
- Year built:1960
- Listing ID #:1029870
- Added:48 day(s) ago
- Updated:September 24, 2026 at 11:07 AM
Rooms and interior
- Bedrooms:3
- Total bathrooms:3
- Full bathrooms:3
- Rooms Total:13
- Flooring:Hardwood
- Dining Description:Eat-In Kitchen, Formal Dining
- Kitchen Description:Dishwasher, Eat-in Kitchen, Microwave, Refrigerator
- Basement:Yes
- Basement Description:Full, Partially Finished, Walk-Out Access
- Living area:2,596 sq. ft.
Heating and cooling
- Cooling:Central Air
- Heating:Forced Air, Oil
- Central air:Yes
Structure and exterior
- Year built:1960
- Building area:2,596 sq. ft.
- Lot area:0.21 Acres
- Lot Features:Level
- Architectural Style:Victorian
- Construction Materials:Frame, Vinyl Siding
- Levels:3 Story
Schools
- High school:Patchogue-Medford High School
- Middle school:Saxton Middle School
- Elementary school:Canaan Elementary School
Utilities
- Water:Public
- Sewer:Cesspool
Finances and disclosures
- Price:$749,999
- Price per sq. ft.:$288.91
- Tax amount:$14,113 (2026)
Features and amenities
- Appliances:Dishwasher, Dryer, Microwave, Refrigerator, Washer
- Laundry features:Dryer, Washer
- Amenities:Granite Counters, Walk-In Closet(s)
Parking
- Parking description:Detached, Driveway
New listings near 91 Traction Boulevard
- Open Sun, 1:30 to 3pmNew
 $500,000Active6 beds 3 baths1,806 sq. ft.
66 Norton Street, Patchogue, NY 11772
MLS# 1048725Listed by: RE/MAX INTEGRITY LEADERS - Open Sat, 11am to 1pmNew
 $649,999Active4 beds 2 baths1,520 sq. ft.
53 Thorne Street, Patchogue, NY 11772
MLS# 1052163Listed by: SIGNATURE PREMIER PROPERTIES - New
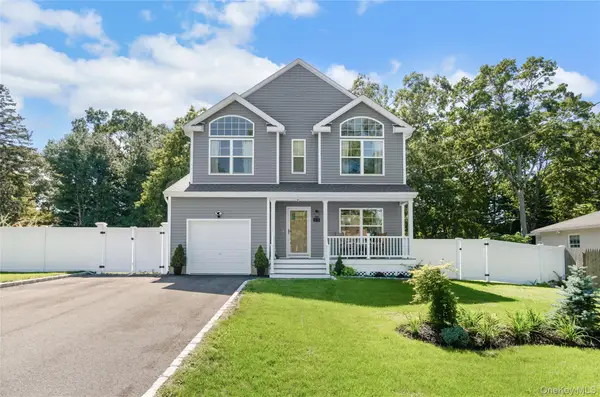 $749,000Active4 beds 3 baths1,843 sq. ft.
44 James Street, Patchogue, NY 11772
MLS# 1051990Listed by: TRIPLE CROWN REAL ESTATE ASSOC - New
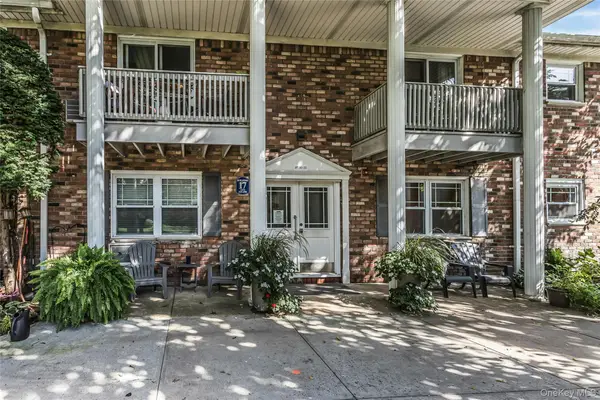 $199,999Active1 beds 1 baths500 sq. ft.
246 Fairharbor #246, Patchogue, NY 11772
MLS# 1052386Listed by: DOUGLAS ELLIMAN REAL ESTATE - Open Sat, 12 to 2pmNew
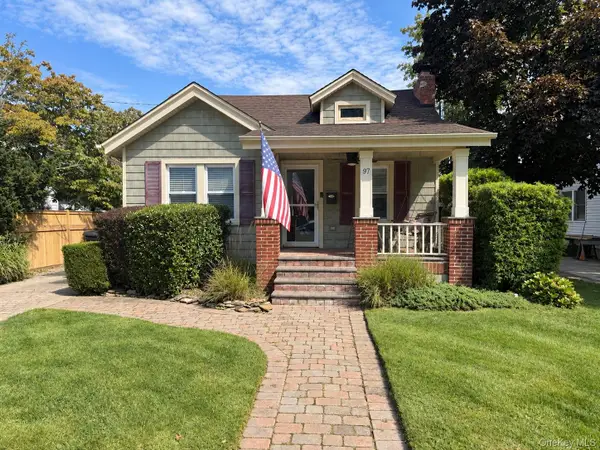 $599,000Active3 beds 1 baths1,270 sq. ft.
97 Highland Avenue, Patchogue, NY 11772
MLS# 1052005Listed by: SHINE REALTY GROUP - New
 $270,000Active1 beds 1 baths
64 Fairharbor #64, Patchogue, NY 11772
MLS# 1042612Listed by: DOUGLAS ELLIMAN REAL ESTATE - New
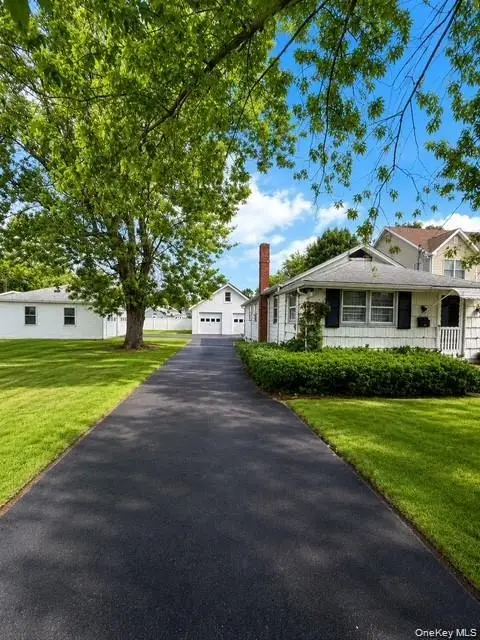 $567,000Active2 beds 1 baths846 sq. ft.
39 Cleveland Street, Patchogue, NY 11772
MLS# 1050827Listed by: SHINE REALTY GROUP - New
 $249,990Active1 beds 1 baths800 sq. ft.
260 Waverly Avenue #72, Patchogue, NY 11772
MLS# 1050793Listed by: SIGNATURE PREMIER PROPERTIES - New
 $160,000Active25 Acres
County Route 312, Call Listing Agent, NY 12045
MLS# 1047075Listed by: KW HUDSON VALLEY NORTH - New
 $699,999Active3 beds 2 baths1,196 sq. ft.
20 Danbury Avenue, Patchogue, NY 11772
MLS# 1050340Listed by: SIGNATURE PREMIER PROPERTIES


Protect your home and budget from life's surprises with an Assurant Home Warranty, backed by a partner that supports you through every step of homeownership. Explore Plans.
© 2026 Better Homes and Gardens Real Estate LLC. An Anywhere Real Estate company. All rights reserved. Better Homes and Gardens® Real Estate is a registered trademark owned by Meredith Operations Corporation, licensed to Better Homes and Gardens Real Estate LLC and used with permission. Better Homes and Gardens Real Estate LLC fully supports the principles of the Fair Housing Act and the Equal Opportunity Act. Listing information is deemed reliable but is not guaranteed accurate.
Each office is independently owned and operated.
Any services or products provided by third parties are not provided by, affiliated with or related to Better Homes and Gardens Real Estate LLC, or its affiliated companies.