
310 Cornwall Meadows Lane, Patterson, NY 12563
Local realty services provided by:Better Homes and Gardens Real Estate Realty Connect
310 Cornwall Meadows Lane,Patterson, NY 12563
$405,000
- 2 Beds
- 3 Baths
- 2,058 sq. ft.
- Single family
- Active
Listed by: teddie leonaggeo
Office: mcgrath realty inc
MLS#:1032660
Source:OneKey MLS
Price summary
- Price:$405,000
- Price per sq. ft.:$196.79
- Monthly HOA dues:$517
About this home
Spacious 2,058 sq. ft. Cornwall Meadows home offering privacy, generous living space and a finished walk-out lower level, all with a peaceful wooded backdrop and no neighbors directly behind.
This 2-bedroom, 2.5-bath home features an eat-in kitchen with maple cabinetry and an open dining and living area with a fireplace and sliding glass doors leading to the deck. The finished walk-out lower level provides even more versatile living space with a large family room, office/den, storage and direct access to the patio.
Enjoy all that Cornwall Meadows has to offer, including a community swimming pool, hot tub, clubhouse, fitness room, playground and scenic walking paths throughout the well-maintained grounds.
Conveniently located minutes from Patterson Village, shopping, schools, the Patterson Metro-North station and Thunder Ridge Ski Area, with nearby access to biking and hiking along the Appalachian Trail. Easy access to Route 22, I-84 and I-684. Located in the Carmel School District.
Space, privacy, amenities and a convenient commuter location—all in one!...
Contact an agent
Home facts
- Year built:1988
- Listing ID #:1032660
- Added:51 day(s) ago
- Updated:September 24, 2026 at 11:07 AM
Rooms and interior
- Bedrooms:2
- Total bathrooms:3
- Full bathrooms:2
- Half bathrooms:1
- Rooms Total:8
- Dining Description:Eat-In Kitchen
- Kitchen Description:Dishwasher, Eat-in Kitchen, Microwave, Refrigerator
- Basement:Yes
- Basement Description:Finished, Walk-Out Access
- Living area:2,058 sq. ft.
Heating and cooling
- Cooling:Central Air
- Heating:Electric, Forced Air, Natural Gas
- Central air:Yes
Structure and exterior
- Year built:1988
- Building area:2,058 sq. ft.
- Lot area:0.03 Acres
- Construction Materials:Vinyl Siding
Schools
- High school:Carmel High School
- Middle school:George Fischer Middle School
- Elementary school:Matthew Paterson Elementary School
Utilities
- Water:Public
- Sewer:Public Sewer
Finances and disclosures
- Price:$405,000
- Price per sq. ft.:$196.79
- Tax amount:$10,234 (2025)
Features and amenities
- Appliances:Dishwasher, Dryer, Microwave, Refrigerator, Washer
- Laundry features:Dryer, Washer
- Pool features:Outdoor Pool
Parking
- Total parking spaces:2
- Parking description:Assigned
New listings near 310 Cornwall Meadows Lane
- New
 $1,050,000Active4 beds 3 baths2,584 sq. ft.
20 Sophia Lane, Brewster, NY 10509
MLS# 1053917Listed by: REAL BROKER NY LLC - Open Sat, 1 to 3pmNew
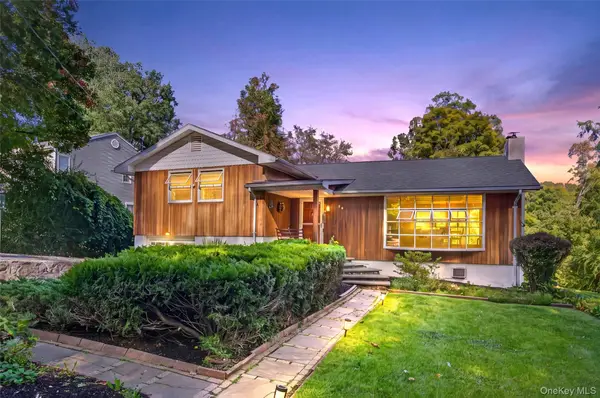 $449,900Active2 beds 2 baths2,068 sq. ft.
39 Homer Drive, Brewster, NY 10509
MLS# 1047294Listed by: COLDWELL BANKER REALTY - New
 $725,000Active3 beds 3 baths2,756 sq. ft.
74 South Street, Patterson, NY 12563
MLS# 1051703Listed by: MCGRATH REALTY INC - New
 $835,000Active4 beds 3 baths2,660 sq. ft.
20 Jill Court, Patterson, NY 12563
MLS# 1051517Listed by: COLDWELL BANKER REALTY - New
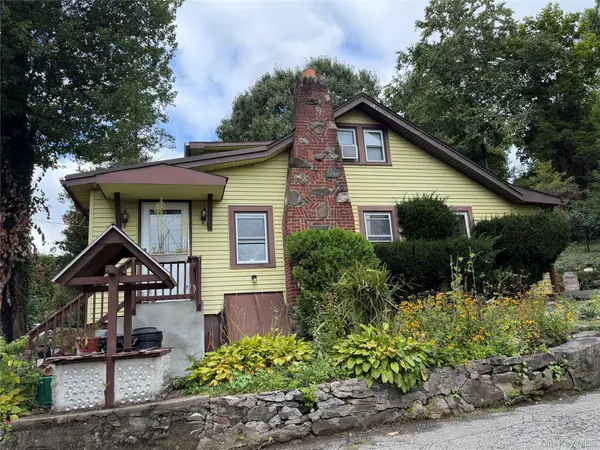 $469,000Active4 beds 2 baths1,950 sq. ft.
9-11 Veteran Road, Patterson, NY 12563
MLS# 1048698Listed by: HOWARD HANNA RAND REALTY  $349,900Active2 beds 1 baths720 sq. ft.
3 Preston Place, Patterson, NY 12563
MLS# 1048316Listed by: GREENAN PROPERTIES RE AGENCY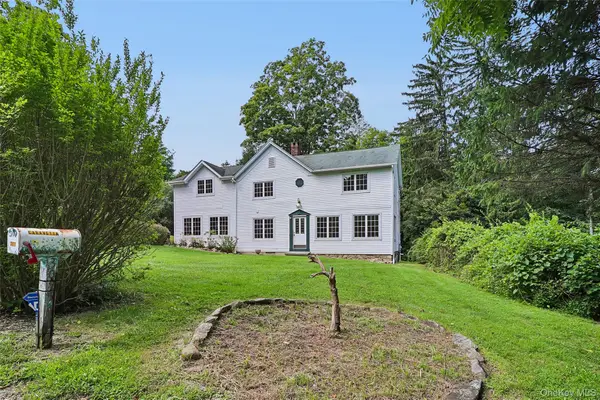 $689,000Active3 beds 3 baths2,848 sq. ft.
307 Mcmanus Road N, Patterson, NY 12563
MLS# 1040515Listed by: COLDWELL BANKER REALTY $453,000Active3 beds 2 baths1,174 sq. ft.
9 Lawrence Drive, Brewster, NY 10509
MLS# 1042018Listed by: HOWARD HANNA RAND REALTY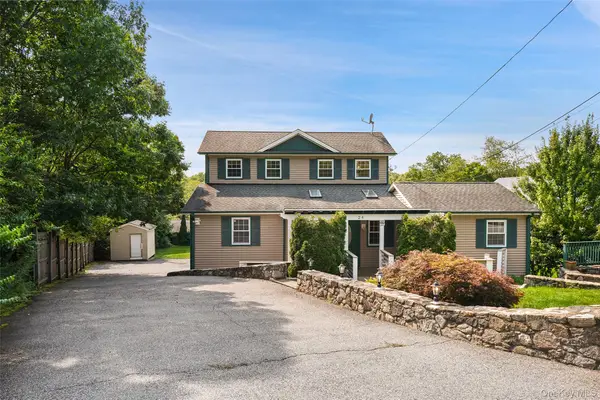 $599,000Active3 beds 2 baths2,104 sq. ft.
24 Inwood Place, Patterson, NY 12563
MLS# 1037769Listed by: COLDWELL BANKER REALTY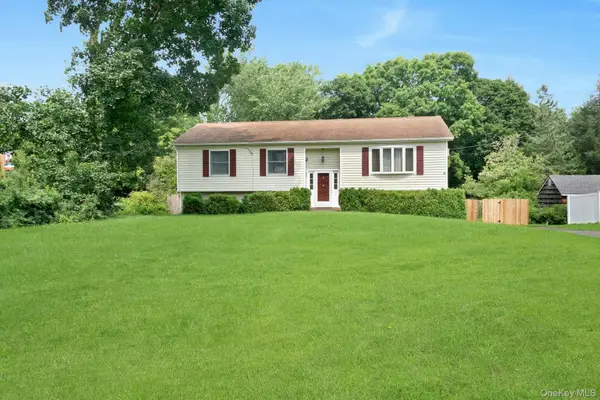 $549,999Active3 beds 2 baths1,784 sq. ft.
2 Shirley Drive, Patterson, NY 12563
MLS# 1038378Listed by: HOWARD HANNA RAND REALTY


Protect your home and budget from life's surprises with an Assurant Home Warranty, backed by a partner that supports you through every step of homeownership. Explore Plans.
© 2026 Better Homes and Gardens Real Estate LLC. An Anywhere Real Estate company. All rights reserved. Better Homes and Gardens® Real Estate is a registered trademark owned by Meredith Operations Corporation, licensed to Better Homes and Gardens Real Estate LLC and used with permission. Better Homes and Gardens Real Estate LLC fully supports the principles of the Fair Housing Act and the Equal Opportunity Act. Listing information is deemed reliable but is not guaranteed accurate.
Each office is independently owned and operated.
Any services or products provided by third parties are not provided by, affiliated with or related to Better Homes and Gardens Real Estate LLC, or its affiliated companies.