
39 Birch Hill Road, Patterson, NY 12563
Local realty services provided by:Better Homes and Gardens Real Estate Green Team
39 Birch Hill Road,Patterson, NY 12563
$545,000
- 5 Beds
- 2 Baths
- 1,772 sq. ft.
- Single family
- Active
Listed by: claudia jiskra
Office: mcgrath realty inc
MLS#:1059875
Source:OneKey MLS
Price summary
- Price:$545,000
- Price per sq. ft.:$307.56
About this home
Convenient one-level living meets timeless country charm in this delightful ranch-style home, set high atop almost an acre and perfectly positioned for an easy, comfortable lifestyle. With 1,772 SF of living space, five bedrooms, two full baths, and an unfinished 1,242 SF basement offering tremendous potential, this home combines versatility, character, and convenience in one inviting package. The country charm begins at the covered front porch and continues inside, where the spacious living room features hardwood floors, a large bay window, custom built-ins, and a charming sliding barn door leading to the dining room. A wide opening from the living room flows naturally into the country kitchen, where warm honey-toned cabinetry is complemented by black granite countertops and updated stainless steel and black appliances. A delightful butler’s pantry adds both function and character and could easily become the perfect coffee bar. The eat-in kitchen provides plenty of room for a dining table, with large windows on two sides bringing in an abundance of natural light. A French door opens to the back patio, creating an easy connection to outdoor dining and entertaining, complete with a BBQ grill, dining set, chairs, and a firepit. Designed for adaptable living, the main floor boasts five versatile bedrooms and two full baths. The current setup utilizes three spaces as dedicated bedrooms, one as a home office, and another as a formal dining room, allowing future owners to tailor the floor plan to their exact lifestyle. Down a long main hallway, you will find a spacious hall bath featuring a large walk-in shower alongside double stacked washer and dryer units. At the end of the hall, the private primary suite serves as a quiet retreat, complete with a walk-in shower and a sliding barn door opening to a walk-in closet. The unfinished basement adds another 1,242 SF of opportunity, with four separate rooms ready for whatever the future may bring. Create additional living space, a recreation room, home gym, studio, workshop, or simply take advantage of the abundant storage and utility space. Outside, there is easy parking for at least five cars, along with front, side, and private backyard areas to enjoy. The setting offers a wonderful balance of country atmosphere and everyday convenience. Located directly across from Thunder Ridge Ski Area and just minutes from Route 22, shopping, restaurants, multiple Metro-North train stations, I-684/I-84, and the Taconic Parkway, this charming ranch provides the best of both worlds: peaceful country living with exceptional access to everything you need....
Contact an agent
Home facts
- Year built:1963
- Listing ID #:1059875
- Added:1 day(s) ago
- Updated:October 09, 2026 at 04:45 AM
Rooms and interior
- Bedrooms:5
- Total bathrooms:2
- Full bathrooms:2
- Rooms Total:7
- Flooring:Hardwood
- Dining Description:Eat-In Kitchen
- Kitchen Description:Dishwasher, Eat-in Kitchen, Oven, Refrigerator, Stainless Steel Appliance(s)
- Bedroom Description:First Floor Bedroom
- Basement:Yes
- Basement Description:Unfinished
- Living area:1,772 sq. ft.
Heating and cooling
- Heating:Baseboard, Oil
Structure and exterior
- Year built:1963
- Building area:1,772 sq. ft.
- Lot area:0.9 Acres
- Lot Features:Cleared, Level, Near Public Transit, Private, Sloped
- Architectural Style:Ranch
- Construction Materials:Block
- Levels:1 Story
Schools
- High school:Carmel High School
- Middle school:George Fischer Middle School
- Elementary school:Matthew Paterson Elementary School
Utilities
- Water:Well
- Sewer:Septic Tank
Finances and disclosures
- Price:$545,000
- Price per sq. ft.:$307.56
- Tax amount:$9,981 (2026)
Features and amenities
- Appliances:Dishwasher, Dryer, Oven, Refrigerator, Stainless Steel Appliance(s), Washer
- Laundry features:Dryer, Washer
- Amenities:Walk-In Closet(s)
Parking
- Total parking spaces:5
- Parking description:Driveway
New listings near 39 Birch Hill Road
- Coming Soon
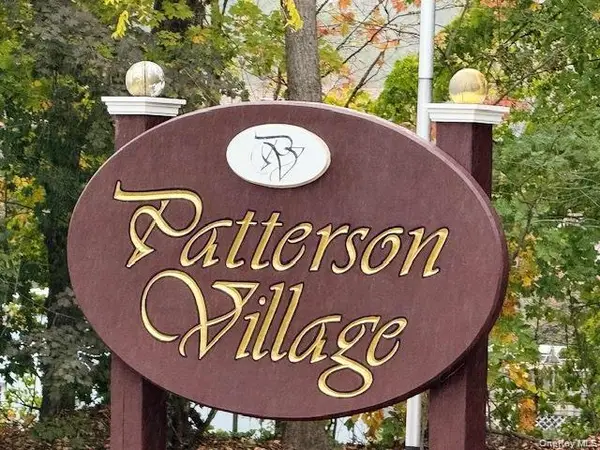 $290,000Coming Soon2 beds 1 baths991 sq. ft.
46 Patterson Village Court, Patterson, NY 12563
MLS# 1059172Listed by: CENTURY 21 ALLIANCE REALTY GRP - New
 $1,950,000Active6 beds 5 baths5,226 sq. ft.
160 Couch Road, Patterson, NY 12563
MLS# 1059740Listed by: CENTURY 21 ALLIANCE REALTY GRP - New
 $529,000Active3 beds 3 baths1,808 sq. ft.
8 Dover Lane, Carmel, NY 10512
MLS# 1059576Listed by: HOULIHAN LAWRENCE INC. - Open Sun, 1am to 3pmNew
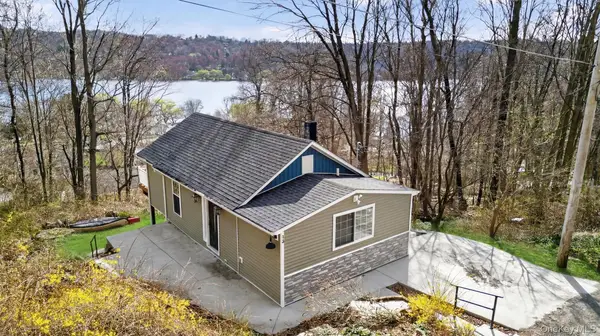 $429,000Active2 beds 2 baths1,068 sq. ft.
13 Ripley Road, Patterson, NY 12563
MLS# 1060104Listed by: RE/MAX TOWN & COUNTRY - New
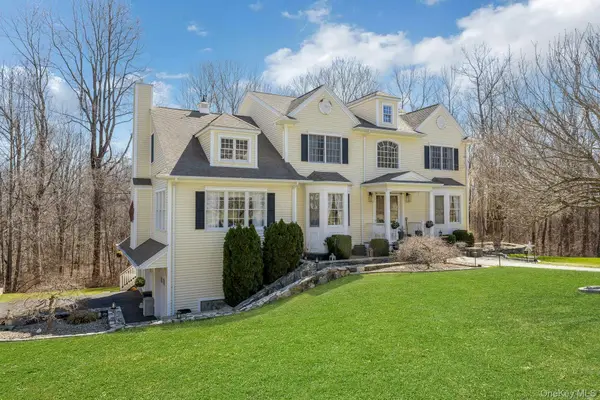 $1,025,000Active5 beds 4 baths4,187 sq. ft.
53 Quail Lane, Brewster, NY 10509
MLS# 1059789Listed by: HOWARD HANNA RAND REALTY - New
 $349,000Active2 beds 1 baths680 sq. ft.
11 Norwood Road, Patterson, NY 12563
MLS# 1057398Listed by: BRIANTE REALTY GROUP, LLC - Open Sun, 11am to 1pmNew
 $400,000Active2 beds 1 baths864 sq. ft.
10 Palisades Road, Patterson, NY 12563
MLS# 1058563Listed by: COLDWELL BANKER REALTY - Open Sat, 11am to 2pmNew
 $200,000Active1 beds 1 baths706 sq. ft.
319 Fox Run Lane, Carmel, NY 10512
MLS# 1057375Listed by: HOWARD HANNA RAND REALTY - New
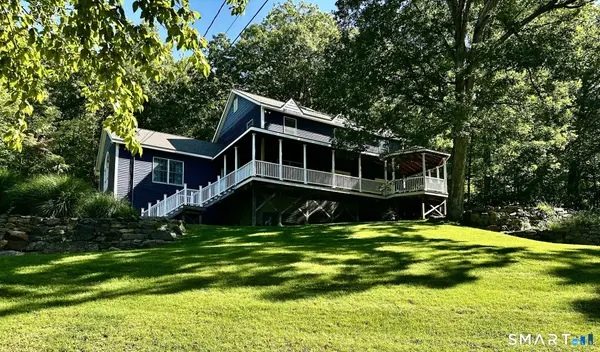 $699,999Active4 beds 4 baths3,488 sq. ft.
34 Hardscrabble Road, Sherman, CT 06784
MLS# 24211155Listed by: Luks Realty


Protect your home and budget from life's surprises with an Assurant Home Warranty, backed by a partner that supports you through every step of homeownership. Explore Plans.
© 2026 Better Homes and Gardens Real Estate LLC. An Anywhere Real Estate company. All rights reserved. Better Homes and Gardens® Real Estate is a registered trademark owned by Meredith Operations Corporation, licensed to Better Homes and Gardens Real Estate LLC and used with permission. Better Homes and Gardens Real Estate LLC fully supports the principles of the Fair Housing Act and the Equal Opportunity Act. Listing information is deemed reliable but is not guaranteed accurate.
Each office is independently owned and operated.
Any services or products provided by third parties are not provided by, affiliated with or related to Better Homes and Gardens Real Estate LLC, or its affiliated companies.