
74 South Street, Patterson, NY 12563
Local realty services provided by:Better Homes and Gardens Real Estate Green Team
74 South Street,Patterson, NY 12563
$725,000
- 3 Beds
- 3 Baths
- 2,756 sq. ft.
- Single family
- Active
Listed by: shannon m. tully
Office: mcgrath realty inc
MLS#:1051703
Source:OneKey MLS
Price summary
- Price:$725,000
- Price per sq. ft.:$263.06
About this home
The main level offers a spacious Living Room with a corner wood-burning stove and glass doors leading to a charming screened-in porch, along with a comfortable Family Room and formal Dining Room with access to the wrap-around porch, screened-in porch, and backyard. The custom eat-in Kitchen is a true highlight, featuring a center island, built-in breakfast nook, and a CornuFe; natural gas range. A convenient half bath completes the first floor. Upstairs, the spacious Primary Suite features soaring ceilings, a walk-in closet plus an additional closet, and a private laundry area with ample storage. The luxurious Primary Bath offers a corner Jacuzzi tub, his-and-her sinks, a walk-in glass-enclosed shower, and a separate water closet. Two additional bedrooms feature hardwood floors and generous closets and share a beautifully tiled hall bath with a tub and dual sinks. The third floor provides versatile bonus space with endless possibilities for a home office, studio, recreation area, or additional storage. Outside, enjoy a beautiful backyard and a detached two-car garage with additional storage and an EV charger. Ideally located just seconds from Metro-North and directly across from the elementary school, with easy access to Route 22, shopping, restaurants, and more. This exceptional Victorian offers a rare blend of historic character, generous living space, modern amenities, and everyday convenience....
Contact an agent
Home facts
- Year built:1915
- Listing ID #:1051703
- Added:6 day(s) ago
- Updated:September 24, 2026 at 11:29 AM
Rooms and interior
- Bedrooms:3
- Total bathrooms:3
- Full bathrooms:2
- Half bathrooms:1
- Rooms Total:8
- Flooring:Hardwood
- Dining Description:Eat-In Kitchen, Formal Dining
- Bathrooms Description:Double Vanity
- Kitchen Description:Dishwasher, Eat-in Kitchen, Kitchen Island, Refrigerator, Stainless Steel Appliance(s)
- Basement:Yes
- Basement Description:Unfinished
- Living area:2,756 sq. ft.
Heating and cooling
- Cooling:Central Air
- Heating:Forced Air
- Central air:Yes
Structure and exterior
- Year built:1915
- Building area:2,756 sq. ft.
- Lot area:0.53 Acres
- Lot Features:Cleared
- Architectural Style:Victorian
- Construction Materials:Vinyl Siding
Schools
- High school:Carmel High School
- Middle school:George Fischer Middle School
- Elementary school:Matthew Paterson Elementary School
Utilities
- Water:Well
- Sewer:Septic Tank
Finances and disclosures
- Price:$725,000
- Price per sq. ft.:$263.06
- Tax amount:$16,083 (2027)
Features and amenities
- Appliances:Dishwasher, Dryer, Refrigerator, Stainless Steel Appliance(s), Washer
- Laundry features:Dryer, Washer
- Amenities:Cathedral Ceiling(s), Double Vanity, High Ceilings, Storage
Parking
- Parking description:Driveway, Garage
- Garage:Yes
- Garage spaces:2
New listings near 74 South Street
- New
 $1,050,000Active4 beds 3 baths2,584 sq. ft.
20 Sophia Lane, Brewster, NY 10509
MLS# 1053917Listed by: REAL BROKER NY LLC - Open Sat, 1 to 3pmNew
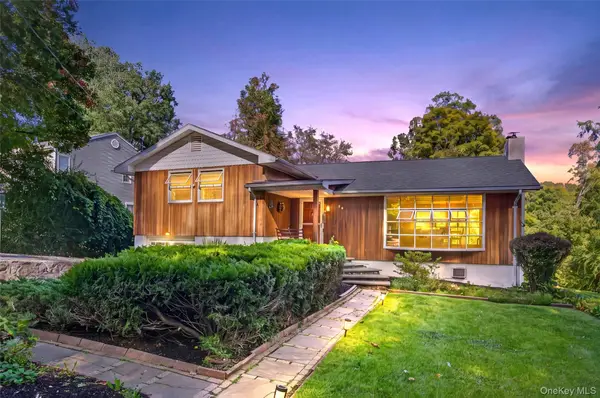 $449,900Active2 beds 2 baths2,068 sq. ft.
39 Homer Drive, Brewster, NY 10509
MLS# 1047294Listed by: COLDWELL BANKER REALTY - New
 $835,000Active4 beds 3 baths2,660 sq. ft.
20 Jill Court, Patterson, NY 12563
MLS# 1051517Listed by: COLDWELL BANKER REALTY - New
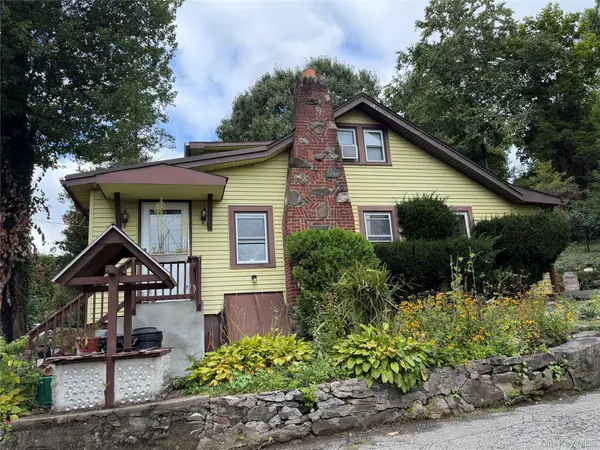 $469,000Active4 beds 2 baths1,950 sq. ft.
9-11 Veteran Road, Patterson, NY 12563
MLS# 1048698Listed by: HOWARD HANNA RAND REALTY  $349,900Active2 beds 1 baths720 sq. ft.
3 Preston Place, Patterson, NY 12563
MLS# 1048316Listed by: GREENAN PROPERTIES RE AGENCY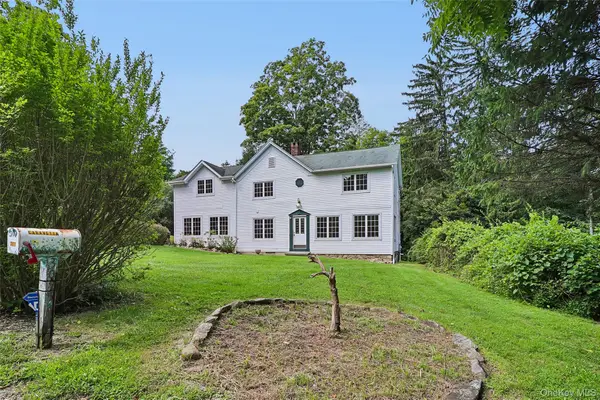 $689,000Active3 beds 3 baths2,848 sq. ft.
307 Mcmanus Road N, Patterson, NY 12563
MLS# 1040515Listed by: COLDWELL BANKER REALTY $453,000Active3 beds 2 baths1,174 sq. ft.
9 Lawrence Drive, Brewster, NY 10509
MLS# 1042018Listed by: HOWARD HANNA RAND REALTY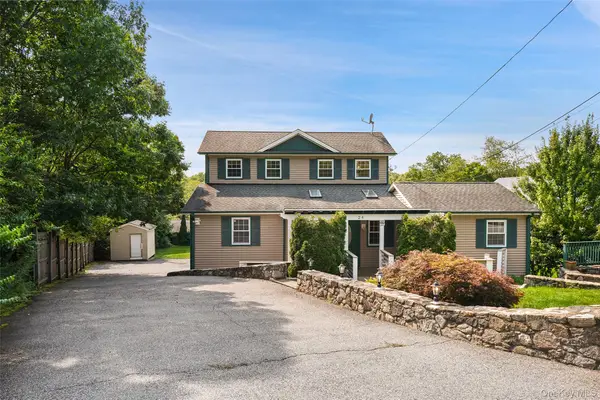 $599,000Active3 beds 2 baths2,104 sq. ft.
24 Inwood Place, Patterson, NY 12563
MLS# 1037769Listed by: COLDWELL BANKER REALTY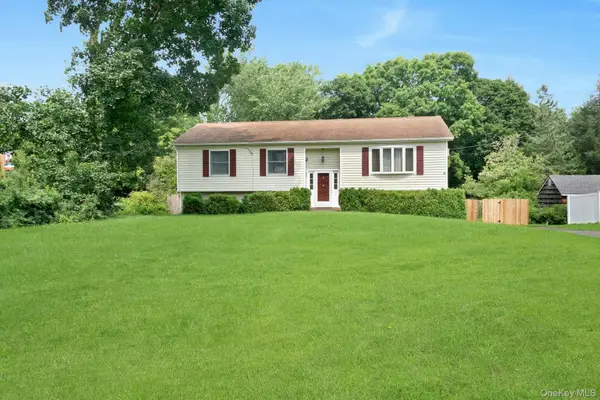 $549,999Active3 beds 2 baths1,784 sq. ft.
2 Shirley Drive, Patterson, NY 12563
MLS# 1038378Listed by: HOWARD HANNA RAND REALTY


Protect your home and budget from life's surprises with an Assurant Home Warranty, backed by a partner that supports you through every step of homeownership. Explore Plans.
© 2026 Better Homes and Gardens Real Estate LLC. An Anywhere Real Estate company. All rights reserved. Better Homes and Gardens® Real Estate is a registered trademark owned by Meredith Operations Corporation, licensed to Better Homes and Gardens Real Estate LLC and used with permission. Better Homes and Gardens Real Estate LLC fully supports the principles of the Fair Housing Act and the Equal Opportunity Act. Listing information is deemed reliable but is not guaranteed accurate.
Each office is independently owned and operated.
Any services or products provided by third parties are not provided by, affiliated with or related to Better Homes and Gardens Real Estate LLC, or its affiliated companies.