
35 Poplar Circle, Peekskill, NY 10566
Local realty services provided by:Better Homes and Gardens Real Estate Realty Connect
35 Poplar Circle,Peekskill, NY 10566
$514,000
- 3 Beds
- 3 Baths
- 2,000 sq. ft.
- Condominium
- Pending
Listed by: ralph m. harvey
Office: listwithfreedom.com
MLS#:1014865
Source:OneKey MLS
Price summary
- Price:$514,000
- Price per sq. ft.:$257
- Monthly HOA dues:$500
About this home
Spacious 3 bedroom 2.5 bath townhouse in Desirable Society Hill!
NEEDS NO UPDATES. Bright and beautifully maintained recently updated, TRI-Level townhouse. Walkout finished bottom floor, big enough for family room and office and guest space, Main floor has living/family room, main floor bathroom, dining room, laundry room, kitchen and balcony.
Top floor has 3 spacious bedrooms, plenty of closet space and two full bathrooms. Primary suite has its own bathroom and huge walk in closet.
Two private outdoor terraces, with storage and scenic views. Walkable, near everything you need, grocery, Pharmacy, gym, diner, and more, no car no problem. Club house and pool across the street.
Minutes from Metro north gets you to NYC in one hour. Beautiful Hudson riverfront and vibrant community minutes away. TWO parking spots directly in front of door, with plenty of guest parking spots available as well. Connected to public water and sewer. Pets allowed.
Contact an agent
Home facts
- Year built:1989
- Subdivision & Development:SOCIETY HILLS CONDO
- Listing ID #:1014865
- Added:71 day(s) ago
- Updated:August 28, 2026 at 10:54 AM
Rooms and interior
- Bedrooms:3
- Total bathrooms:3
- Full bathrooms:2
- Half bathrooms:1
- Rooms Total:7
- Kitchen Description:Dishwasher, Refrigerator
- Basement:Yes
- Basement Description:Finished, Full
- Living area:2,000 sq. ft.
Heating and cooling
- Cooling:Central Air
- Heating:Forced Air
- Central air:Yes
Structure and exterior
- Year built:1989
- Building area:2,000 sq. ft.
- Lot area:0.02 Acres
- Construction Materials:Stucco
Schools
- High school:Peekskill High School
- Middle school:Peekskill Middle School
- Elementary school:Hillcrest
Utilities
- Water:Public, Water Available
- Sewer:Public Sewer, Sewer Available
Finances and disclosures
- Price:$514,000
- Price per sq. ft.:$257
- Tax amount:$8,317 (2025)
Features and amenities
- Appliances:Dishwasher, Dryer, Refrigerator, Washer
- Laundry features:Dryer, Washer
- Amenities:Pool, Walk-In Closet(s)
Parking
- Parking description:Assigned
New listings near 35 Poplar Circle
- Coming SoonOpen Sun, 12 to 1:30pm
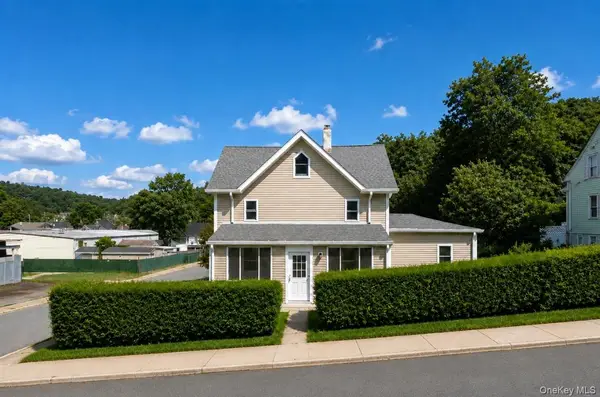 $650,000Coming Soon3 beds 3 baths1,734 sq. ft.
103 S Broad Street, Peekskill, NY 10566
MLS# 1039760Listed by: REAL BROKER NY LLC - Open Sat, 12 to 2pmNew
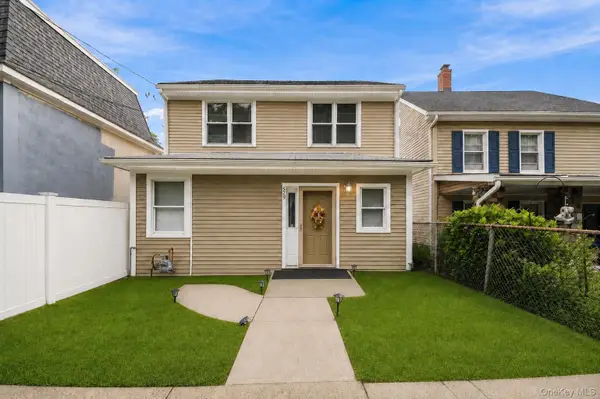 $699,000Active3 beds 3 baths2,200 sq. ft.
629 Belden Street, Peekskill, NY 10566
MLS# 1044183Listed by: REAL BROKER NY LLC - Open Sat, 12 to 2pmNew
 $585,000Active3 beds 3 baths1,700 sq. ft.
5 Welcher Avenue, Peekskill, NY 10566
MLS# 1041629Listed by: KELLER WILLIAMS REALTY GROUP - New
 $89,000Active-- beds 1 baths550 sq. ft.
150 Overlook Avenue #5E, Peekskill, NY 10566
MLS# 1041547Listed by: ERA INSITE REALTY SERVICES - New
 $160,000Active1 beds 1 baths940 sq. ft.
1840 Crompond Road #3B4, Peekskill, NY 10566
MLS# 1037863Listed by: KELLER WILLIAMS REALTY PARTNER - New
 $545,000Active4 beds 1 baths1,348 sq. ft.
941 Lyman Avenue, Peekskill, NY 10566
MLS# 1041016Listed by: REGENCY REAL ESTATE - New
 $99,000Active1 beds 1 baths900 sq. ft.
1 Lakeview Drive #LL5, Peekskill, NY 10566
MLS# 1041293Listed by: SCHUNK REALTY GROUP 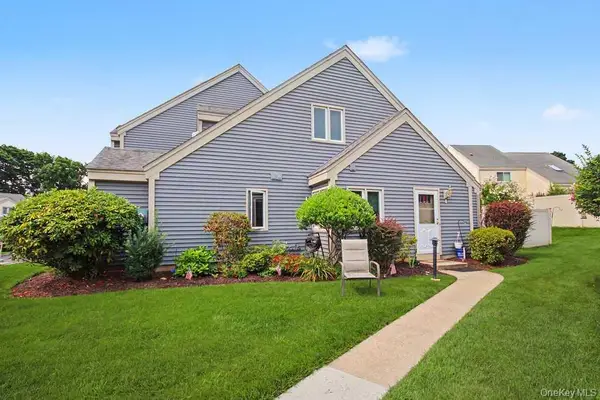 $499,222Active2 beds 2 baths1,313 sq. ft.
137 Fields Lane, Peekskill, NY 10566
MLS# 1037042Listed by: MARK SEIDEN REAL ESTATE TEAM- Open Sat, 1 to 2pm
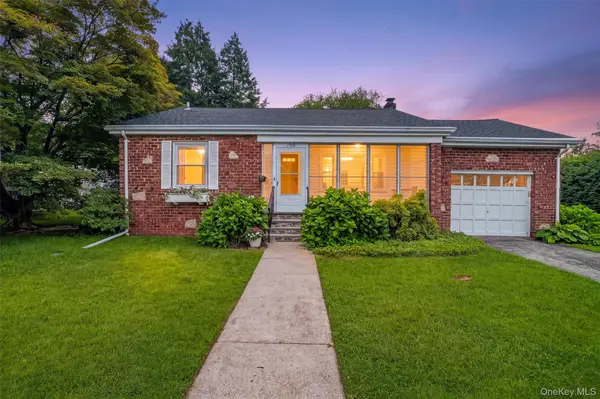 $519,900Active3 beds 1 baths1,304 sq. ft.
755 Hoover Avenue, Peekskill, NY 10566
MLS# 1038340Listed by: HOULIHAN LAWRENCE INC. 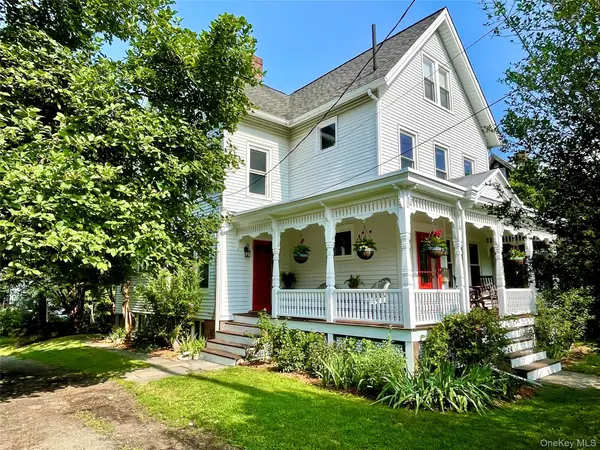 $725,000Active5 beds 3 baths2,200 sq. ft.
304 Union Avenue, Peekskill, NY 10566
MLS# 1037277Listed by: HOMECOIN.COM


Protect your home and budget from life's surprises with an Assurant Home Warranty, backed by a partner that supports you through every step of homeownership. Explore Plans.
© 2026 Better Homes and Gardens Real Estate LLC. An Anywhere Real Estate company. All rights reserved. Better Homes and Gardens® Real Estate is a registered trademark owned by Meredith Operations Corporation, licensed to Better Homes and Gardens Real Estate LLC and used with permission. Better Homes and Gardens Real Estate LLC fully supports the principles of the Fair Housing Act and the Equal Opportunity Act. Listing information is deemed reliable but is not guaranteed accurate.
Each office is independently owned and operated.
Any services or products provided by third parties are not provided by, affiliated with or related to Better Homes and Gardens Real Estate LLC, or its affiliated companies.