
624 Mt View Road, Peekskill, NY 10566
Local realty services provided by:Better Homes and Gardens Real Estate Choice Realty
624 Mt View Road,Peekskill, NY 10566
$749,999
- 3 Beds
- 4 Baths
- 2,680 sq. ft.
- Single family
- Coming Soon
Listed by: jennifer ogden
Office: ally realty
MLS#:1050800
Source:OneKey MLS
Price summary
- Price:$749,999
- Price per sq. ft.:$279.85
About this home
Welcome home to 624 Mt, View Road where comfort, convenience, and versatility join together in a home designed for both everyday living and entertaining. Ideally located within walking or biking distance of the Peekskill Train Station and Riverfront this property offers easy access for commuters while providing a private retreat to come home to.
Inside, enjoy a well thought out renovated kitchen that opens to an inviting living area complete with a fireplace for cozy nights at home. A recent modular addition features a spacious primary suite complete with relaxing jetted tub and large walk-in closet; oversized 2 car garage with Epoxy Flooring and new Trex decking. The home also offers 3 bedrooms, 3.5 bathrooms, storage space galore and a charming 3 season room with views of the Hudson River.
R2 two-family zoning provides potential for apartment space in the basement—ideal for rental income or a mother-daughter setup - the home is currently being lived in as a single family residence with finished basement leading to the resort like backyard and includes a full bathroom downstairs, large bonus room and office. The lower level also provides a generously sized recreational space that is currently being used as a gym.
Step outside to the backyard retreat featuring an above ground swimming pool, garden space, plenty of room for entertaining, and a fully fenced yard perfect for pets and play. The backyard also boasts an oversized custom shed that was recently added to the property.
Additional highlights include central air, municipal water and sewer and 2025 replaced water heater and boiler. With its commuter-friendly location, updated living spaces, flexible potential, and backyard oasis, 624 Mt. View Rd. is ready to welcome you home!...
Contact an agent
Home facts
- Year built:1962
- Listing ID #:1050800
- Updated:September 15, 2026 at 04:48 AM
Rooms and interior
- Bedrooms:3
- Total bathrooms:4
- Full bathrooms:3
- Half bathrooms:1
- Rooms Total:12
- Bathrooms Description:Soaking Tub
- Kitchen Description:Dishwasher, Kitchen Island, Pantry, Refrigerator, Stainless Steel Appliance(s)
- Bedroom Description:First Floor Bedroom
- Basement:Yes
- Basement Description:Finished, Full, Walk-Out Access
- Living area:2,680 sq. ft.
Heating and cooling
- Cooling:Central Air
- Central air:Yes
Structure and exterior
- Year built:1962
- Building area:2,680 sq. ft.
- Lot area:0.46 Acres
- Architectural Style:Ranch
- Construction Materials:Aluminum Siding, Vinyl Siding
Schools
- High school:Peekskill High School
- Middle school:Peekskill Middle School
- Elementary school:Woodside Community School
Utilities
- Water:Public
- Sewer:Public Sewer
Finances and disclosures
- Price:$749,999
- Price per sq. ft.:$279.85
- Tax amount:$12,426 (2026)
Features and amenities
- Appliances:Dishwasher, Dryer, Refrigerator, Stainless Steel Appliance(s), Washer
- Laundry features:Dryer, Washer
- Amenities:Open Floorplan, Walk-In Closet(s)
Parking
- Parking description:Driveway, Garage
- Garage:Yes
- Garage spaces:2
New listings near 624 Mt View Road
- Coming Soon
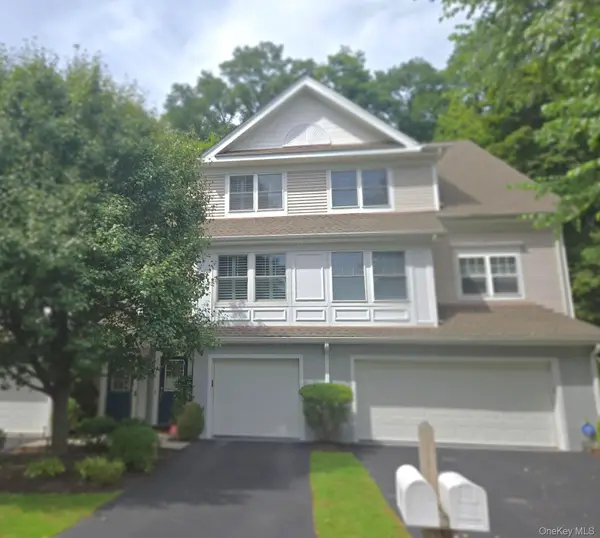 $715,000Coming Soon2 beds 3 baths2,253 sq. ft.
146 Underhill Lane, Peekskill, NY 10566
MLS# 1049751Listed by: HOULIHAN LAWRENCE INC. - Coming Soon
 $379,999Coming Soon2 beds 2 baths1,088 sq. ft.
3 Waterview Estate, Peekskill, NY 10566
MLS# 1050130Listed by: HOMESMART HOMES & ESTATES - Coming Soon
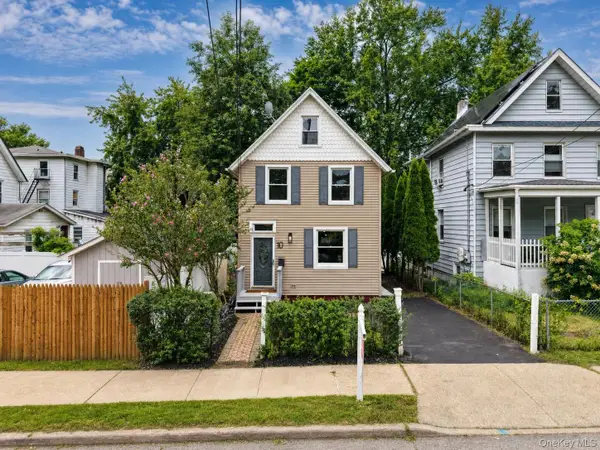 $539,000Coming Soon3 beds 2 baths1,250 sq. ft.
10 Field Street, Peekskill, NY 10566
MLS# 1049619Listed by: KELLER WILLIAMS HUDSON VALLEY - Coming Soon
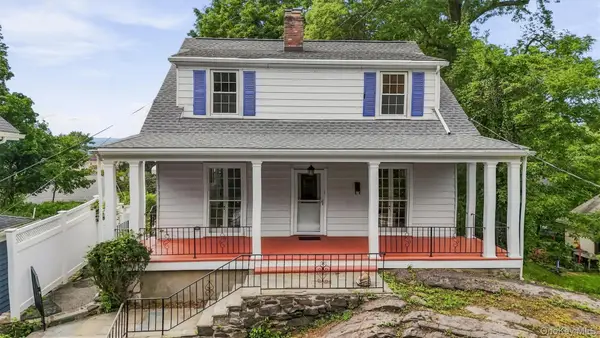 $549,000Coming Soon3 beds 2 baths1,410 sq. ft.
428 Union Avenue, Peekskill, NY 10566
MLS# 1036738Listed by: BHHS RIVER TOWNS REAL ESTATE - New
 $625,000Active4 beds 2 baths
113 Old Bay, Peekskill, NY 10566
MLS# 1050119Listed by: HOWARD HANNA RAND REALTY - New
 $450,000Active2 beds 3 baths1,400 sq. ft.
30 Winchester Avenue, Peekskill, NY 10566
MLS# 1048973Listed by: HOULIHAN LAWRENCE INC. - New
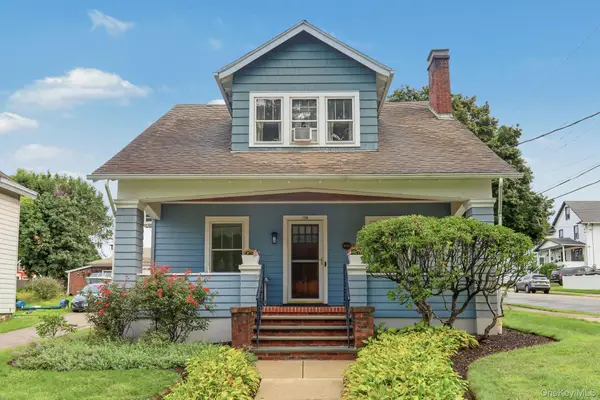 $650,000Active3 beds 2 baths1,850 sq. ft.
1118 Hudson Avenue, Peekskill, NY 10566
MLS# 1047884Listed by: DOUGLAS ELLIMAN REAL ESTATE - New
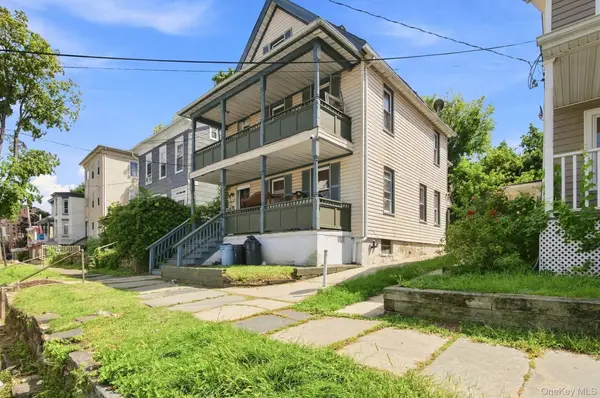 $699,000Active5 beds 2 baths1,800 sq. ft.
931 2nd Street, Peekskill, NY 10566
MLS# 1047324Listed by: CENTURY 21 FULL SERVICE REALTY - New
 $495,000Active2 beds 3 baths1,430 sq. ft.
9 Redtwig Court, Peekskill, NY 10566
MLS# 1047542Listed by: WILLIAM RAVEIS REAL ESTATE


Protect your home and budget from life's surprises with an Assurant Home Warranty, backed by a partner that supports you through every step of homeownership. Explore Plans.
© 2026 Better Homes and Gardens Real Estate LLC. An Anywhere Real Estate company. All rights reserved. Better Homes and Gardens® Real Estate is a registered trademark owned by Meredith Operations Corporation, licensed to Better Homes and Gardens Real Estate LLC and used with permission. Better Homes and Gardens Real Estate LLC fully supports the principles of the Fair Housing Act and the Equal Opportunity Act. Listing information is deemed reliable but is not guaranteed accurate.
Each office is independently owned and operated.
Any services or products provided by third parties are not provided by, affiliated with or related to Better Homes and Gardens Real Estate LLC, or its affiliated companies.