
75 Chestnut Avenue, Pelham, NY 10803
Local realty services provided by:Better Homes and Gardens Real Estate Choice Realty
Listed by: rosalie lombardi, maria cioffi
Office: edward l. lombardi re llc.
MLS#:1002138
Source:OneKey MLS
Price summary
- Price:$1,200,000
- Price per sq. ft.:$789.99
About this home
Welcome to 75 Chestnut Avenue in the heart of Pelham – village living at BEST! This well-maintained charming colonial is ideally situated on a quiet residential street with excellent walkability to schools, parks, shops, dining, and Metro-North. This cheerful home offers comfort, flexibility, convenience, and warmth. A heated enclosed front porch provides a perfect year-round sunroom or relaxation space, while a versatile main-level family room offers potential for an additional first-floor bedroom or home office. The home features a bright living room, a formal dining room and a modern full-size kitchen with direct access to a private backyard and patio - perfect for outdoor enjoyment. Additional highlights include three bedrooms, two full bathrooms, driveway and garage parking, basement laundry and storage. Located nearby all the best that Pelham has to offer: Nearby Park, the Pelham Art Center, and the Pelham Public Library.
Contact an agent
Home facts
- Year built:1912
- Listing ID #:1002138
- Added:45 day(s) ago
- Updated:July 10, 2026 at 10:23 AM
Rooms and interior
- Bedrooms:3
- Total bathrooms:2
- Full bathrooms:1
- Half bathrooms:1
- Rooms Total:8
- Dining Description:Formal Dining
- Kitchen Description:Dishwasher, Microwave, Range, Refrigerator, Stainless Steel Appliance(s)
- Basement:Yes
- Basement Description:Full
- Living area:1,519 sq. ft.
Heating and cooling
- Heating:Oil
Structure and exterior
- Year built:1912
- Building area:1,519 sq. ft.
- Lot area:0.11 Acres
- Lot Features:Garden, Near Public Transit, Private
- Architectural Style:Colonial
- Levels:2 Story
Schools
- High school:Pelham Memorial High School
- Middle school:Pelham Middle School
- Elementary school:Hutchinson
Utilities
- Water:Public
- Sewer:Public Sewer
Finances and disclosures
- Price:$1,200,000
- Price per sq. ft.:$789.99
- Tax amount:$20,683 (2025)
Features and amenities
- Appliances:Dishwasher, Dryer, Microwave, Refrigerator, Stainless Steel Appliance(s), Washer
- Laundry features:Dryer, Washer
Parking
- Parking description:Detached, Driveway, Garage
- Garage:Yes
- Garage spaces:1
New listings near 75 Chestnut Avenue
- Coming SoonOpen Sat, 1 to 3pm
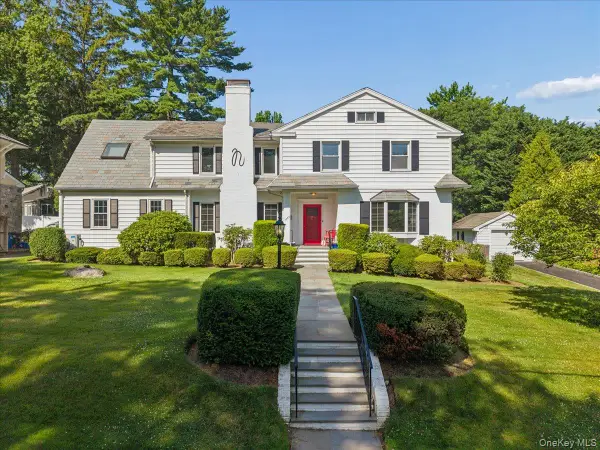 $1,925,000Coming Soon4 beds 4 baths
1355 Roosevelt Avenue, Pelham, NY 10803
MLS# 1011308Listed by: JULIA B FEE SOTHEBYS INT. RLTY - Coming SoonOpen Sun, 1 to 3pm
 $1,114,000Coming Soon4 beds 3 baths
1072 Hunter Avenue, Pelham, NY 10803
MLS# 1022723Listed by: COLDWELL BANKER REALTY - Coming Soon
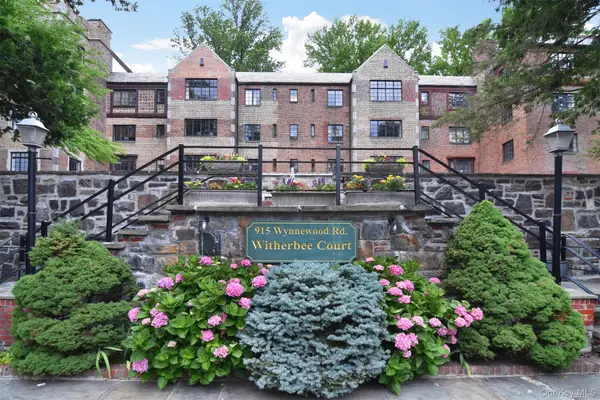 $760,000Coming Soon2 beds 3 baths
915 Wynnewood Road #A3, Pelham, NY 10803
MLS# 1021904Listed by: HOULIHAN LAWRENCE INC. - New
 $349,000Active2 beds 1 baths1,000 sq. ft.
4784 Boston Post Road #B43, Pelham, NY 10803
MLS# 1020848Listed by: KELLER WILLIAMS REALTY GROUP - Open Sat, 12 to 2pmNew
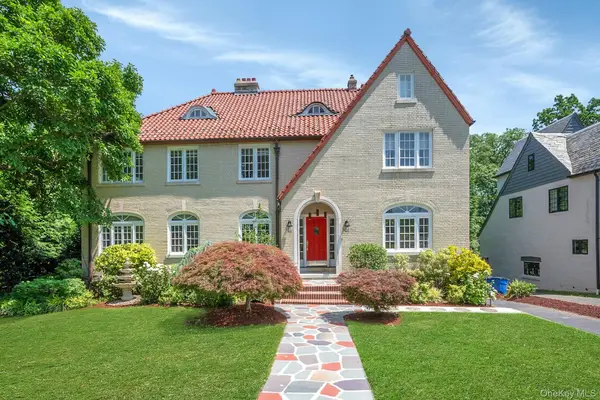 $2,395,000Active4 beds 5 baths3,925 sq. ft.
514 Esplanade, Pelham, NY 10803
MLS# 1019519Listed by: REAL BROKER NY LLC 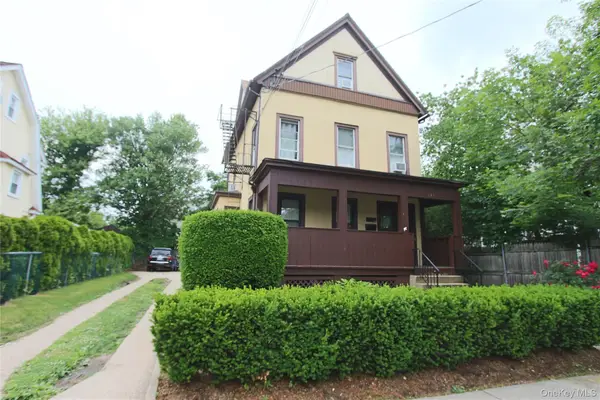 $1,050,000Active5 beds 3 baths2,543 sq. ft.
143 Fourth Avenue, Pelham, NY 10803
MLS# 1018713Listed by: GOLD STANDARD REALTY LLC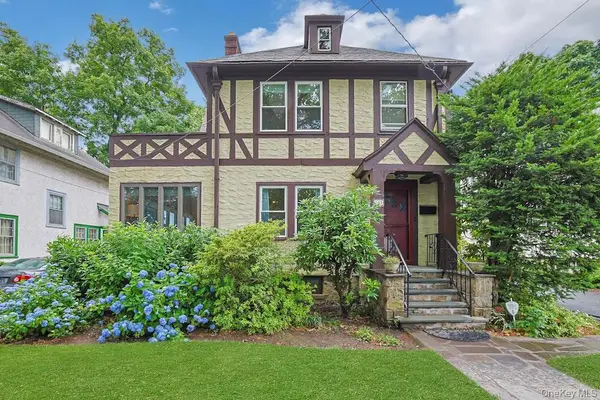 $1,249,000Pending3 beds 4 baths2,032 sq. ft.
541 Second Avenue, Pelham, NY 10803
MLS# 989597Listed by: SERHANT LLC $2,100,000Active4 beds 3 baths2,809 sq. ft.
347 Highbrook Avenue, Pelham, NY 10803
MLS# 1016180Listed by: JULIA B FEE SOTHEBYS INT. RLTY $1,650,000Active4 beds 4 baths2,684 sq. ft.
632 Colonial Avenue, Pelham, NY 10803
MLS# 1006610Listed by: JULIA B FEE SOTHEBYS INT. RLTY $1,325,000Pending4 beds 3 baths1,934 sq. ft.
443 Third Avenue, Pelham, NY 10803
MLS# 1014580Listed by: HOULIHAN LAWRENCE INC.


Protect your home and budget from life's surprises with an Assurant Home Warranty, backed by a partner that supports you through every step of homeownership. Explore Plans.
© 2026 Better Homes and Gardens Real Estate LLC. An Anywhere Real Estate company. All rights reserved. Better Homes and Gardens® Real Estate is a registered trademark owned by Meredith Operations Corporation, licensed to Better Homes and Gardens Real Estate LLC and used with permission. Better Homes and Gardens Real Estate LLC fully supports the principles of the Fair Housing Act and the Equal Opportunity Act. Listing information is deemed reliable but is not guaranteed accurate.
Each office is independently owned and operated.
Any services or products provided by third parties are not provided by, affiliated with or related to Better Homes and Gardens Real Estate LLC, or its affiliated companies.