
15 Storybook Lane, Pleasant Valley, NY 12569
Local realty services provided by:Better Homes and Gardens Real Estate Choice Realty
15 Storybook Lane,Pleasant Valley, NY 12569
$579,900
- 4 Beds
- 2 Baths
- 2,200 sq. ft.
- Single family
- Coming Soon
Upcoming open houses
- Sat, Oct 0312:00 pm - 02:00 pm
- Sun, Oct 0412:00 pm - 02:00 pm
Listed by: avery b. edreira
Office: keller williams realty partner
MLS#:1055429
Source:OneKey MLS
Price summary
- Price:$579,900
- Price per sq. ft.:$263.59
About this home
Welcome to 15 Storybook Lane, where privacy isn’t just a feature, it’s the setting. Tucked away on a private road and surrounded by nature, this property offers a rare opportunity to enjoy 7+ acres with a peaceful stream on the property, creating your own private Hudson Valley escape.
Inside, the home offers the perfect blend of comfort and character. The updated kitchen flows into the living spaces, where a large brick fireplace creates a warm and inviting focal point. Recessed lighting throughout the first floor adds a bright, modern touch.
The first floor also offers a bedroom and full bath, providing flexibility for guests, extended family or one-level living. Upstairs, you’ll find three additional bedrooms and a large full bath, giving everyone their own space.
Storage is abundant, with numerous closets, a full basement and garage providing plenty of room for everything from everyday essentials to outdoor gear and seasonal belongings. Outside, a fenced-in backyard area offers added privacy for gatherings on the back patio and provides a versatile enclosed space for a variety of uses.
And then there’s the land. Hike it. Explore it. Hunt it. Watch the wildlife. Enjoy the babbling brook. Or simply sit back and take in the quiet. With approximately seven acres surrounding you, there is room to make this property whatever your version of an escape looks like.
Private. Peaceful. Surrounded by nature. And just waiting for its next chapter....
Contact an agent
Home facts
- Year built:1973
- Listing ID #:1055429
- Updated:September 29, 2026 at 11:45 AM
Rooms and interior
- Bedrooms:4
- Total bathrooms:2
- Full bathrooms:2
- Rooms Total:8
- Flooring:Hardwood
- Dining Description:Eat-In Kitchen
- Kitchen Description:Eat-in Kitchen, Refrigerator, Walk Through Kitchen
- Bedroom Description:First Floor Bedroom
- Basement:Yes
- Basement Description:Crawl Space, Partial, Unfinished
- Living area:2,200 sq. ft.
Heating and cooling
- Heating:Baseboard
Structure and exterior
- Year built:1973
- Building area:2,200 sq. ft.
- Lot area:7.07 Acres
- Lot Features:Level, Part Wooded, Private
- Architectural Style:Colonial
- Construction Materials:Brick
Schools
- High school:Arlington High School
- Middle school:Lagrange Middle School
- Elementary school:Traver Road Primary School
Utilities
- Water:Well
- Sewer:Septic Tank
Finances and disclosures
- Price:$579,900
- Price per sq. ft.:$263.59
- Tax amount:$14,436 (2026)
Features and amenities
- Appliances:Dryer, Refrigerator, Washer
- Laundry features:Dryer, Washer, Washer/Dryer Hookup
- Amenities:Storage
Parking
- Parking description:Attached, Driveway, Garage
- Garage:Yes
- Garage spaces:2
New listings near 15 Storybook Lane
- New
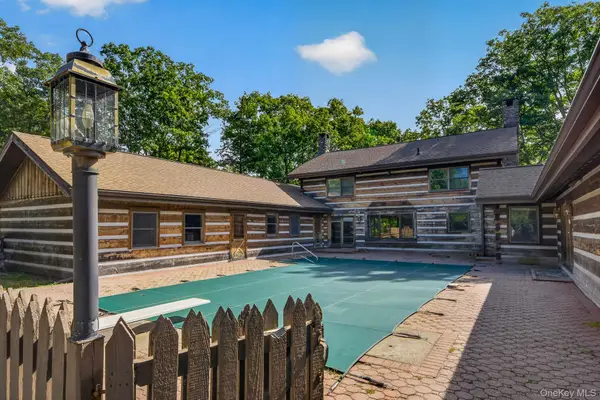 $879,000Active5 beds 5 baths4,841 sq. ft.
498 Rossway Road, Pleasant Valley, NY 12569
MLS# 1055204Listed by: COLDWELL BANKER REALTY - New
 $132,500Active1.3 Acres
Route 82, Pleasant Valley, NY 12569
MLS# 1054691Listed by: KW MIDHUDSON - New
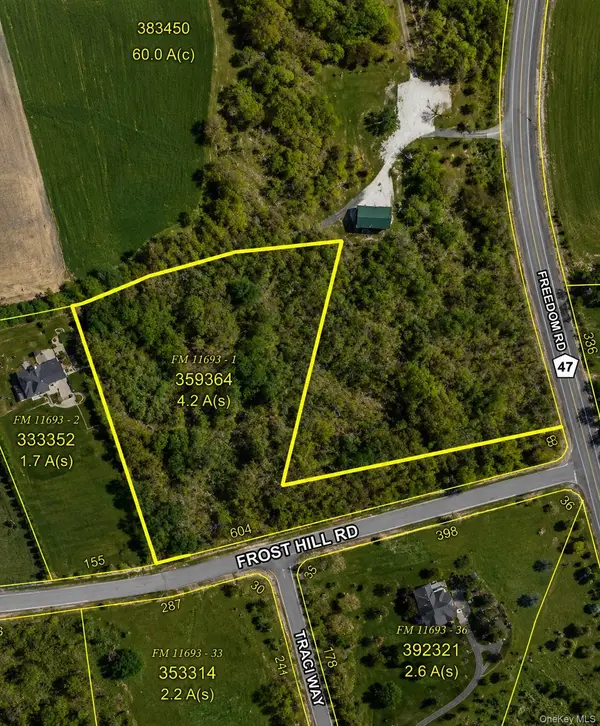 $225,000Active4.15 Acres
Frost Hill Road, Pleasant Valley, NY 12569
MLS# 1054685Listed by: EXP REALTY - New
 $599,000Active3 beds 3 baths2,336 sq. ft.
678 Plass Road, Pleasant Valley, NY 12569
MLS# 1054491Listed by: HUDSON MODERN CO - New
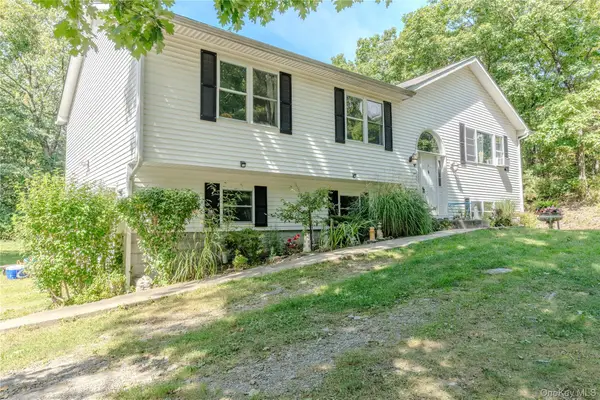 $450,000Active3 beds 2 baths2,016 sq. ft.
167 Pine Hill Road, Pleasant Valley, NY 12569
MLS# 1053376Listed by: WILLIAM RAVEIS-NEW YORK LLC - New
 $569,900Active2 beds 2 baths1,488 sq. ft.
145 Drake Road, Pleasant Valley, NY 12569
MLS# 1052579Listed by: CURASI REALTY, INC.  $649,000Active3 beds 3 baths2,023 sq. ft.
25 Rachel Road, Pleasant Valley, NY 12569
MLS# 1037957Listed by: REALTY CENTER HUDSON VALLEY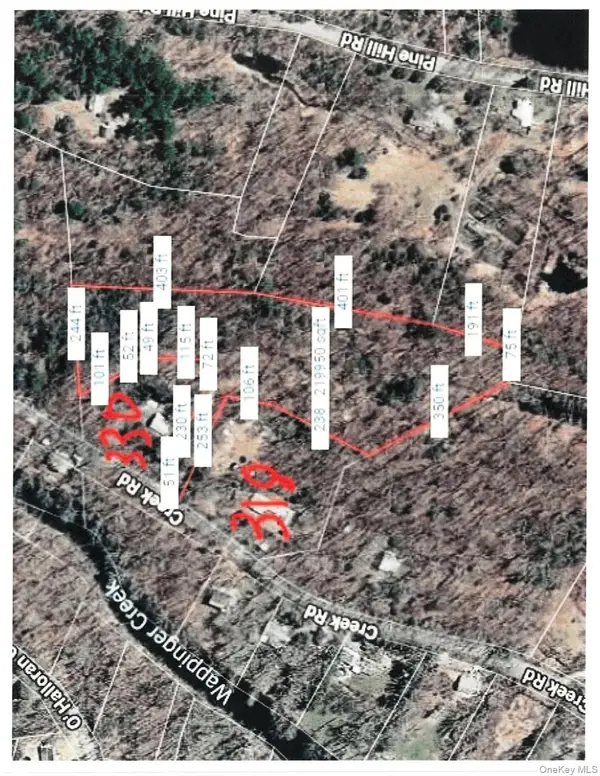 $149,000Active5.04 Acres
Lot 510455 Creek Road, Pleasant Valley, NY 12569
MLS# 1050920Listed by: COLDWELL BANKER REALTY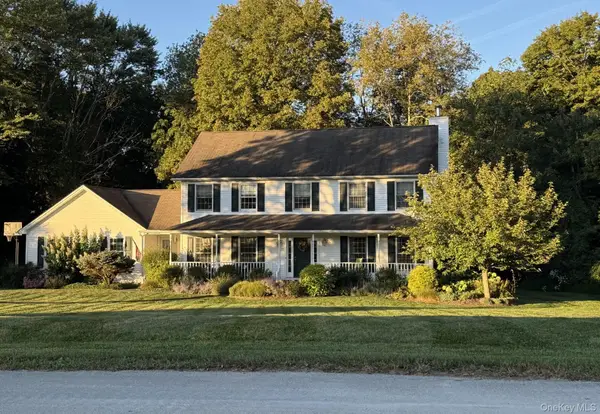 $649,000Active4 beds 3 baths2,483 sq. ft.
76 Rockledge Drive, Pleasant Valley, NY 12569
MLS# 1051434Listed by: BHHS HUDSON VALLEY PROPERTIES


Protect your home and budget from life's surprises with an Assurant Home Warranty, backed by a partner that supports you through every step of homeownership. Explore Plans.
© 2026 Better Homes and Gardens Real Estate LLC. An Anywhere Real Estate company. All rights reserved. Better Homes and Gardens® Real Estate is a registered trademark owned by Meredith Operations Corporation, licensed to Better Homes and Gardens Real Estate LLC and used with permission. Better Homes and Gardens Real Estate LLC fully supports the principles of the Fair Housing Act and the Equal Opportunity Act. Listing information is deemed reliable but is not guaranteed accurate.
Each office is independently owned and operated.
Any services or products provided by third parties are not provided by, affiliated with or related to Better Homes and Gardens Real Estate LLC, or its affiliated companies.