
268 Chestnut Street, Port Jefferson Station, NY 11776
Local realty services provided by:Better Homes and Gardens Real Estate Green Team
268 Chestnut Street,Port Jefferson Station, NY 11776
$750,000
- 3 Beds
- 2 Baths
- 1,440 sq. ft.
- Single family
- Active
Upcoming open houses
- Sat, Aug 2901:00 pm - 03:00 pm
Listed by: stephanie giordano cbr
Office: giordano realty corp of li
MLS#:1043695
Source:OneKey MLS
Price summary
- Price:$750,000
- Price per sq. ft.:$520.83
About this home
Welcome to 268 Chestnut Street, Port Jefferson Station!
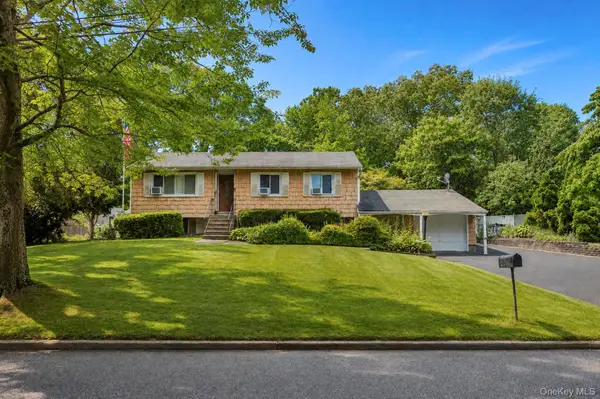
Welcome to this beautifully updated ranch nestled on a quiet dead-end street in Port Jefferson Station. With phenomenal curb appeal, a park-like property, and an impressive list of updates, this charming three-bedroom, two-full-bath home is truly move-in ready and sure to make any buyer smile!
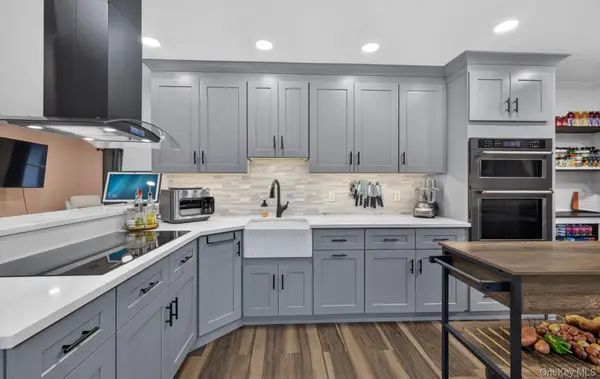
Step inside and discover a thoughtfully updated home featuring a beautifully renovated kitchen with new appliances and a new sliding door, along with updated lighting throughout the kitchen and dining area. Both bathrooms, including the primary bathroom, were completely renovated in 2022, creating fresh and inviting spaces throughout the home.
The updates continue with new carpet (2021), a new electrical panel with 200-amp service (2022), updated hallway lighting (2024), and new ceiling fans in the living room and primary bedroom (2024). The home also features a new garage door (2023), new attic pull-down stairs in the garage (2021), and a new staircase landing in the garage (2021).
Enjoy the outdoors from the beautiful new Trex deck with lighting (2021) overlooking the expansive, park-like property. A new PVC fence (2021), paver driveway apron, and new shutters (2022) add even more to the home’s exceptional curb appeal.
The full finished basement provides additional living and entertaining space—perfect for a recreation room, home office, gym, media area, or gatherings with family and friends.
Updates Include:
2024: New kitchen, new appliances & new sliding door
2024: Updated kitchen & dining room lighting fixtures
2024: Updated hallway lighting
2024: New ceiling fans in living room & primary bedroom
2023: New garage door
2022: New 200-amp electrical panel
2022: Completely renovated main bathroom & primary bathroom
2022: New shutters
2021: New Trex deck with lighting
2021: New PVC fencing
2021: New carpet
2021: New washer & dryer
2021: New attic pull-down stairs in garage
2021: New staircase landing in garage
Paver driveway apron
Conveniently located close to transportation, shopping, and everyday amenities, this home combines comfort, style, functionality, and an incredible location.
With so many updates already completed, a beautiful park-like property, a full finished basement, and nothing left to do but move in and enjoy—this house won’t last!...
Contact an agent
Home facts
- Year built:1992
- Listing ID #:1043695
- Added:1 day(s) ago
- Updated:August 28, 2026 at 07:43 PM
Rooms and interior
- Bedrooms:3
- Total bathrooms:2
- Full bathrooms:2
- Rooms Total:8
- Kitchen Description:Chefs Kitchen, Cooktop, Dishwasher, Kitchen Island, Microwave, Oven, Range, Refrigerator
- Bedroom Description:First Floor Bedroom
- Basement:Yes
- Basement Description:Finished, Full, Unfinished
- Living area:1,440 sq. ft.
Heating and cooling
- Cooling:Central Air
- Heating:Oil
- Central air:Yes
Structure and exterior
- Year built:1992
- Building area:1,440 sq. ft.
- Lot area:0.39 Acres
- Architectural Style:Ranch
- Construction Materials:Frame
Schools
- High school:Comsewogue High School
- Middle school:John F Kennedy Middle School - Suffolk
- Elementary school:Clinton Avenue School
Utilities
- Water:Public
- Sewer:Cesspool
Finances and disclosures
- Price:$750,000
- Price per sq. ft.:$520.83
- Tax amount:$12,697 (2026)
Features and amenities
- Appliances:Cooktop, Dishwasher, Dryer, Microwave, Oven, Refrigerator, Washer
- Laundry features:Dryer, Washer, Washer/Dryer Hookup
- Amenities:Granite Counters, Open Floorplan, Storage
Parking
- Parking description:Driveway, Garage
- Garage:Yes
- Garage spaces:1
New listings near 268 Chestnut Street
- New
 $599,000Active3 beds 2 baths1,834 sq. ft.
99 Ontario Street, Port Jefferson Station, NY 11776
MLS# 1043085Listed by: VYLLA HOME - Open Sat, 12 to 2pmNew
 $850,000Active4 beds 3 baths2,382 sq. ft.
47 Rodney Street, Port Jefferson Station, NY 11776
MLS# 1041770Listed by: PREMIUM GROUP REALTY CORP - Open Sat, 11am to 12:30pmNew
 $549,999Active5 beds 2 baths2,008 sq. ft.
35 Hart Street, Port Jefferson Station, NY 11776
MLS# 1040157Listed by: SIGNATURE PREMIER PROPERTIES - New
 $689,000Active3 beds 3 baths2,200 sq. ft.
178 Montrose Drive, Port Jefferson Station, NY 11776
MLS# 1040095Listed by: KELLER WILLIAMS POINTS NORTH - New
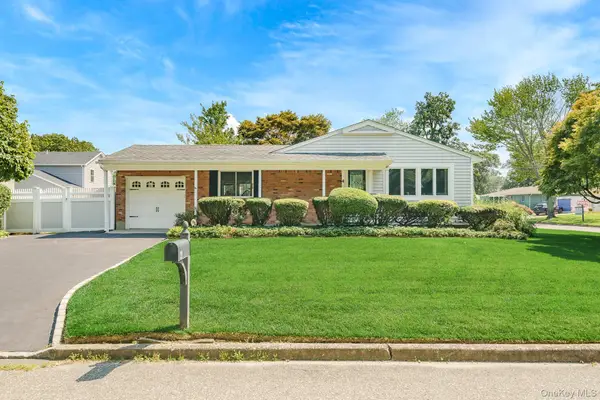 $615,000Active3 beds 2 baths1,331 sq. ft.
4 Oak Street, Port Jefferson Station, NY 11776
MLS# 1039473Listed by: CENTURY 21 AA REALTY - New
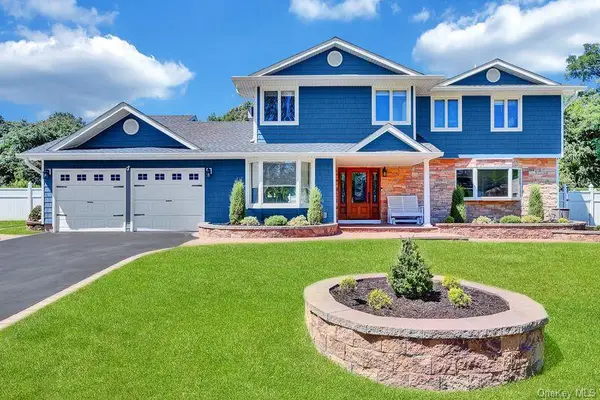 $879,999Active5 beds 5 baths3,697 sq. ft.
240 Woodhull Avenue, Port Jefferson Station, NY 11776
MLS# 1038124Listed by: SIGNATURE PREMIER PROPERTIES 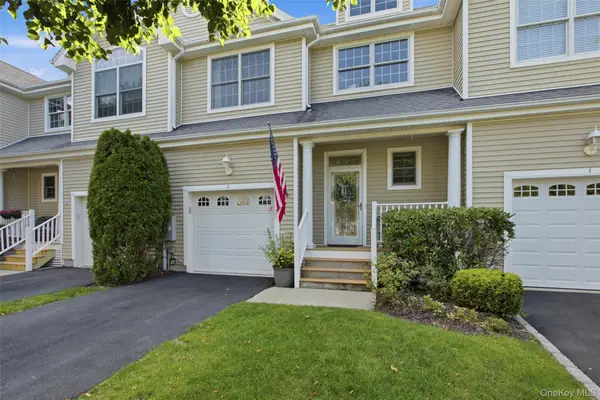 $799,500Active2 beds 3 baths1,842 sq. ft.
2 Emilys Way, East Setauket, NY 11733
MLS# 1039552Listed by: DANIEL GALE SOTHEBYS INTL RLTY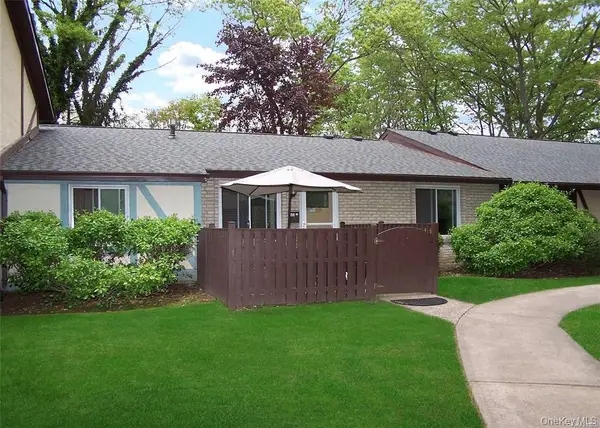 Listed by BHGRE$275,000Active1 beds 1 baths826 sq. ft.
159 Cambridge Drive, Port Jefferson Station, NY 11776
MLS# 1039091Listed by: BH&G R E REALTY CONNECT $159,990Active1 beds 1 baths600 sq. ft.
460 Old Town Road #26M, Port Jefferson Station, NY 11776
MLS# 1034235Listed by: SHEA & SANDERS REAL ESTATE INC


Protect your home and budget from life's surprises with an Assurant Home Warranty, backed by a partner that supports you through every step of homeownership. Explore Plans.
© 2026 Better Homes and Gardens Real Estate LLC. An Anywhere Real Estate company. All rights reserved. Better Homes and Gardens® Real Estate is a registered trademark owned by Meredith Operations Corporation, licensed to Better Homes and Gardens Real Estate LLC and used with permission. Better Homes and Gardens Real Estate LLC fully supports the principles of the Fair Housing Act and the Equal Opportunity Act. Listing information is deemed reliable but is not guaranteed accurate.
Each office is independently owned and operated.
Any services or products provided by third parties are not provided by, affiliated with or related to Better Homes and Gardens Real Estate LLC, or its affiliated companies.