
15 Merry Hill Road, Poughkeepsie, NY 12603
Local realty services provided by:Better Homes and Gardens Real Estate Choice Realty
15 Merry Hill Road,Poughkeepsie, NY 12603
$625,000
- 3 Beds
- 3 Baths
- 1,891 sq. ft.
- Single family
- Coming Soon
Upcoming open houses
- Sun, Oct 0401:00 pm - 05:00 pm
Listed by: crystal deraffele
Office: re/max town & country
MLS#:1055904
Source:OneKey MLS
Price summary
- Price:$625,000
- Price per sq. ft.:$330.51
About this home
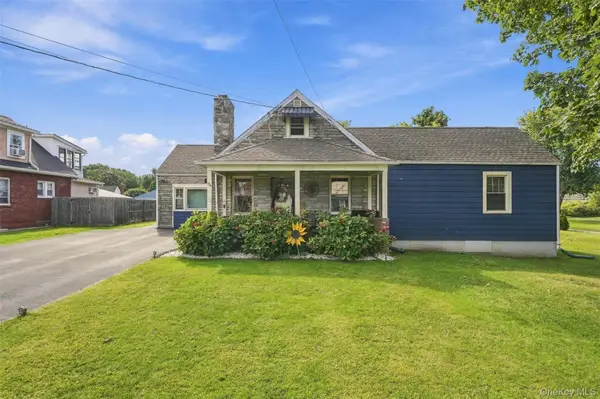
Better Homes & Gardens Five Star Plan No. 2106 is a vintage mid-1950s design that blends mid-century modern style with transitional English-cottage charm. Built in 1952, this expanded L-shaped ranch sits on 3.09 acres in an old IBM executive neighborhood, with convenient access to major roads, shopping, colleges, hospitals, and businesses.
Designed as a three-bedroom home with a den, it features a distinctive layout and abundant natural light. A nine-foot picture window and several floor-to-ceiling windows frame views of the front and rear yards, while the living and dining rooms enjoy exceptional cross-light. French doors open to the porch and expanded patio, leading to a fully fenced, in-ground pool and cabana.
The pool house includes changing rooms, a half bath, pump and work room below. Beyond the pool, a fairly level backyard—partially fenced for pets—offers room to play and relax. With its generous entertaining spaces and peaceful setting, this home feels like a private retreat.
Additional wooded .79 acre parcel #133400 included in sale...
Contact an agent
Home facts
- Year built:1952
- Listing ID #:1055904
- Updated:September 29, 2026 at 04:45 AM
Rooms and interior
- Bedrooms:3
- Total bathrooms:3
- Full bathrooms:2
- Half bathrooms:1
- Rooms Total:8
- Flooring:Hardwood
- Kitchen Description:Dishwasher, Kitchen Island, Microwave, Refrigerator, Stainless Steel Appliance(s)
- Bedroom Description:First Floor Bedroom
- Basement:Yes
- Basement Description:Partially Finished
- Living area:1,891 sq. ft.
Heating and cooling
- Cooling:Central Air
- Heating:Electric, Oil
- Central air:Yes
Structure and exterior
- Year built:1952
- Building area:1,891 sq. ft.
- Lot area:3.09 Acres
- Architectural Style:Exp Ranch, Modern, Ranch
- Construction Materials:Clapboard, Frame, T111
- Levels:1 Story
Schools
- High school:Roy C Ketcham Senior High Sch
- Middle school:Wappingers Junior High School
- Elementary school:Kinry Road Elementary School
Utilities
- Water:Private
- Sewer:Cesspool
Finances and disclosures
- Price:$625,000
- Price per sq. ft.:$330.51
- Tax amount:$10,699 (2025)
Features and amenities
- Appliances:Dishwasher, Dryer, Microwave, Refrigerator, Stainless Steel Appliance(s), Washer
- Laundry features:Dryer, Washer
- Amenities:Entrance Foyer, Granite Counters, High Speed Internet, Open Floorplan, Smart Thermostat, Storage
- Pool features:In Ground
Parking
- Parking description:Driveway
New listings near 15 Merry Hill Road
- Coming Soon
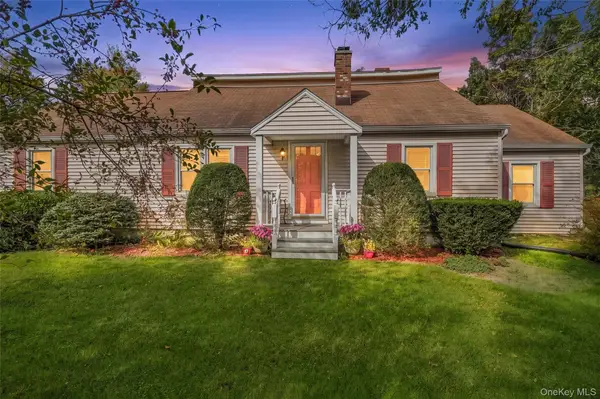 $385,000Coming Soon3 beds 1 baths1,748 sq. ft.
929 Freedom Plains Road, Poughkeepsie, NY 12603
MLS# 1042347Listed by: EXP REALTY - Coming Soon
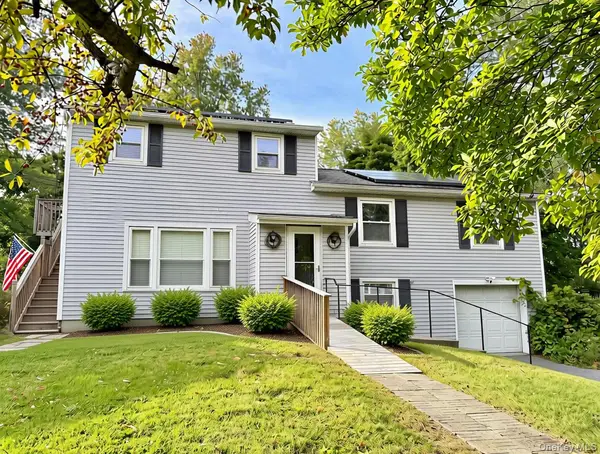 $459,900Coming Soon6 beds 2 baths2,352 sq. ft.
8 Claudia Lane, Poughkeepsie, NY 12603
MLS# 1054706Listed by: RE/MAX TOWN & COUNTRY - Coming SoonOpen Sat, 12 to 2pm
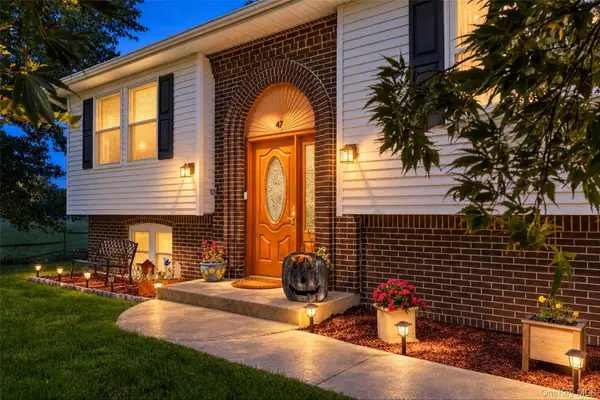 $599,000Coming Soon3 beds 3 baths2,200 sq. ft.
47 Stringham Road, Poughkeepsie, NY 12603
MLS# 1044400Listed by: EXP REALTY - Coming Soon
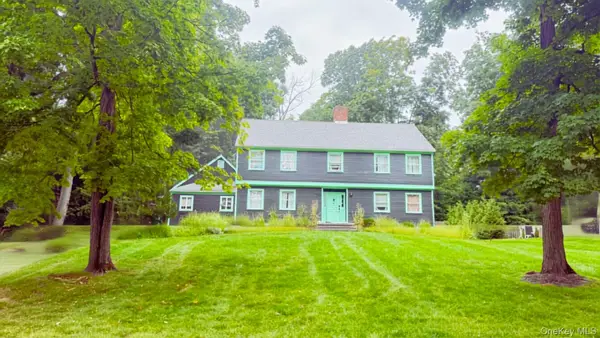 $625,000Coming Soon4 beds 4 baths3,349 sq. ft.
6 Fair Oaks Drive, Poughkeepsie, NY 12603
MLS# 1051840Listed by: ABSOLUTE REAL ESTATE OF NY INC - New
 $335,000Active2 beds 1 baths1,338 sq. ft.
34 Adams Street, Poughkeepsie, NY 12601
MLS# 1055673Listed by: RE/MAX BENCHMARK REALTY GROUP - New
 $359,000Active4 beds 2 baths
15 N Hamilton Street, Poughkeepsie, NY 12601
MLS# 1055409Listed by: CLARKE REALTY & ASSOCIATES LLC - New
 $535,000Active3 beds 3 baths1,956 sq. ft.
5 Bird Lane, Poughkeepsie, NY 12603
MLS# 1055735Listed by: COLDWELL BANKER VILLAGE GREEN - New
 $625,000Active5 beds 5 baths5,400 sq. ft.
17 Whitehouse Avenue, Poughkeepsie, NY 12601
MLS# 1055467Listed by: BHHS HUDSON VALLEY PROPERTIES - New
 $469,900Active2 beds 2 baths2,518 sq. ft.
9 Red Oaks Mill Road, Poughkeepsie, NY 12603
MLS# 1051600Listed by: HOULIHAN LAWRENCE INC.


Protect your home and budget from life's surprises with an Assurant Home Warranty, backed by a partner that supports you through every step of homeownership. Explore Plans.
© 2026 Better Homes and Gardens Real Estate LLC. An Anywhere Real Estate company. All rights reserved. Better Homes and Gardens® Real Estate is a registered trademark owned by Meredith Operations Corporation, licensed to Better Homes and Gardens Real Estate LLC and used with permission. Better Homes and Gardens Real Estate LLC fully supports the principles of the Fair Housing Act and the Equal Opportunity Act. Listing information is deemed reliable but is not guaranteed accurate.
Each office is independently owned and operated.
Any services or products provided by third parties are not provided by, affiliated with or related to Better Homes and Gardens Real Estate LLC, or its affiliated companies.