
22 Greenvale Farms Road, Poughkeepsie, NY 12603
Local realty services provided by:Better Homes and Gardens Real Estate Green Team
Listed by: heather bragg
Office: river to ridge rlty associates
MLS#:1013214
Source:OneKey MLS
Price summary
- Price:$405,000
- Price per sq. ft.:$309.63
About this home
Back on Market after the seller painted the entire inside of the home and put a new kitchen floor in! Come see the newly improved ranch in desired Greenvale Farms Neighborhood! Now offered at a compelling new price, this well-maintained 3-bedroom, 1-bath ranch in Greenvale Farms combines comfortable one-level living with an impressive list of updates. NOTE : Carpets have been removed! You will see before and after pictures of the kitchen with the new paint and floors and cleaned up hardware! Hardwood floors flow throughout the home, including the recently exposed living room floors.
The oversized dining room offers plenty of space for entertaining, while the partially finished basement adds a recreation room with a pool table and cozy propane fireplace. Outside, enjoy the new deck and newly paved driveway.
Additional improvements include new windows, central air conditioning, fresh exterior paint, a repointed and newly pointed chimney, a new fire-rated garage door and wall, and a septic system replaced in 2021. Leased solar panels are approximately $60 per month.
Greenvale Farms offers exceptional neighborhood amenities, including a park, playground, creek, soccer fields, tennis courts, basketball courts, and Tuesday evening live music at the pavilion during the summer. Conveniently located approximately five miles from the train station and close to shopping, dining, schools, and major commuter routes.
Come see the space, updates, and neighborhood lifestyle this home has to offer. Some photos have been virtually staged to illustrate the home’s potential....
Contact an agent
Home facts
- Year built:1957
- Listing ID #:1013214
- Added:115 day(s) ago
- Updated:October 10, 2026 at 09:44 PM
Rooms and interior
- Bedrooms:3
- Total bathrooms:1
- Full bathrooms:1
- Rooms Total:8
- Flooring:Hardwood
- Kitchen Description:Refrigerator
- Bedroom Description:First Floor Bedroom
- Basement:Yes
- Basement Description:Full
- Living area:1,308 sq. ft.
Heating and cooling
- Cooling:Central Air
- Heating:Electric, Oil
- Central air:Yes
Structure and exterior
- Year built:1957
- Building area:1,308 sq. ft.
- Lot area:0.44 Acres
- Architectural Style:Ranch
- Construction Materials:Cedar
- Levels:1 Story
Schools
- High school:Arlington High School
- Middle school:Lagrange Middle School
- Elementary school:Arthur S May School
Utilities
- Water:Water Available, Well
- Sewer:Septic Tank
Finances and disclosures
- Price:$405,000
- Price per sq. ft.:$309.63
- Tax amount:$13,867 (2025)
Features and amenities
- Appliances:Dryer, Refrigerator, Washer
- Laundry features:Dryer, Washer
Parking
- Total parking spaces:4
- Parking description:Driveway
- Garage:Yes
- Garage spaces:2
New listings near 22 Greenvale Farms Road
- Coming Soon
 $350,000Coming Soon3 beds 2 baths1,308 sq. ft.
7 Lewis Avenue, Poughkeepsie, NY 12603
MLS# 1060187Listed by: LEGACY LAND & HOMES LLC - Coming Soon
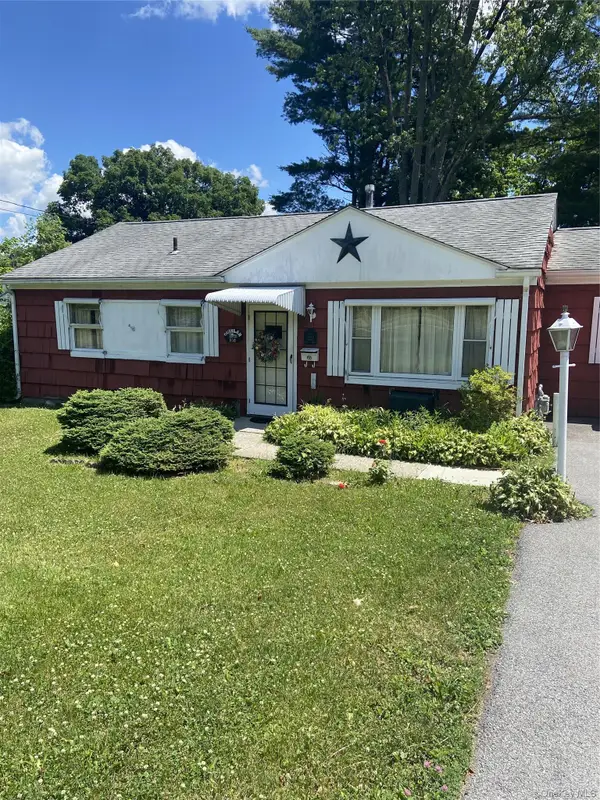 $300,000Coming Soon4 beds 1 baths1,196 sq. ft.
158 Violet Avenue, Poughkeepsie, NY 12601
MLS# 1018077Listed by: BERKSHIRE HATHAWAY HS NY PROP - New
 $399,000Active5 beds 3 baths1,912 sq. ft.
75 College Avenue, Poughkeepsie, NY 12603
MLS# 1059316Listed by: HV PREMIER PROPERTIES REALTY - New
 $319,900Active3 beds 3 baths1,455 sq. ft.
33 Amber Court, Poughkeepsie, NY 12603
MLS# 1060192Listed by: CENTURY 21 HUDSON VALLEY RLTY. - New
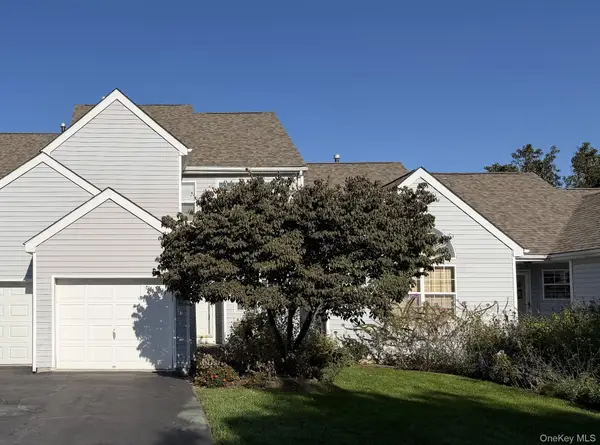 $449,000Active3 beds 3 baths1,700 sq. ft.
86 Turnberry Court, Poughkeepsie, NY 12603
MLS# 1060212Listed by: BHHS HUDSON VALLEY PROPERTIES - New
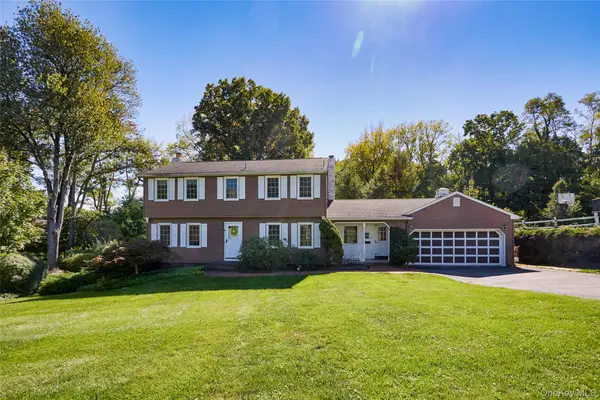 $600,000Active4 beds 3 baths2,572 sq. ft.
45 Thornwood Drive, Poughkeepsie, NY 12603
MLS# 1060114Listed by: HOULIHAN LAWRENCE INC. - Open Sun, 11am to 1pmNew
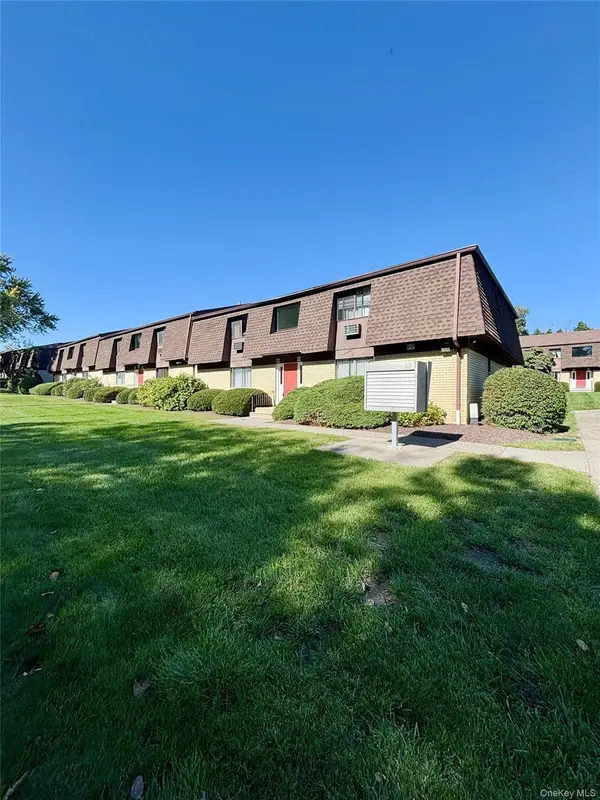 $185,000Active1 beds 1 baths925 sq. ft.
1001 Cherry Hill Drive #1001, Poughkeepsie, NY 12603
MLS# 1059930Listed by: KW HUDSON VALLEY NORTH - New
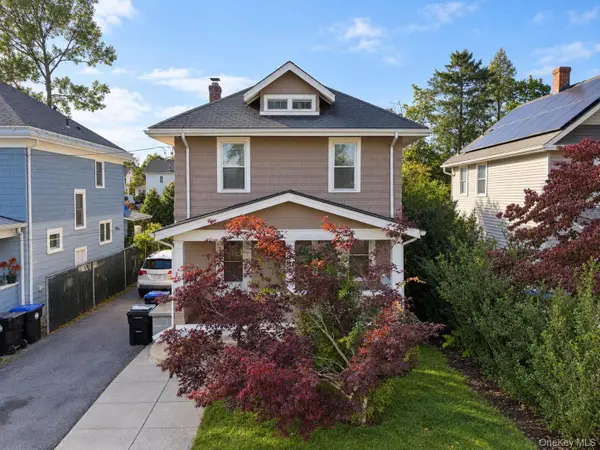 $360,000Active3 beds 2 baths2,028 sq. ft.
26 Oakwood Boulevard, Poughkeepsie, NY 12603
MLS# 1059307Listed by: KW HUDSON VALLEY UNITED - New
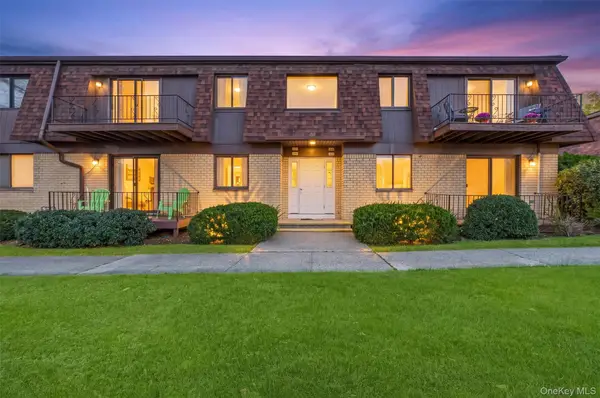 $252,500Active2 beds 2 baths1,270 sq. ft.
401 Cherry Hill Drive, Poughkeepsie, NY 12603
MLS# 1057642Listed by: BHHS HUDSON VALLEY PROPERTIES - Open Sat, 1 to 4pmNew
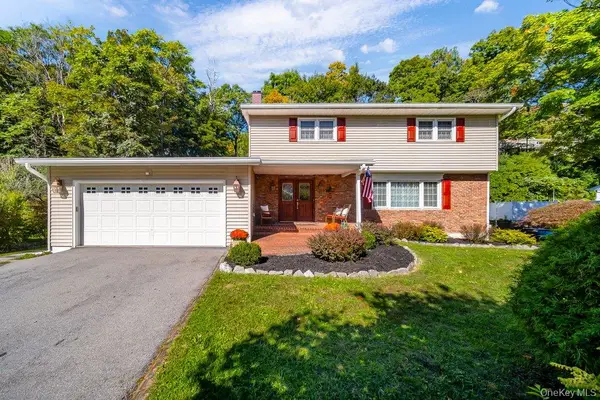 $615,000Active4 beds 3 baths2,686 sq. ft.
75 Alda Drive, Poughkeepsie, NY 12603
MLS# 1059380Listed by: BHHS HUDSON VALLEY PROPERTIES


Protect your home and budget from life's surprises with an Assurant Home Warranty, backed by a partner that supports you through every step of homeownership. Explore Plans.
© 2026 Better Homes and Gardens Real Estate LLC. An Anywhere Real Estate company. All rights reserved. Better Homes and Gardens® Real Estate is a registered trademark owned by Meredith Operations Corporation, licensed to Better Homes and Gardens Real Estate LLC and used with permission. Better Homes and Gardens Real Estate LLC fully supports the principles of the Fair Housing Act and the Equal Opportunity Act. Listing information is deemed reliable but is not guaranteed accurate.
Each office is independently owned and operated.
Any services or products provided by third parties are not provided by, affiliated with or related to Better Homes and Gardens Real Estate LLC, or its affiliated companies.