
23 Kent Avenue, Poughkeepsie, NY 12603
Local realty services provided by:Better Homes and Gardens Real Estate Realty Connect
23 Kent Avenue,Poughkeepsie, NY 12603
$395,000
- 3 Beds
- 2 Baths
- 2,232 sq. ft.
- Single family
- Active
Listed by: justin m. lafalce
Office: kw midhudson
MLS#:1030910
Source:OneKey MLS
Price summary
- Price:$395,000
- Price per sq. ft.:$176.97
About this home
Welcome to 23 Kent Ave, a timeless Colonial farmhouse nestled on a generous dead end over half an acre lot in the Town of Poughkeepsie, Arlington Schools. Offering over 2,200 square feet of living space, 3 bedrooms, lives like a 4, 2 full bathrooms, and a detached two-car garage, this home is filled with character, flexible living areas, and endless possibilities. Step inside to discover a bright and inviting layout featuring an eat-in kitchen with abundant cabinetry, stainless steel appliances, and ample counter space, flowing seamlessly into the main living areas. The home offers both formal and casual spaces, including a formal dining room, welcoming foyer, and multiple gathering areas perfect for everyday living, entertaining or first floor bedroom. The heart of the home is the impressive great room, where soaring beamed ceilings and a stunning floor-to-ceiling brick wood burning fireplace create a warm and inviting atmosphere. Just off the main living space, a sun-drenched enclosed porch surrounded by walls of windows provides the perfect spot to enjoy your morning coffee, unwind with a good book, or entertain guests year-round. Upstairs, you'll find three spacious bedrooms with generous closet space and a full bathroom. The flexible floor plan offers room for a home office, playroom, or guest space to suit your lifestyle. Outside, enjoy a level backyard with plenty of room for outdoor activities, gardening, or future entertaining. A long driveway provides ample parking, while the detached oversized two-car garage offers additional storage and workspace. Excellent location, this home is just minutes from shopping, restaurants, parks, hospitals, Vassar College, Metro-North, and major commuter routes including Routes 9, 44/55, and the Taconic State Parkway. Don't miss this opportunity to own a home that blends classic architectural character, spacious interiors, and an unbeatable location in the heart of the Hudson Valley. Municipal water and sewer, PRICED TO SELL! **SOME INTERIOR PHOTOS HAVE BEEN VIRTUALLY STAGED WITH FURNITURE**...
Contact an agent
Home facts
- Year built:1912
- Listing ID #:1030910
- Added:50 day(s) ago
- Updated:September 24, 2026 at 11:07 AM
Rooms and interior
- Bedrooms:3
- Total bathrooms:2
- Full bathrooms:2
- Rooms Total:10
- Dining Description:Eat-In Kitchen, Formal Dining
- Kitchen Description:Dishwasher, Eat-in Kitchen, Galley Type Kitchen, Range, Refrigerator, Stainless Steel Appliance(s), Walk Through Kitchen
- Basement:Yes
- Basement Description:Partial
- Living area:2,232 sq. ft.
Heating and cooling
- Heating:Forced Air, Oil
Structure and exterior
- Year built:1912
- Building area:2,232 sq. ft.
- Lot area:0.6 Acres
- Architectural Style:Colonial, Farmhouse
- Construction Materials:Frame, Vinyl Siding
- Levels:2 Story
Schools
- High school:Arlington High School
- Middle school:Lagrange Middle School
- Elementary school:Arthur S May School
Utilities
- Water:Public
- Sewer:Public Sewer
Finances and disclosures
- Price:$395,000
- Price per sq. ft.:$176.97
- Tax amount:$11,306 (2025)
Features and amenities
- Appliances:Dishwasher, Dryer, Refrigerator, Stainless Steel Appliance(s), Washer
- Laundry features:Dryer, Washer
- Amenities:Entrance Foyer, Open Floorplan, Storage
Parking
- Parking description:Detached, Driveway, Garage
- Garage:Yes
- Garage spaces:2
New listings near 23 Kent Avenue
- Coming Soon
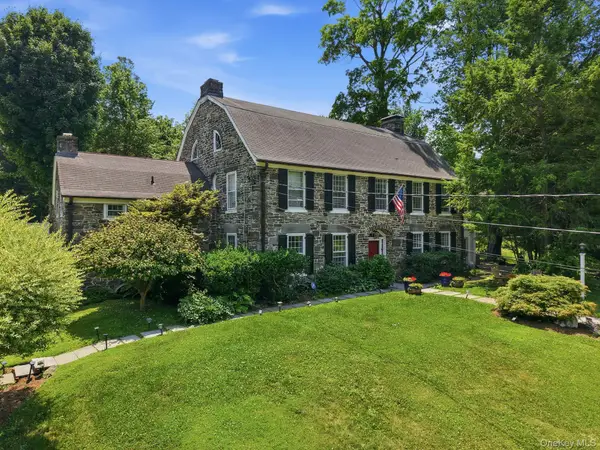 $1,150,000Coming Soon4 beds 5 baths4,108 sq. ft.
51 Adriance Avenue, Poughkeepsie, NY 12601
MLS# 1052775Listed by: EXP REALTY - Coming Soon
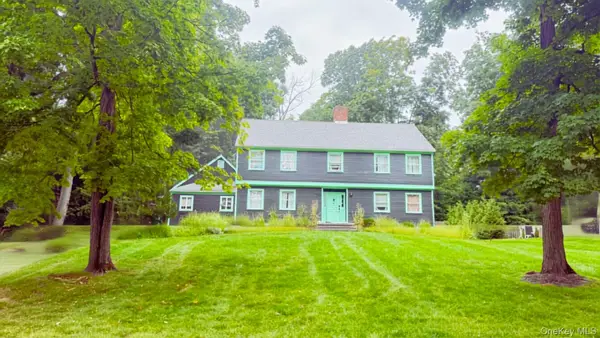 $625,000Coming Soon4 beds 4 baths3,349 sq. ft.
6 Fair Oaks Drive, Poughkeepsie, NY 12603
MLS# 1051840Listed by: ABSOLUTE REAL ESTATE OF NY INC - New
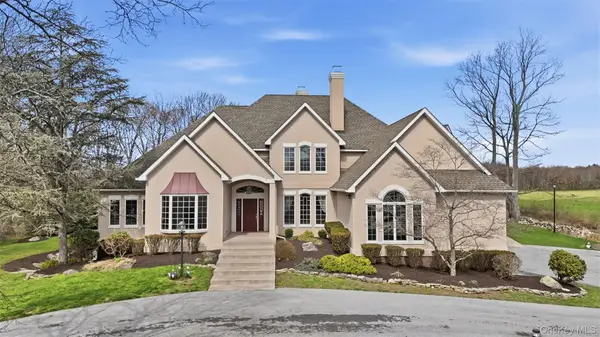 $1,600,000Active4 beds 6 baths5,404 sq. ft.
17 Forrest Way, Poughkeepsie, NY 12603
MLS# 1054708Listed by: KRAKOWER REALTY, LTD. - Open Sat, 12 to 2pmNew
 $905,000Active3 beds 4 baths3,360 sq. ft.
3 Gus Siko Road, Poughkeepsie, NY 12601
MLS# 1053379Listed by: COMPASS GREATER NY, LLC - New
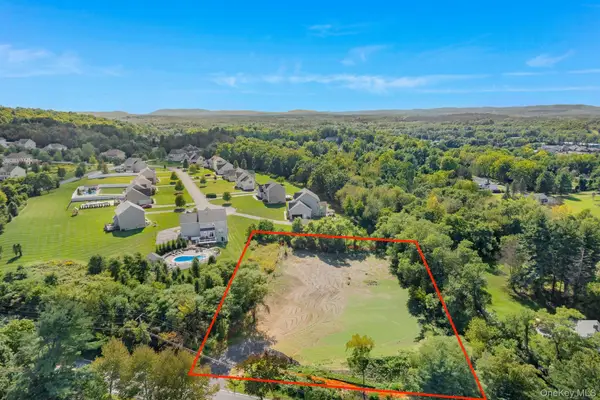 $169,000Active1.08 Acres
216 Overlook Road, Poughkeepsie, NY 12603
MLS# 1053821Listed by: KW MIDHUDSON - New
 $479,900Active5 beds 3 baths2,900 sq. ft.
54 Gifford Avenue, Poughkeepsie, NY 12601
MLS# 1054181Listed by: CLARKE REALTY & ASSOCIATES LLC - Open Sat, 12 to 2pmNew
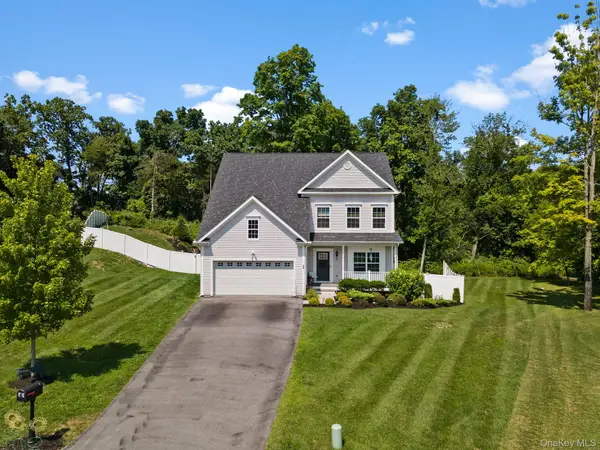 $689,000Active4 beds 4 baths3,140 sq. ft.
20 Karen Court, Poughkeepsie, NY 12603
MLS# 1054219Listed by: CLARKE REALTY & ASSOCIATES LLC - New
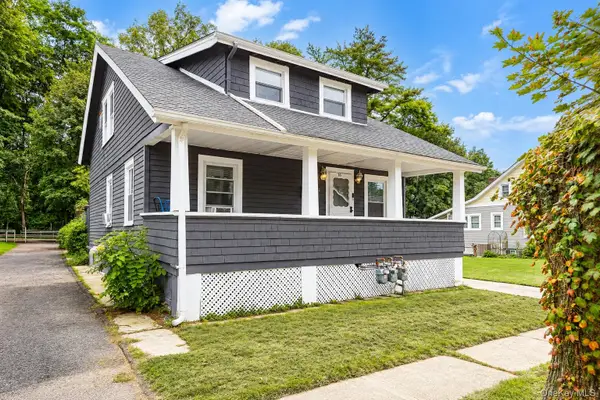 $462,500Active4 beds 2 baths
16 Fitchett Street, Poughkeepsie, NY 12601
MLS# 1052472Listed by: BHHS HUDSON VALLEY PROPERTIES - New
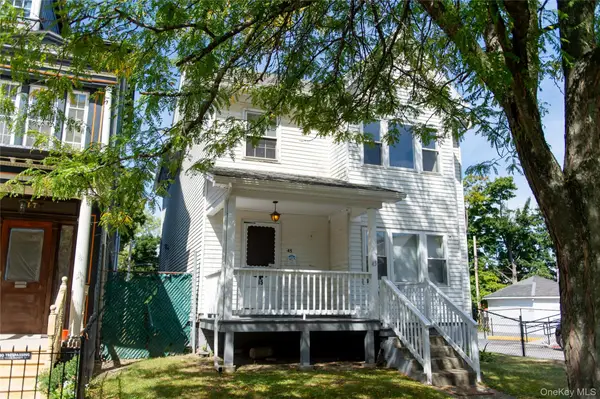 $469,000Active3 beds 2 baths2,800 sq. ft.
45 S Hamilton Street, Poughkeepsie, NY 12601
MLS# 1053012Listed by: DIANE E. CRITTENDEN - Open Sun, 12 to 3pmNew
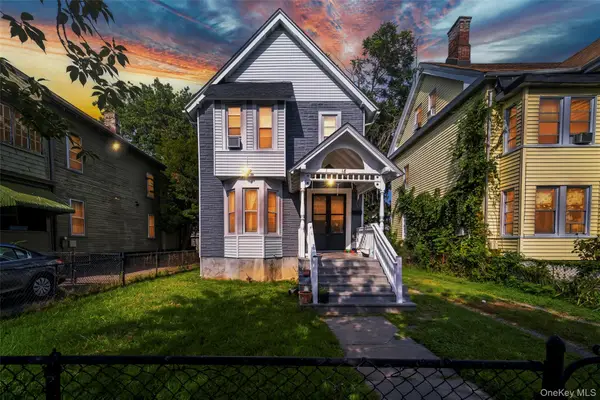 $389,900Active3 beds 2 baths1,520 sq. ft.
18 Harrison Street, Poughkeepsie, NY 12601
MLS# 1053592Listed by: UNITED RE HUDSON VALLEY EDGE


Protect your home and budget from life's surprises with an Assurant Home Warranty, backed by a partner that supports you through every step of homeownership. Explore Plans.
© 2026 Better Homes and Gardens Real Estate LLC. An Anywhere Real Estate company. All rights reserved. Better Homes and Gardens® Real Estate is a registered trademark owned by Meredith Operations Corporation, licensed to Better Homes and Gardens Real Estate LLC and used with permission. Better Homes and Gardens Real Estate LLC fully supports the principles of the Fair Housing Act and the Equal Opportunity Act. Listing information is deemed reliable but is not guaranteed accurate.
Each office is independently owned and operated.
Any services or products provided by third parties are not provided by, affiliated with or related to Better Homes and Gardens Real Estate LLC, or its affiliated companies.