
26 Gentry Bend, Poughkeepsie, NY 12603
Local realty services provided by:Better Homes and Gardens Real Estate Realty Connect
26 Gentry Bend,Poughkeepsie, NY 12603
$1,295,000
- 4 Beds
- 3 Baths
- 3,358 sq. ft.
- Single family
- Active
Listed by: justin m. lafalce, john gabriel
Office: kw midhudson
MLS#:1024356
Source:OneKey MLS
Price summary
- Price:$1,295,000
- Price per sq. ft.:$385.65
About this home
To Be Built | Luxury Custom Home in Arbordale
Welcome to Arbordale, one of the Town of Poughkeepsie’s most sought-after enclaves of custom-built homes, where timeless architecture meets modern luxury. This exceptional to-be-built residence offers an ideal blend of elegant design, thoughtful functionality, and high-end craftsmanship in a premier location with the convenience of town water.
Designed for today’s lifestyle, the main level is highlighted by a stunning first-floor primary suite featuring a luxurious en suite bath and spacious walk-in closet, creating the perfect private retreat. At the heart of the home is a custom chef’s kitchen that flows seamlessly into the dramatic vaulted great room, anchored by a beautiful gas fireplace—an inviting space for everyday living and entertaining alike. The first floor also offers a formal dining room, a versatile bedroom or private study, and a convenient laundry room.
Upstairs, you’ll find two generously sized bedrooms, a full bath, a dedicated study or home office, and a finished bonus room ideal for a gym, media room, playroom, or additional flex space to fit your lifestyle.
The exterior showcases a sophisticated blend of elegant stucco and natural stone, creating timeless curb appeal, while the oversized two-car garage provides ample space for vehicles and storage.
Perfectly situated just minutes from schools, the Taconic State Parkway, shopping, parks, and some of the Hudson Valley’s finest culinary destinations, this exceptional home combines luxury living with unmatched convenience.
Now is the opportunity to personalize finishes and create the custom home you’ve always envisioned in one of the area’s most desirable neighborhoods. Luxury, quality, and location come together beautifully in Arbordale....
Contact an agent
Home facts
- Year built:2026
- Subdivision & Development:Arbordale
- Listing ID #:1024356
- Added:90 day(s) ago
- Updated:October 10, 2026 at 11:18 AM
Rooms and interior
- Bedrooms:4
- Total bathrooms:3
- Full bathrooms:3
- Rooms Total:13
- Flooring:Hardwood
- Dining Description:Eat-In Kitchen, Formal Dining
- Kitchen Description:Eat-in Kitchen, Walk Through Kitchen
- Bedroom Description:First Floor Bedroom, Master Downstairs
- Living area:3,358 sq. ft.
Heating and cooling
- Cooling:Central Air, Zoned
- Heating:Electric, Forced Air, Heat Pump
- Central air:Yes
Structure and exterior
- Year built:2026
- Building area:3,358 sq. ft.
- Lot area:2.33 Acres
- Architectural Style:Colonial, Farmhouse, Modern
- Construction Materials:Frame, Vinyl Siding
Schools
- High school:Arlington High School
- Middle school:Lagrange Middle School
- Elementary school:Arthur S May School
Utilities
- Water:Public
- Sewer:Septic Tank
Finances and disclosures
- Price:$1,295,000
- Price per sq. ft.:$385.65
- Tax amount:$7,535 (2025)
Features and amenities
- Laundry features:Washer/Dryer Hookup
- Amenities:High Ceilings, Open Floorplan, Walk-In Closet(s)
Parking
- Parking description:Driveway, Garage, Private
- Garage:Yes
- Garage spaces:2
New listings near 26 Gentry Bend
- Coming Soon
 $350,000Coming Soon3 beds 2 baths1,308 sq. ft.
7 Lewis Avenue, Poughkeepsie, NY 12603
MLS# 1060187Listed by: LEGACY LAND & HOMES LLC - Coming Soon
 $425,000Coming Soon4 beds 2 baths2,151 sq. ft.
320 Church Street, Poughkeepsie, NY 12601
MLS# 1058494Listed by: KELLER WILLIAMS REALTY PARTNER - Coming Soon
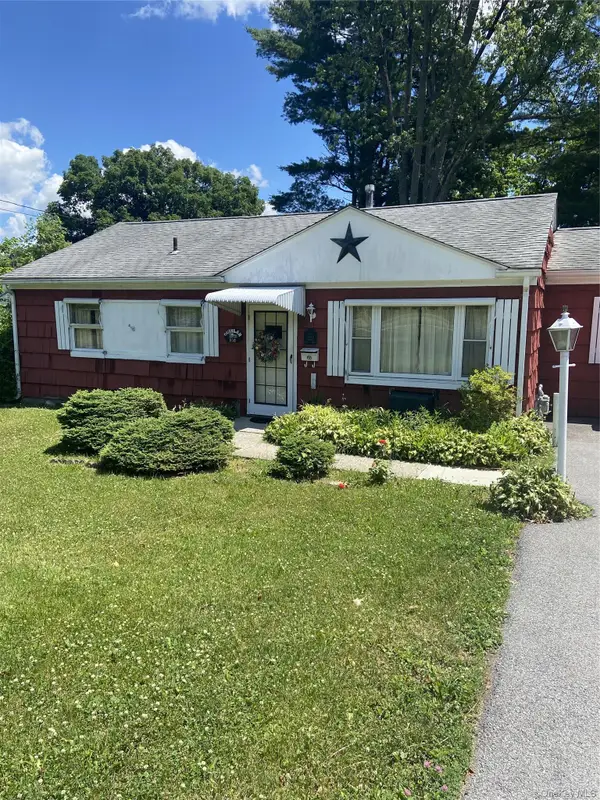 $300,000Coming Soon4 beds 1 baths1,196 sq. ft.
158 Violet Avenue, Poughkeepsie, NY 12601
MLS# 1018077Listed by: BERKSHIRE HATHAWAY HS NY PROP - New
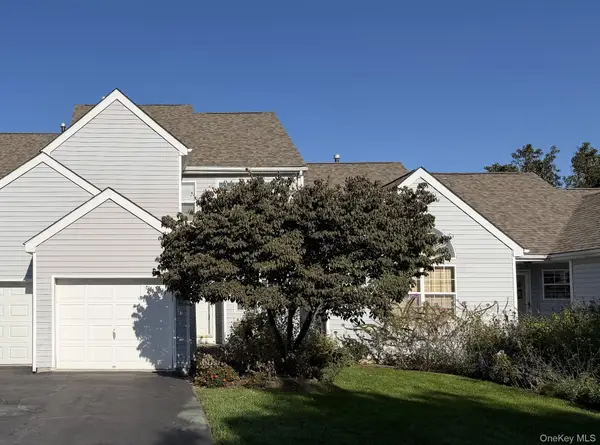 $449,000Active3 beds 3 baths1,700 sq. ft.
86 Turnberry Court, Poughkeepsie, NY 12603
MLS# 1060212Listed by: BHHS HUDSON VALLEY PROPERTIES - New
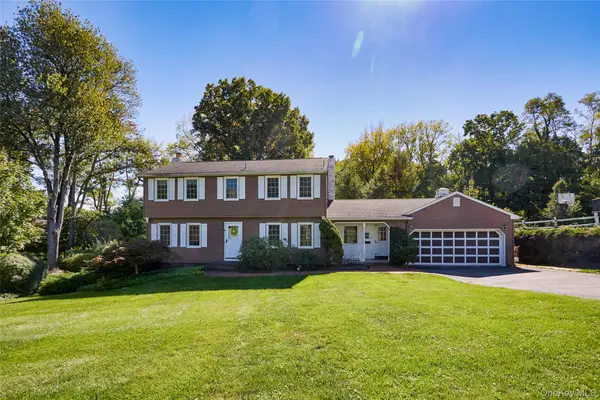 $600,000Active4 beds 3 baths2,572 sq. ft.
45 Thornwood Drive, Poughkeepsie, NY 12603
MLS# 1060114Listed by: HOULIHAN LAWRENCE INC. - Open Sun, 11am to 1pmNew
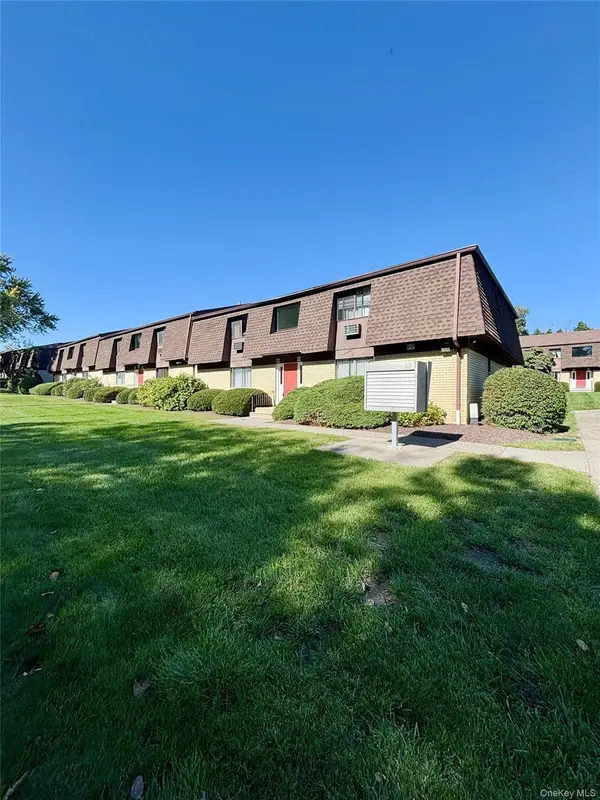 $185,000Active1 beds 1 baths925 sq. ft.
1001 Cherry Hill Drive #1001, Poughkeepsie, NY 12603
MLS# 1059930Listed by: KW HUDSON VALLEY NORTH - New
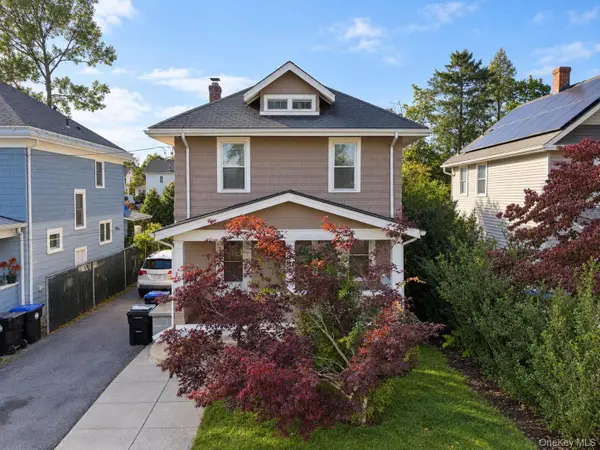 $360,000Active3 beds 2 baths2,028 sq. ft.
26 Oakwood Boulevard, Poughkeepsie, NY 12603
MLS# 1059307Listed by: KW HUDSON VALLEY UNITED - New
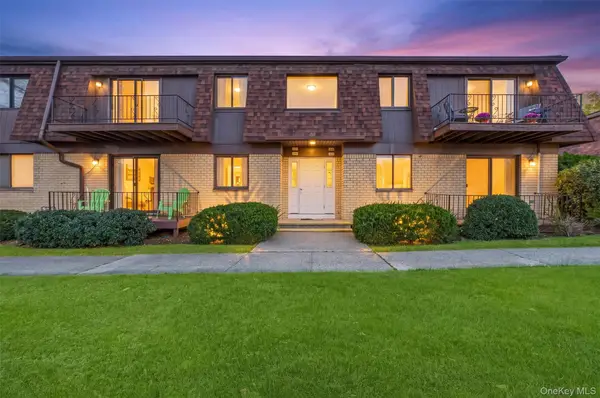 $252,500Active2 beds 2 baths1,270 sq. ft.
401 Cherry Hill Drive, Poughkeepsie, NY 12603
MLS# 1057642Listed by: BHHS HUDSON VALLEY PROPERTIES - Open Sat, 1 to 4pmNew
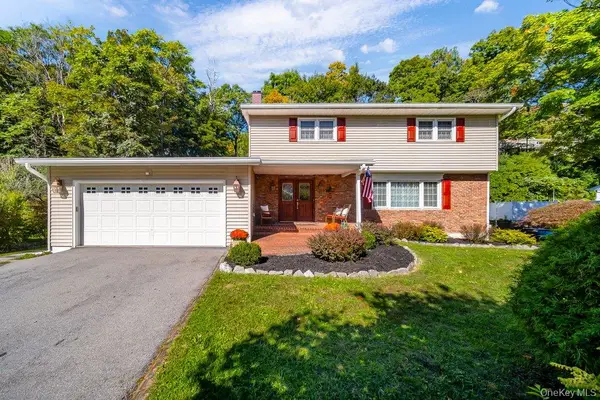 $615,000Active4 beds 3 baths2,686 sq. ft.
75 Alda Drive, Poughkeepsie, NY 12603
MLS# 1059380Listed by: BHHS HUDSON VALLEY PROPERTIES - New
 $105,000Active1 beds 1 baths850 sq. ft.
26 Cooper Road #915, Poughkeepsie, NY 12603
MLS# 1058658Listed by: HOULIHAN LAWRENCE INC.


Protect your home and budget from life's surprises with an Assurant Home Warranty, backed by a partner that supports you through every step of homeownership. Explore Plans.
© 2026 Better Homes and Gardens Real Estate LLC. An Anywhere Real Estate company. All rights reserved. Better Homes and Gardens® Real Estate is a registered trademark owned by Meredith Operations Corporation, licensed to Better Homes and Gardens Real Estate LLC and used with permission. Better Homes and Gardens Real Estate LLC fully supports the principles of the Fair Housing Act and the Equal Opportunity Act. Listing information is deemed reliable but is not guaranteed accurate.
Each office is independently owned and operated.
Any services or products provided by third parties are not provided by, affiliated with or related to Better Homes and Gardens Real Estate LLC, or its affiliated companies.