
32 Hagan Drive, Poughkeepsie, NY 12603
Local realty services provided by:Better Homes and Gardens Real Estate Realty Connect
32 Hagan Drive,Poughkeepsie, NY 12603
$539,900
- 3 Beds
- 2 Baths
- 1,684 sq. ft.
- Single family
- Pending
Listed by: lisa m o'neill, renee revson
Office: century 21 alliance rlty group
MLS#:1039732
Source:OneKey MLS
Price summary
- Price:$539,900
- Price per sq. ft.:$320.61
About this home
Welcome to this beautifully remodeled 3-bedroom home, completely renovated down to the studs in 2016 and thoughtfully designed for comfortable, turnkey living.
The heart of the home is the designer chef’s kitchen, featuring soft-close cabinetry, quartz countertops, under-cabinet lighting, garbage disposal, and stainless steel Frigidaire appliances.
Throughout the home, you’ll find hardwood flooring, beautifully renovated bathrooms, a finished basement, and a fireplace that adds warmth and character. Updated mechanicals include central air conditioning and a three-zone heating system, with plumbing in place for a potential fourth zone.
Outside, enjoy a spacious TREX deck, flat fenced backyard, and convenient two-car garage with electric door openers.
Ideally located near schools, shopping, hospitals, and major highways, with public water and sewer. Located within the Spackenkill School District, this move-in-ready home offers modern updates, functional living space, and an excellent location....
Contact an agent
Home facts
- Year built:1969
- Listing ID #:1039732
- Added:52 day(s) ago
- Updated:October 09, 2026 at 08:57 AM
Rooms and interior
- Bedrooms:3
- Total bathrooms:2
- Full bathrooms:1
- Half bathrooms:1
- Rooms Total:8
- Dining Description:Formal Dining
- Bathrooms Description:Double Vanity
- Kitchen Description:Chefs Kitchen, Dishwasher, Oven, Range, Refrigerator, Stainless Steel Appliance(s)
- Basement:Yes
- Basement Description:Finished, Full, Walk-Out Access
- Living area:1,684 sq. ft.
Heating and cooling
- Cooling:Central Air
- Heating:Hot Water, Oil
- Central air:Yes
Structure and exterior
- Year built:1969
- Building area:1,684 sq. ft.
- Lot area:0.35 Acres
- Architectural Style:Contemporary, Raised Ranch
- Construction Materials:Frame
Schools
- High school:Spackenkill High School
- Middle school:Orville A Todd Middle School
- Elementary school:Hagan
Utilities
- Water:Public
- Sewer:Public Sewer
Finances and disclosures
- Price:$539,900
- Price per sq. ft.:$320.61
- Tax amount:$14,036 (2025)
Features and amenities
- Appliances:Dishwasher, Dryer, Oven, Refrigerator, Stainless Steel Appliance(s), Washer
- Laundry features:Dryer, Washer
- Amenities:Double Vanity, Entrance Foyer, Open Floorplan
Parking
- Parking description:Attached
- Garage:Yes
- Garage spaces:2
New listings near 32 Hagan Drive
- Coming Soon
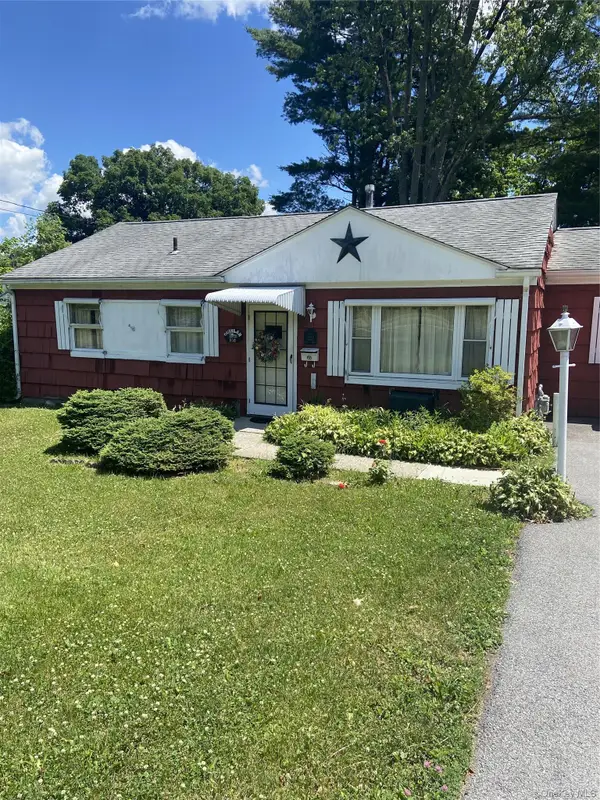
 $425,000Coming Soon4 beds 2 baths2,151 sq. ft.
320 Church Street, Poughkeepsie, NY 12601
MLS# 1058494Listed by: KELLER WILLIAMS REALTY PARTNER - Coming Soon
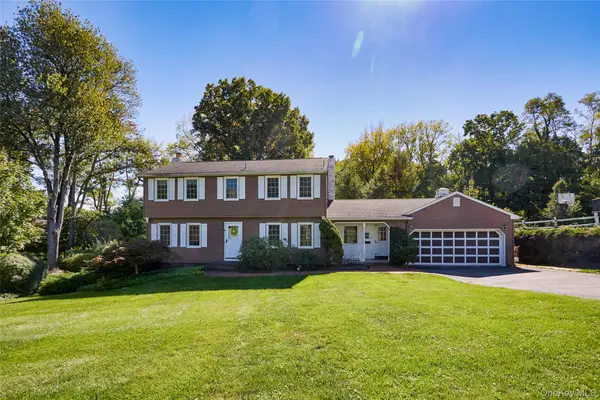
 $300,000Coming Soon4 beds 1 baths1,196 sq. ft.
158 Violet Avenue, Poughkeepsie, NY 12601
MLS# 1018077Listed by: BERKSHIRE HATHAWAY HS NY PROP - New
 $600,000Active4 beds 3 baths2,572 sq. ft.
45 Thornwood Drive, Poughkeepsie, NY 12603
MLS# 1060114Listed by: HOULIHAN LAWRENCE INC. - Open Sun, 11am to 1pmNew
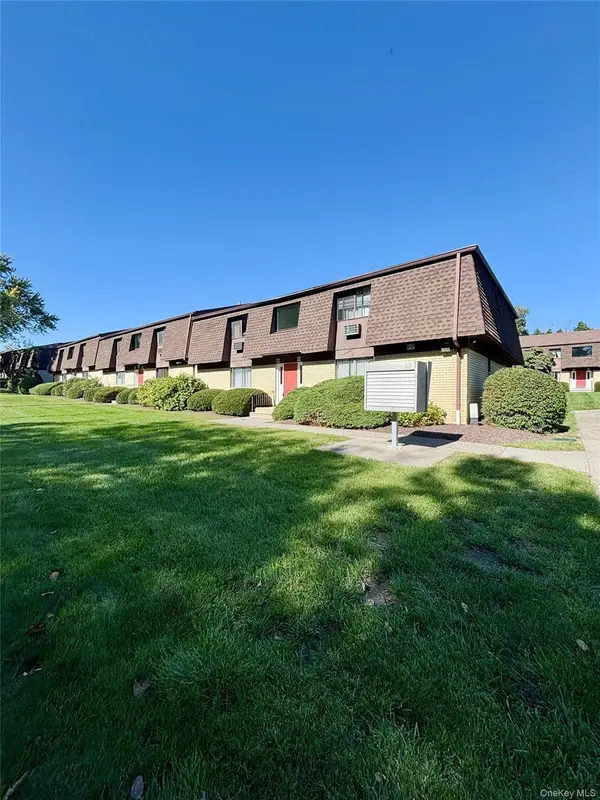 $185,000Active1 beds 1 baths925 sq. ft.
1001 Cherry Hill Drive #1001, Poughkeepsie, NY 12603
MLS# 1059930Listed by: KW HUDSON VALLEY NORTH - New
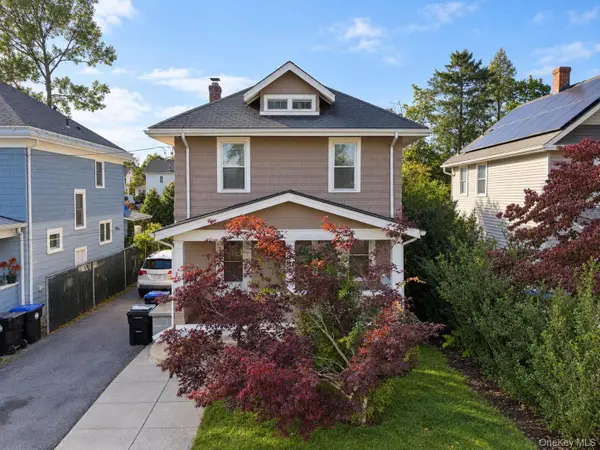 $360,000Active3 beds 2 baths2,028 sq. ft.
26 Oakwood Boulevard, Poughkeepsie, NY 12603
MLS# 1059307Listed by: KW HUDSON VALLEY UNITED - New
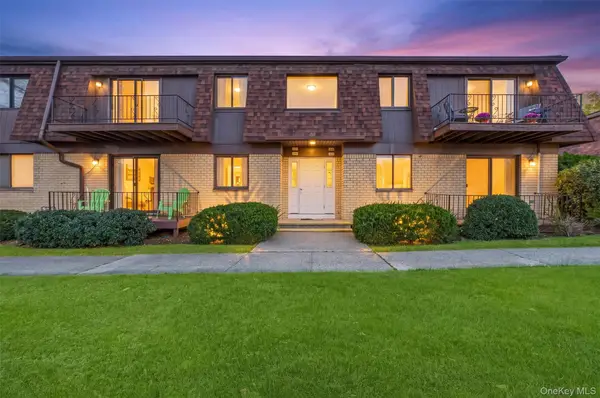 $252,500Active2 beds 2 baths1,270 sq. ft.
401 Cherry Hill Drive, Poughkeepsie, NY 12603
MLS# 1057642Listed by: BHHS HUDSON VALLEY PROPERTIES - Open Sat, 1 to 4pmNew
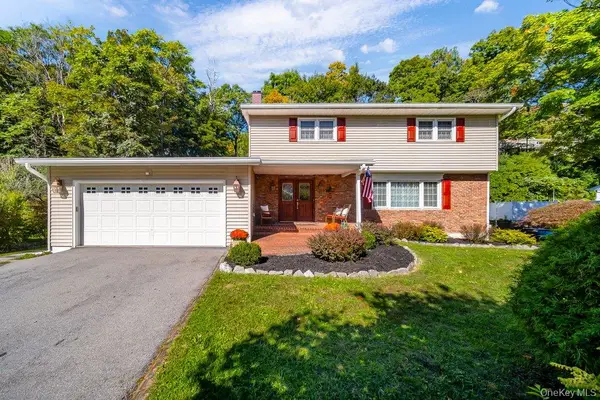 $615,000Active4 beds 3 baths2,686 sq. ft.
75 Alda Drive, Poughkeepsie, NY 12603
MLS# 1059380Listed by: BHHS HUDSON VALLEY PROPERTIES - New
 $105,000Active1 beds 1 baths850 sq. ft.
26 Cooper Road #915, Poughkeepsie, NY 12603
MLS# 1058658Listed by: HOULIHAN LAWRENCE INC. - Open Sat, 10am to 12pmNew
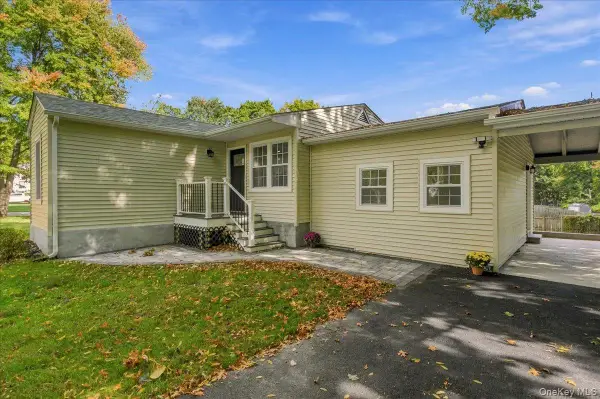 $479,999Active3 beds 2 baths1,573 sq. ft.
669 Vassar Road, Poughkeepsie, NY 12603
MLS# 1057587Listed by: WILLIAM RAVEIS REAL ESTATE - New
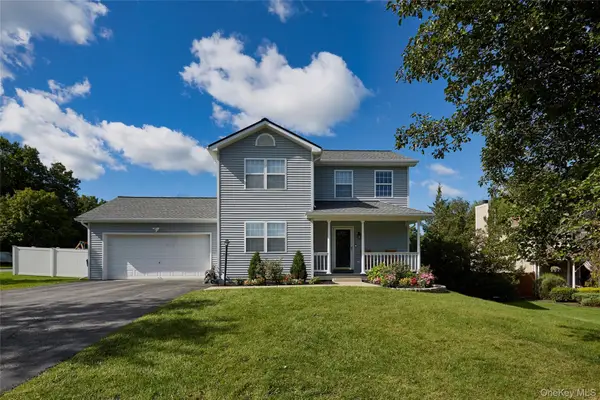 $525,000Active3 beds 3 baths1,884 sq. ft.
3 Woodside Terrace, Poughkeepsie, NY 12603
MLS# 1058982Listed by: HOULIHAN LAWRENCE INC.


Protect your home and budget from life's surprises with an Assurant Home Warranty, backed by a partner that supports you through every step of homeownership. Explore Plans.
© 2026 Better Homes and Gardens Real Estate LLC. An Anywhere Real Estate company. All rights reserved. Better Homes and Gardens® Real Estate is a registered trademark owned by Meredith Operations Corporation, licensed to Better Homes and Gardens Real Estate LLC and used with permission. Better Homes and Gardens Real Estate LLC fully supports the principles of the Fair Housing Act and the Equal Opportunity Act. Listing information is deemed reliable but is not guaranteed accurate.
Each office is independently owned and operated.
Any services or products provided by third parties are not provided by, affiliated with or related to Better Homes and Gardens Real Estate LLC, or its affiliated companies.