
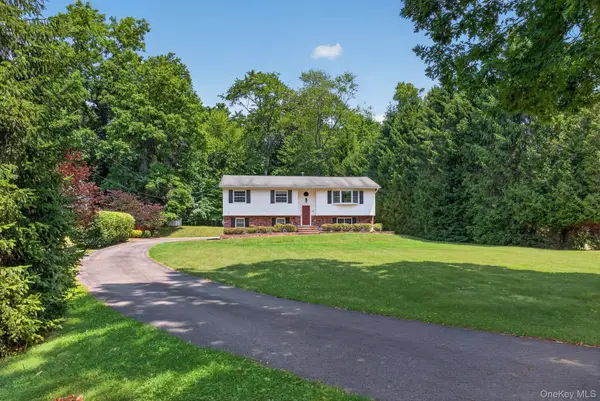
5 Colette Drive, Poughkeepsie, NY 12601
Local realty services provided by:Better Homes and Gardens Real Estate Green Team
Upcoming open houses
- Sun, Jul 1212:00 pm - 02:00 pm
Listed by: kevin d. fortuna, nicholas torsiello
Office: k. fortuna realty, inc.
MLS#:1023856
Source:OneKey MLS
Price summary
- Price:$499,999
- Price per sq. ft.:$287.69
About this home
Welcome to 5 Colette Drive, Poughkeepsie, NY—a well-maintained raised ranch offering a comfortable layout in a convenient location. The main level features bright, inviting living spaces with an easy flow between the living room, dining area, and kitchen, making it ideal for both everyday living and entertaining.
The lower level provides additional flexible living space that can be used as a home office, gym, or recreation area to fit your lifestyle. Outside, enjoy a spacious yard with plenty of room for outdoor activities, gardening, or relaxing.
Conveniently located near shopping, restaurants, parks, schools, and major commuter routes including the Taconic State Parkway and Route 9, this home offers easy access to everything the Hudson Valley has to offer. Whether you're looking for your first home, extra space, or a peaceful neighborhood to settle into, 5 Colette Drive is ready to welcome its next owner.
Contact an agent
Home facts
- Year built:1972
- Listing ID #:1023856
- Added:1 day(s) ago
- Updated:July 10, 2026 at 06:52 PM
Rooms and interior
- Bedrooms:3
- Total bathrooms:3
- Full bathrooms:2
- Half bathrooms:1
- Rooms Total:8
- Kitchen Description:Dishwasher, Microwave, Range, Refrigerator
- Basement:Yes
- Basement Description:Finished
- Living area:1,738 sq. ft.
Heating and cooling
- Cooling:Central Air
- Central air:Yes
Structure and exterior
- Year built:1972
- Building area:1,738 sq. ft.
- Lot area:0.37 Acres
- Architectural Style:Raised Ranch
Schools
- High school:Roy C Ketcham Senior High Sch
- Middle school:Wappingers Junior High School
- Elementary school:Oak Grove Elementary School
Utilities
- Water:Well
- Sewer:Septic Tank
Finances and disclosures
- Price:$499,999
- Price per sq. ft.:$287.69
- Tax amount:$15,725 (2025)
Features and amenities
- Appliances:Dishwasher, Microwave, Refrigerator
Parking
- Parking description:Driveway, Garage
- Garage:Yes
- Garage spaces:2
New listings near 5 Colette Drive
- New
 $459,900Active3 beds 2 baths2,056 sq. ft.
10 Degarmo Place, Poughkeepsie, NY 12601
MLS# 1020961Listed by: MCNIFF REAL ESTATE LTD - New
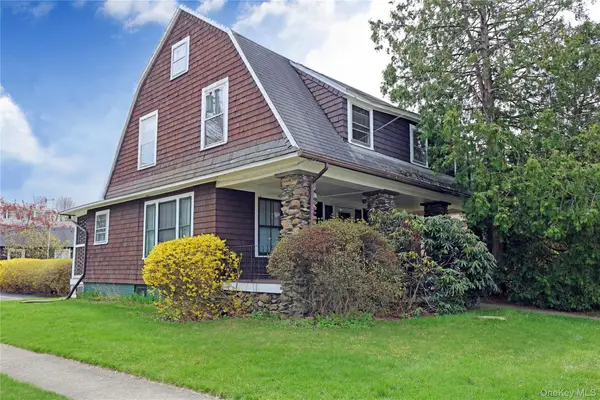 $299,690Active4 beds 2 baths1,697 sq. ft.
49 Corlies Avenue, Poughkeepsie, NY 12601
MLS# 1023490Listed by: GREENE REALTY GROUP - Open Sat, 12 to 2pmNew
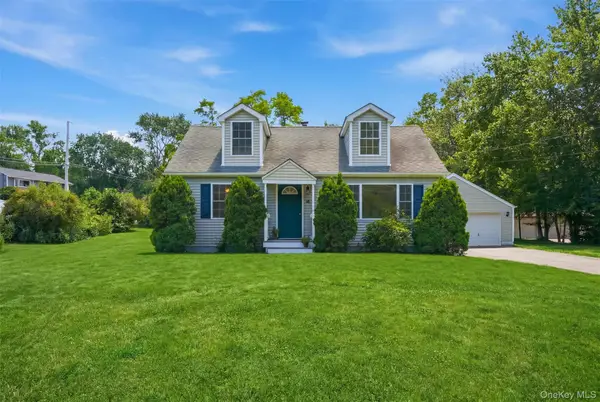 $389,000Active3 beds 2 baths1,275 sq. ft.
80 Cramer Road, Poughkeepsie, NY 12603
MLS# 1014531Listed by: UPSTATE DOWN - Open Sun, 12 to 2pmNew
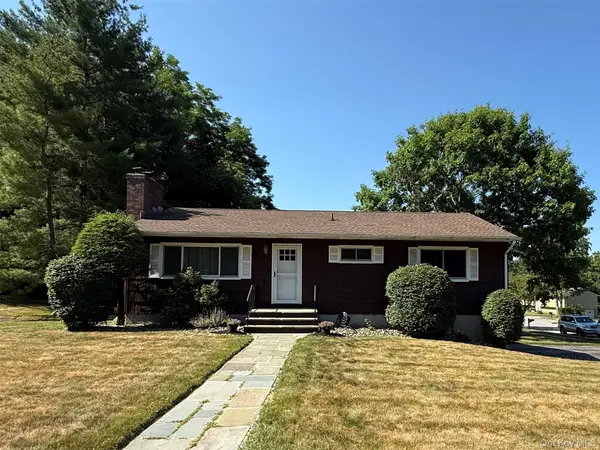 $349,999Active2 beds 1 baths1,288 sq. ft.
7 Richmond Road, Poughkeepsie, NY 12603
MLS# 1012313Listed by: K. FORTUNA REALTY, INC. - Open Sat, 12:30 to 2pmNew
 $580,000Active4 beds 3 baths2,136 sq. ft.
20 Stonewall Circle, Poughkeepsie, NY 12603
MLS# 1020307Listed by: DOUGLAS ELLIMAN REAL ESTATE - Open Sat, 1 to 4pmNew
 $330,000Active2 beds 2 baths1,248 sq. ft.
212 Falcon Court, Poughkeepsie, NY 12603
MLS# 1021056Listed by: EXP REALTY - Coming SoonOpen Sun, 12 to 2pm
 $435,000Coming Soon3 beds 2 baths
184 Fulton Street, Poughkeepsie, NY 12601
MLS# 1023691Listed by: KELLER WILLIAMS REALTY PARTNER - New
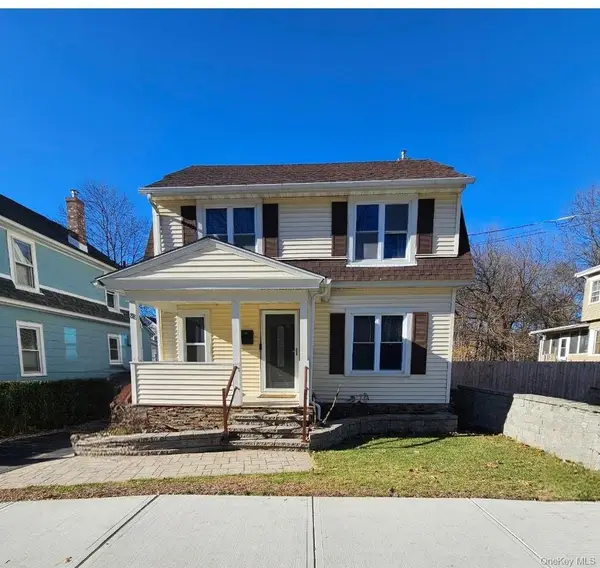 $430,000Active3 beds 3 baths1,386 sq. ft.
88 Innis Avenue, Poughkeepsie, NY 12601
MLS# 1023350Listed by: K. FORTUNA REALTY, INC. - Open Sat, 12am to 2pmNew
 $540,000Active3 beds 3 baths1,830 sq. ft.
9 Pleasant Lane, Poughkeepsie, NY 12603
MLS# 1021885Listed by: COMPASS GREATER NY, LLC


Protect your home and budget from life's surprises with an Assurant Home Warranty, backed by a partner that supports you through every step of homeownership. Explore Plans.
© 2026 Better Homes and Gardens Real Estate LLC. An Anywhere Real Estate company. All rights reserved. Better Homes and Gardens® Real Estate is a registered trademark owned by Meredith Operations Corporation, licensed to Better Homes and Gardens Real Estate LLC and used with permission. Better Homes and Gardens Real Estate LLC fully supports the principles of the Fair Housing Act and the Equal Opportunity Act. Listing information is deemed reliable but is not guaranteed accurate.
Each office is independently owned and operated.
Any services or products provided by third parties are not provided by, affiliated with or related to Better Homes and Gardens Real Estate LLC, or its affiliated companies.