
58 Ireland Drive, Poughkeepsie, NY 12603
Local realty services provided by:Better Homes and Gardens Real Estate Realty Connect
58 Ireland Drive,Poughkeepsie, NY 12603
$599,900
- 4 Beds
- 3 Baths
- 3,273 sq. ft.
- Single family
- Active
Listed by: dana lynn herrington
Office: dana lynn real estate, llc.
MLS#:1043586
Source:OneKey MLS
Price summary
- Price:$599,900
- Price per sq. ft.:$183.29
About this home
Pre-qualified buyers only please. This unique home is being offered for the first time in over ten years and it's a lot of house for the money. All large sized rooms on an oversized lot located at the end of a lovely street just minutes from everything. The entrance foyer has built in planters and an entire wall of custom stonework that opens up to an oversized living room with the same stonework and woodstove insert- even the wood is included for next winter's burning. There is a nice sized kitchen with a center island, and the laundry room is conveniently located right in the same room for your ease!! The dining room is there as well and has a bow window and even a built-in ironing board from the old days with a door out to the massive wrap around deck that overlooks the inground Gunite pool. There are two bonus rooms with parquet floors off of the dining area and the living room with pocket doors that are currently being used as an office and an exercise room. The home allows for anyone to choose how to use the different rooms for their individual needs and taste! The main floor has a large primary bedroom with a full bath, two additional bedrooms, and a bathroom in the hallway with double sinks. On the lower level, there is a massive fourth bedroom, a full bathroom that opens to the outside to facilitate easy access to the pool, and storage galore. There is also a large family room with a built-in bar, a non-working second wood burning fireplace insert, and a large pool table room that is not heated. There is also a large room for mechanicals and storage galore and a utility room as well. The space inside this custom home and its unique features will surprise you and the pictures don't do it justice. Outside there is a pool house, large decking overlooking the pool, and a few patios to choose from. One of the best features of this home is the detached garage with multiple doors and a full walk up to a second story. A car enthusiast or hobby person could spend years deciding on its best use or change their plans as the need arises!! The solar power is fully paid for and off sets the utility bills- we are currently looking into whether the current credit will be transferable to the new owners....
Contact an agent
Home facts
- Year built:1962
- Subdivision & Development:Ireland Estates
- Listing ID #:1043586
- Added:1 day(s) ago
- Updated:August 28, 2026 at 01:46 PM
Rooms and interior
- Bedrooms:4
- Total bathrooms:3
- Full bathrooms:3
- Rooms Total:10
- Flooring:Hardwood
- Dining Description:Eat-In Kitchen, Formal Dining
- Bathrooms Description:Double Vanity
- Kitchen Description:Cooktop, Dishwasher, Eat-in Kitchen, Kitchen Island, Microwave, Oven, Refrigerator, Stainless Steel Appliance(s), Walk Through Kitchen, Water Purifier Owned
- Bedroom Description:First Floor Bedroom
- Basement:Yes
- Basement Description:Finished, Full, Walk-Out Access
- Living area:3,273 sq. ft.
Heating and cooling
- Cooling:Ductless, Zoned
- Heating:Baseboard, Hot Water, Oil, Solar
Structure and exterior
- Year built:1962
- Building area:3,273 sq. ft.
- Lot area:1.46 Acres
- Lot Features:Garden, Level, Part Wooded
- Architectural Style:Raised Ranch
- Construction Materials:Brick, Wood Siding
Schools
- High school:Arlington High School
- Middle school:Lagrange Middle School
- Elementary school:Arthur S May School
Utilities
- Water:Private, Water Available, Well
- Sewer:Septic Tank, Sewer Available
Finances and disclosures
- Price:$599,900
- Price per sq. ft.:$183.29
- Tax amount:$15,569 (2025)
Features and amenities
- Appliances:Cooktop, Dishwasher, Dryer, Microwave, Oven, Refrigerator, Stainless Steel Appliance(s), Washer, Water Purifier Owned
- Laundry features:Dryer, Washer, Washer/Dryer Hookup
- Amenities:Double Vanity, Entrance Foyer, High Ceilings, High Speed Internet, Smart Thermostat, Storage
Parking
- Total parking spaces:12
- Parking description:Driveway, Garage, Off Street, Storage
- Garage:Yes
- Garage spaces:3
New listings near 58 Ireland Drive
- Coming Soon
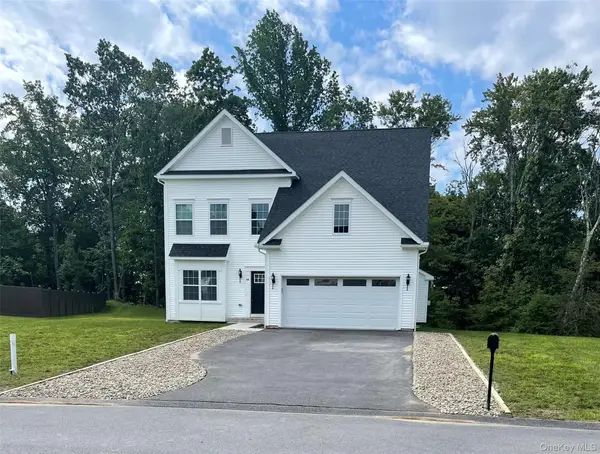 $675,000Coming Soon4 beds 3 baths2,405 sq. ft.
18 Page Court, Poughkeepsie, NY 12603
MLS# 1043562Listed by: CENTURY 21 ALLIANCE RLTY GROUP - Coming SoonOpen Sat, 12 to 3pm
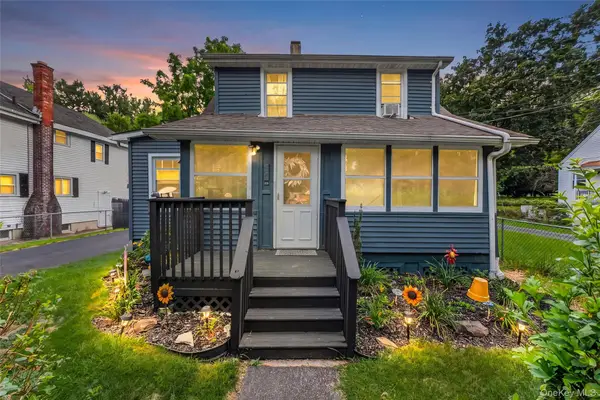 $375,000Coming Soon3 beds 2 baths1,500 sq. ft.
30 Glenwood Avenue, Poughkeepsie, NY 12603
MLS# 1027873Listed by: EXP REALTY - Coming Soon
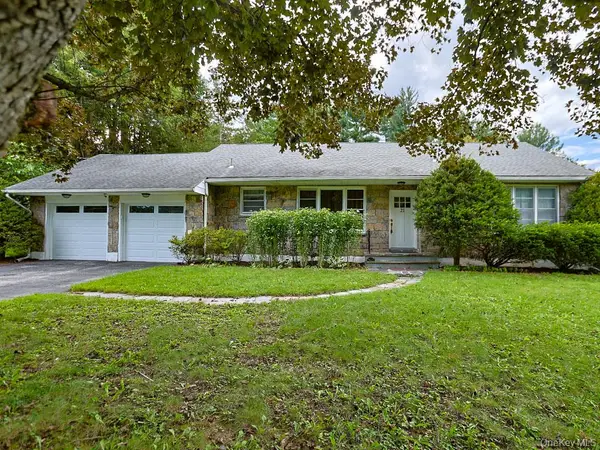 $430,000Coming Soon2 beds 1 baths1,612 sq. ft.
21 Pleasant View Road, Poughkeepsie, NY 12603
MLS# 1043271Listed by: KW HUDSON VALLEY UNITED - Coming SoonOpen Sat, 12 to 2pm
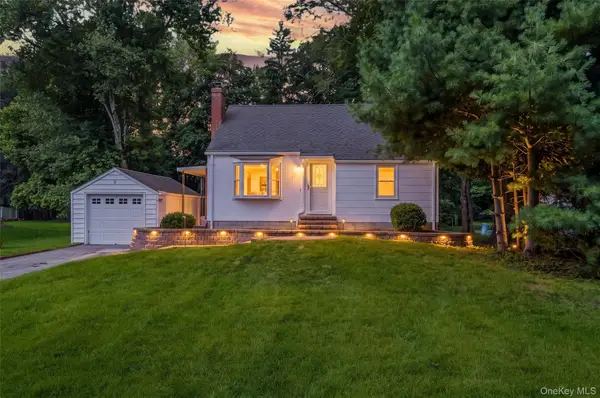 $389,900Coming Soon2 beds 1 baths1,032 sq. ft.
9 Memory Lane, Poughkeepsie, NY 12603
MLS# 1041168Listed by: EXP REALTY - Coming Soon
 $615,000Coming Soon4 beds 3 baths2,150 sq. ft.
29 Fair Way, Poughkeepsie, NY 12603
MLS# 1035352Listed by: HOULIHAN LAWRENCE INC. - New
 $549,900Active4 beds 3 baths2,570 sq. ft.
75 Pleasant Ridge Drive, Poughkeepsie, NY 12603
MLS# 1040720Listed by: BHHS HUDSON VALLEY PROPERTIES - Open Sat, 12 to 2pmNew
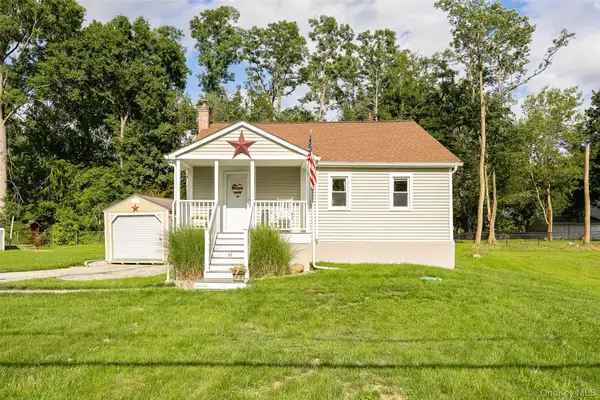 $330,000Active2 beds 1 baths928 sq. ft.
40 Peckham Road, Poughkeepsie, NY 12603
MLS# 1043289Listed by: RE/MAX TOWN & COUNTRY - New
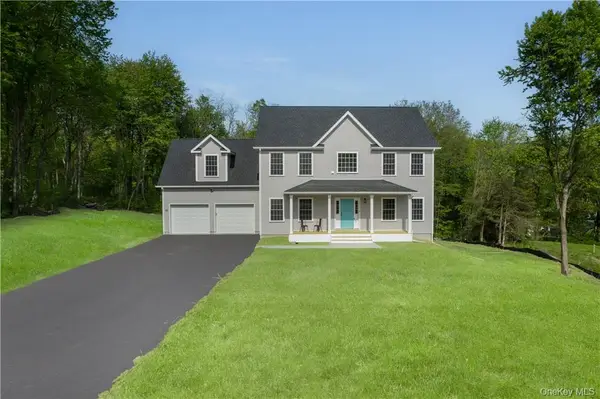 $749,000Active3 beds 3 baths2,166 sq. ft.
10 Red Oaks Mill Road, Poughkeepsie, NY 12603
MLS# 1043057Listed by: KW MIDHUDSON - New
 $450,000Active-- beds -- baths
34 Hoffman Street, Poughkeepsie, NY 12601
MLS# 1043393Listed by: EREALTY ADVISORS, INC


Protect your home and budget from life's surprises with an Assurant Home Warranty, backed by a partner that supports you through every step of homeownership. Explore Plans.
© 2026 Better Homes and Gardens Real Estate LLC. An Anywhere Real Estate company. All rights reserved. Better Homes and Gardens® Real Estate is a registered trademark owned by Meredith Operations Corporation, licensed to Better Homes and Gardens Real Estate LLC and used with permission. Better Homes and Gardens Real Estate LLC fully supports the principles of the Fair Housing Act and the Equal Opportunity Act. Listing information is deemed reliable but is not guaranteed accurate.
Each office is independently owned and operated.
Any services or products provided by third parties are not provided by, affiliated with or related to Better Homes and Gardens Real Estate LLC, or its affiliated companies.