
9 Memory Lane, Poughkeepsie, NY 12603
Local realty services provided by:Better Homes and Gardens Real Estate Green Team
9 Memory Lane,Poughkeepsie, NY 12603
$369,900
- 2 Beds
- 1 Baths
- 1,032 sq. ft.
- Single family
- Active
Listed by: martin krakower
Office: exp realty
MLS#:1041168
Source:OneKey MLS
Price summary
- Price:$369,900
- Price per sq. ft.:$358.43
About this home
Welcome home to 9 Memory Lane! This charming Cape Cod offers a wonderful combination of character, updates and flexible living space in a convenient Poughkeepsie location. The main level features beautiful hardwood floors, plenty of natural light and a welcoming living area highlighted by a large bay window. The updated kitchen offers granite countertops and stainless steel appliances, creating a bright and functional space for everyday living.
The home features two bedrooms and one full bath, plus a walk-up attic offering valuable additional space and the potential to function as a third bedroom, home office, playroom or bonus area. A full unfinished walk-out basement provides plenty of room for storage, a workshop or future possibilities.
Outside, enjoy a level, private backyard with plenty of space for entertaining, gardening or simply relaxing. A detached one-car garage provides additional parking and storage, while the backup generator offers added peace of mind. Additional features include central air, newer electric.
Conveniently located near shopping, schools, parks, Route 9 and major commuter routes, 9 Memory Lane offers the comfort of a neighborhood setting while keeping everyday necessities within easy reach. A great opportunity for buyers looking for a well-maintained home with character, versatility and room to make it their own!...
Contact an agent
Home facts
- Year built:1947
- Listing ID #:1041168
- Added:45 day(s) ago
- Updated:October 10, 2026 at 11:18 AM
Rooms and interior
- Bedrooms:2
- Total bathrooms:1
- Full bathrooms:1
- Rooms Total:6
- Dining Description:Eat-In Kitchen
- Kitchen Description:Eat-in Kitchen, Microwave, Oven, Range, Refrigerator
- Bedroom Description:First Floor Bedroom
- Basement:Yes
- Basement Description:Walk-Out Access
- Living area:1,032 sq. ft.
Heating and cooling
- Cooling:Central Air
- Heating:Forced Air
- Central air:Yes
Structure and exterior
- Year built:1947
- Building area:1,032 sq. ft.
- Lot area:0.33 Acres
- Architectural Style:Cape Cod
- Construction Materials:Frame
Schools
- High school:Roy C Ketcham Senior High Sch
- Middle school:Wappingers Junior High School
- Elementary school:Gayhead
Utilities
- Water:Public
- Sewer:Septic Tank
Finances and disclosures
- Price:$369,900
- Price per sq. ft.:$358.43
- Tax amount:$9,196 (2025)
Features and amenities
- Appliances:Microwave, Oven, Refrigerator
- Amenities:Granite Counters
Parking
- Parking description:Driveway, Garage, Off Street
- Garage:Yes
- Garage spaces:1
New listings near 9 Memory Lane
- Coming Soon
 $350,000Coming Soon3 beds 2 baths1,308 sq. ft.
7 Lewis Avenue, Poughkeepsie, NY 12603
MLS# 1060187Listed by: LEGACY LAND & HOMES LLC - Coming Soon
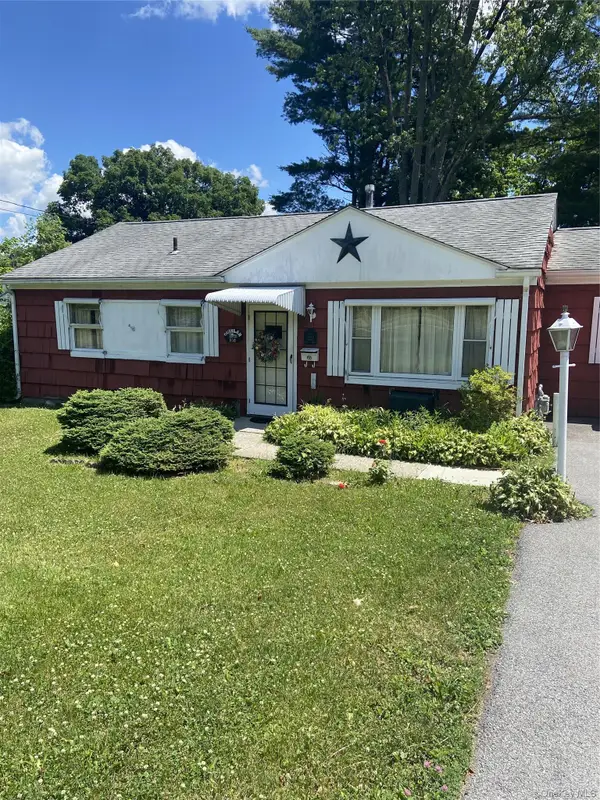 $300,000Coming Soon4 beds 1 baths1,196 sq. ft.
158 Violet Avenue, Poughkeepsie, NY 12601
MLS# 1018077Listed by: BERKSHIRE HATHAWAY HS NY PROP - New
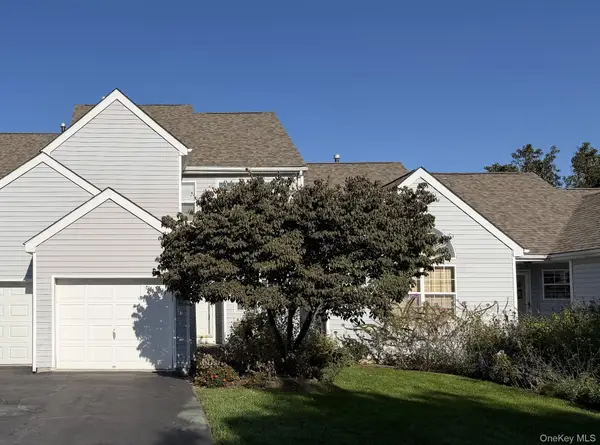 $449,000Active3 beds 3 baths1,700 sq. ft.
86 Turnberry Court, Poughkeepsie, NY 12603
MLS# 1060212Listed by: BHHS HUDSON VALLEY PROPERTIES - New
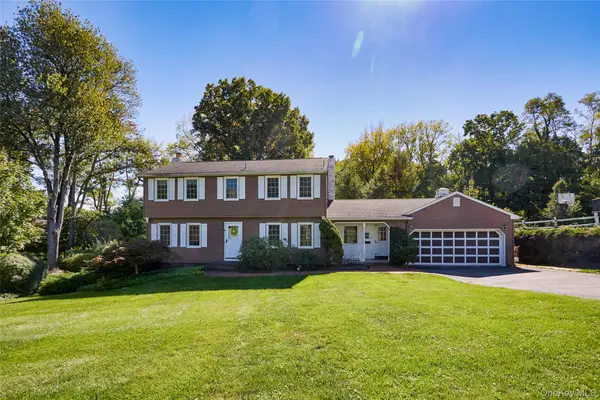 $600,000Active4 beds 3 baths2,572 sq. ft.
45 Thornwood Drive, Poughkeepsie, NY 12603
MLS# 1060114Listed by: HOULIHAN LAWRENCE INC. - Open Sun, 11am to 1pmNew
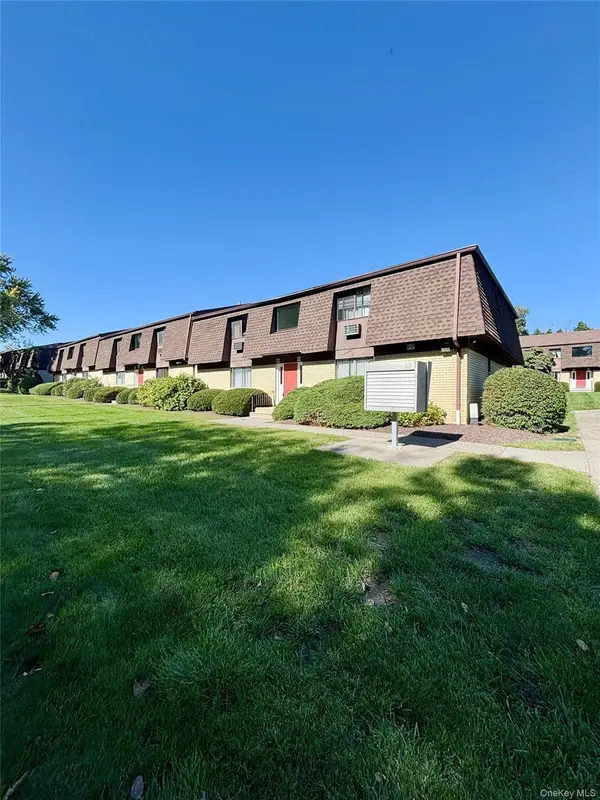 $185,000Active1 beds 1 baths925 sq. ft.
1001 Cherry Hill Drive #1001, Poughkeepsie, NY 12603
MLS# 1059930Listed by: KW HUDSON VALLEY NORTH - New
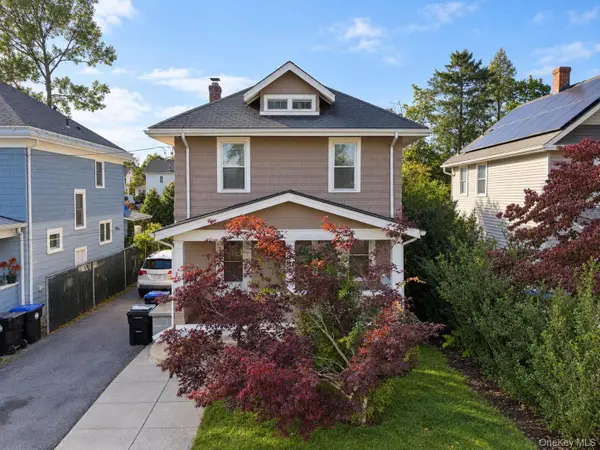 $360,000Active3 beds 2 baths2,028 sq. ft.
26 Oakwood Boulevard, Poughkeepsie, NY 12603
MLS# 1059307Listed by: KW HUDSON VALLEY UNITED - New
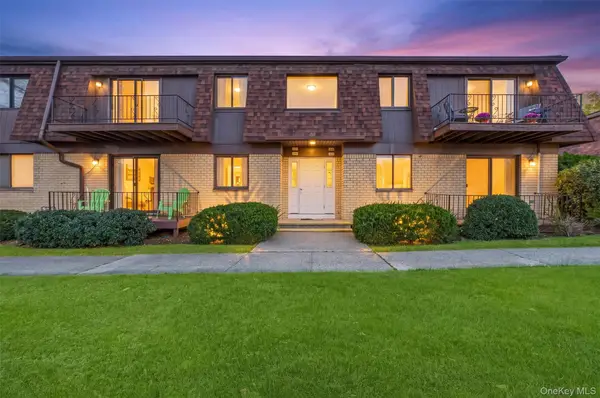 $252,500Active2 beds 2 baths1,270 sq. ft.
401 Cherry Hill Drive, Poughkeepsie, NY 12603
MLS# 1057642Listed by: BHHS HUDSON VALLEY PROPERTIES - Open Sat, 1 to 4pmNew
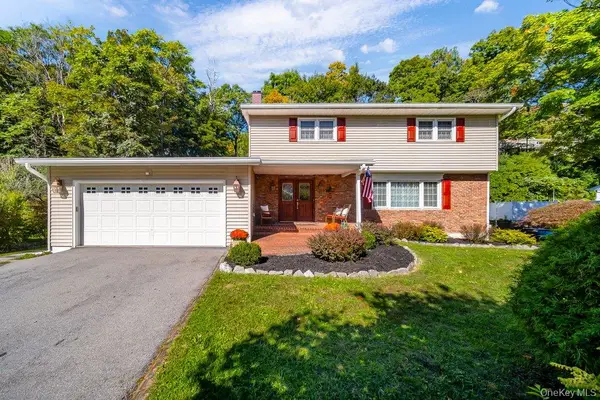 $615,000Active4 beds 3 baths2,686 sq. ft.
75 Alda Drive, Poughkeepsie, NY 12603
MLS# 1059380Listed by: BHHS HUDSON VALLEY PROPERTIES - New
 $105,000Active1 beds 1 baths850 sq. ft.
26 Cooper Road #915, Poughkeepsie, NY 12603
MLS# 1058658Listed by: HOULIHAN LAWRENCE INC. - Open Sat, 10am to 12pmNew
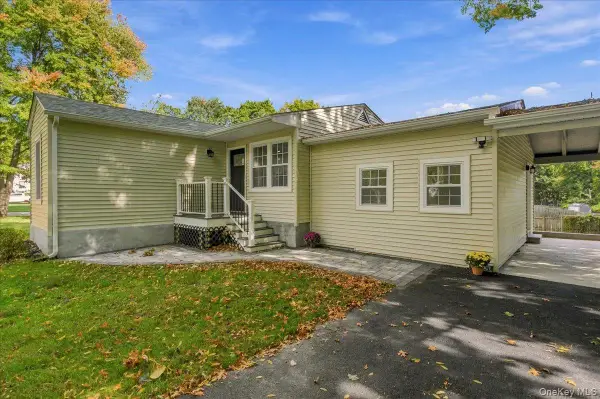 $479,999Active3 beds 2 baths1,573 sq. ft.
669 Vassar Road, Poughkeepsie, NY 12603
MLS# 1057587Listed by: WILLIAM RAVEIS REAL ESTATE


Protect your home and budget from life's surprises with an Assurant Home Warranty, backed by a partner that supports you through every step of homeownership. Explore Plans.
© 2026 Better Homes and Gardens Real Estate LLC. An Anywhere Real Estate company. All rights reserved. Better Homes and Gardens® Real Estate is a registered trademark owned by Meredith Operations Corporation, licensed to Better Homes and Gardens Real Estate LLC and used with permission. Better Homes and Gardens Real Estate LLC fully supports the principles of the Fair Housing Act and the Equal Opportunity Act. Listing information is deemed reliable but is not guaranteed accurate.
Each office is independently owned and operated.
Any services or products provided by third parties are not provided by, affiliated with or related to Better Homes and Gardens Real Estate LLC, or its affiliated companies.