
17 Jack And Jill Road, Poughquag, NY 12570
Local realty services provided by:Better Homes and Gardens Real Estate Realty Connect
17 Jack And Jill Road,Poughquag, NY 12570
$440,000
- 3 Beds
- 3 Baths
- 2,050 sq. ft.
- Single family
- Pending
Listed by: ernest acampora
Office: river realty services, inc.
MLS#:1024734
Source:OneKey MLS
Price summary
- Price:$440,000
- Price per sq. ft.:$214.63
About this home
Town Of Beekman! This 3-bedroom, 2.5-bath raised ranch offers a perfect blend of comfortable living and versatile space. Featuring a bright, upper level with hardwood flooring, huge living room, dining room, large primary bedroom and primary bath. If you enjoy cooking, the spacious kitchen offers stainless steel fridge, stove & microwave,a pantry, plenty of cabinet & counter space. Walk out the rear door to your deck & enjoy your morning coffee overlooking your private wooded yard. Lower level with massive family room with brick fireplace for entertaining, 1/2 bath, & laundry room. Plenty of parking in your 2 car garage. Close to Route 55, Route 22, Route 216 & hiking on the Appalachian Trail
Contact an agent
Home facts
- Year built:1974
- Listing ID #:1024734
- Added:45 day(s) ago
- Updated:August 25, 2026 at 08:28 AM
Rooms and interior
- Bedrooms:3
- Total bathrooms:3
- Full bathrooms:2
- Half bathrooms:1
- Rooms Total:6
- Kitchen Description:Dishwasher, Refrigerator
- Basement:Yes
- Basement Description:Finished, Full, Walk-Out Access
- Living area:2,050 sq. ft.
Heating and cooling
- Heating:Baseboard, Oil
Structure and exterior
- Year built:1974
- Building area:2,050 sq. ft.
- Lot area:1.1 Acres
- Architectural Style:Raised Ranch
- Construction Materials:Frame
Schools
- High school:Arlington High School
- Middle school:Union Vale Middle School
- Elementary school:Vail Farm Elementary School
Utilities
- Water:Well
- Sewer:Septic Tank
Finances and disclosures
- Price:$440,000
- Price per sq. ft.:$214.63
- Tax amount:$10,745 (2025)
Features and amenities
- Appliances:Dishwasher, Refrigerator
Parking
- Parking description:Attached, Driveway
- Garage:Yes
- Garage spaces:2
New listings near 17 Jack And Jill Road
- New
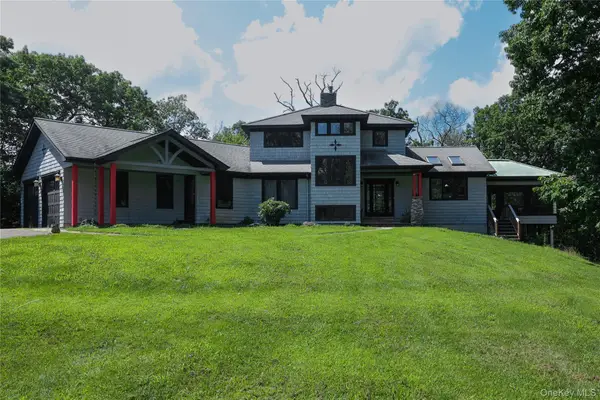 $799,000Active3 beds 4 baths4,208 sq. ft.
150 Deer Hollow Road, Poughquag, NY 12570
MLS# 1039126Listed by: THE SELECT TEAM, LLC - New
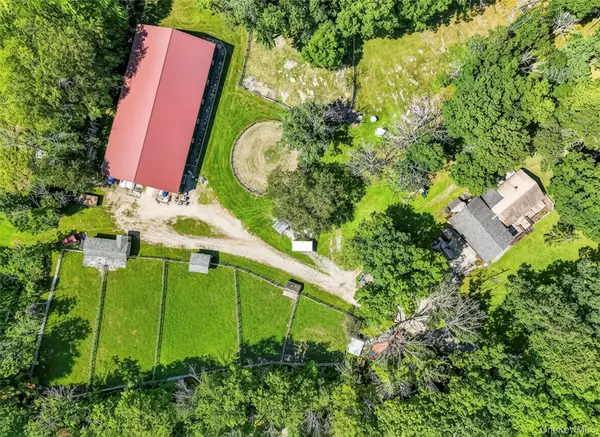 $895,000Active4 beds 2 baths2,160 sq. ft.
2536 Wingdale Mtn Road, Poughquag, NY 12570
MLS# 1039201Listed by: HOMESMART HOMES & ESTATES 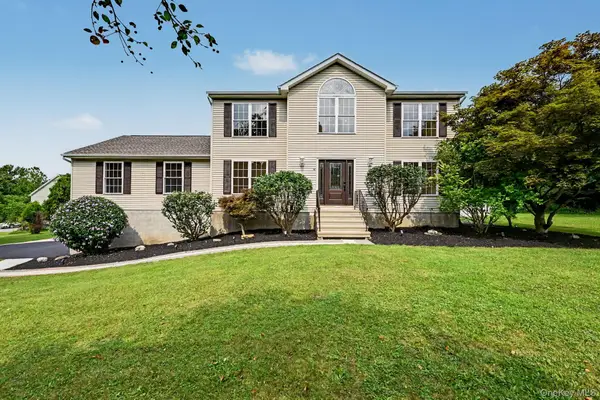 $795,500Active4 beds 4 baths2,632 sq. ft.
14 Storm Drive, Poughquag, NY 12570
MLS# 1036509Listed by: REAL BROKER NY LLC $699,000Active4 beds 5 baths3,426 sq. ft.
48 Reynolds Road, Poughquag, NY 12570
MLS# 1029228Listed by: ELEVEN REAL ESTATE GROUP INC. $549,900Pending3 beds 3 baths2,080 sq. ft.
8 Brothers Road, Poughquag, NY 12570
MLS# 1031047Listed by: DOUGLAS ELLIMAN REAL ESTATE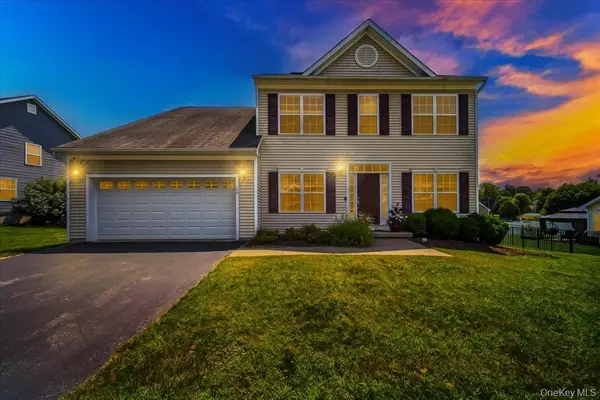 $715,000Active4 beds 3 baths2,636 sq. ft.
56 Plum Court Drive, Poughquag, NY 12570
MLS# 1029091Listed by: HOWARD HANNA RAND REALTY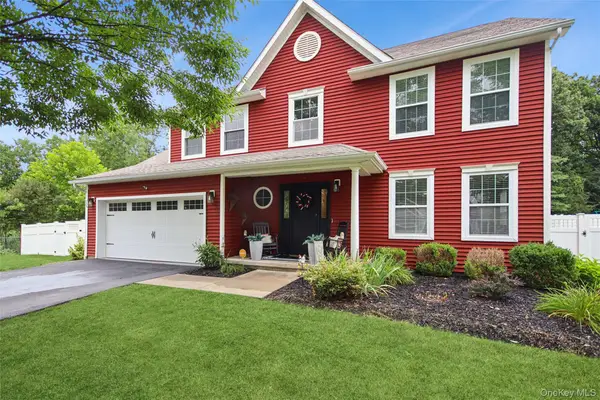 $670,000Active4 beds 3 baths2,158 sq. ft.
45 Plum Court Drive, Poughquag, NY 12570
MLS# 1031478Listed by: BHHS HUDSON VALLEY PROPERTIES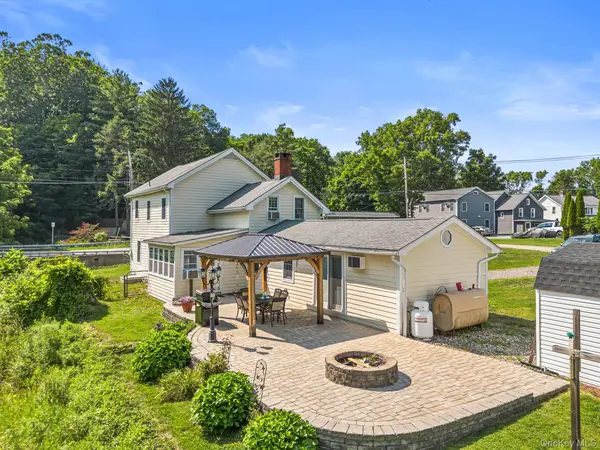 $475,000Active4 beds 2 baths2,136 sq. ft.
39 Main Street, Poughquag, NY 12570
MLS# 1029436Listed by: HOULIHAN LAWRENCE INC. $849,900Active4 beds 3 baths2,372 sq. ft.
Lot 6 Beach Road, Poughquag, NY 12570
MLS# 1028103Listed by: EXP REALTY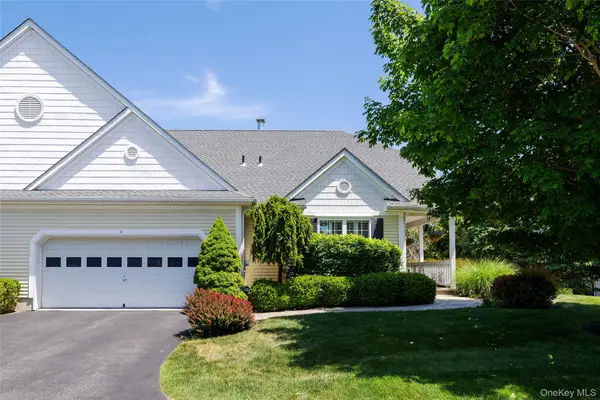 $685,000Active4 beds 4 baths3,316 sq. ft.
5 Equestrian Way, Poughquag, NY 12570
MLS# 1029646Listed by: FOUR SEASONS SOTHEBYS INTL


Protect your home and budget from life's surprises with an Assurant Home Warranty, backed by a partner that supports you through every step of homeownership. Explore Plans.
© 2026 Better Homes and Gardens Real Estate LLC. An Anywhere Real Estate company. All rights reserved. Better Homes and Gardens® Real Estate is a registered trademark owned by Meredith Operations Corporation, licensed to Better Homes and Gardens Real Estate LLC and used with permission. Better Homes and Gardens Real Estate LLC fully supports the principles of the Fair Housing Act and the Equal Opportunity Act. Listing information is deemed reliable but is not guaranteed accurate.
Each office is independently owned and operated.
Any services or products provided by third parties are not provided by, affiliated with or related to Better Homes and Gardens Real Estate LLC, or its affiliated companies.