
1 Acorn Path, Quogue, NY 11959
Local realty services provided by:Better Homes and Gardens Real Estate Choice Realty
1 Acorn Path,Quogue, NY 11959
$3,895,000
- 3 Beds
- 3 Baths
- 3,500 sq. ft.
- Single family
- Active
Listed by: georgia k. hatch, robert hatch
Office: brown harris stevens w hampton
MLS#:909935
Source:OneKey MLS
Price summary
- Price:$3,895,000
- Price per sq. ft.:$1,112.86
About this home
Set on approximately one acre in desirable Quogue South, this sun-drenched contemporary residence was meticulously renovated in 2021, offering a sophisticated blend of modern design, comfort, and effortless indoor-outdoor living. Encompassing approximately 3,500 square feet, the thoughtfully designed floor plan features 3 bedrooms, 3 full baths, and a den, with an open-concept layout enhanced by dramatic skylights and an abundance of natural light. The main level is designed for both relaxed living and entertaining, featuring a living room with fireplace, stylish dining area, a sleek eat-in kitchen, and a comfortable family room. Walls of sliding glass doors extend the living spaces outdoors to an expansive multi-level wood deck, where a heated gunite pool creates the perfect setting for summer enjoyment. The first floor offers two distinct bedroom wings, including a serene primary suite and a separate guest suite with a full bath and adjacent den. Upstairs, a private loft-style bedroom suite features its own deck overlooking the pool, creating an ideal retreat. Additional amenities include a full unfinished basement, two-car garage, and mature landscaping that enhances the property's sense of privacy and tranquility. Ideally located just moments from Quogue Village's charming shops, restaurants, and ocean beaches, this beautifully renovated contemporary offers an inviting opportunity to enjoy the Hamptons lifestyle as either a year-round residence or weekend retreat....
Contact an agent
Home facts
- Year built:1982
- Listing ID #:909935
- Added:421 day(s) ago
- Updated:November 08, 2026 at 03:46 PM
Rooms and interior
- Bedrooms:3
- Total bathrooms:3
- Full bathrooms:3
- Rooms Total:8
- Flooring:Hardwood
- Dining Description:Eat-In Kitchen
- Kitchen Description:Dishwasher, Eat-in Kitchen, Kitchen Island, Microwave, Refrigerator
- Bedroom Description:First Floor Bedroom, Master Downstairs
- Basement:Yes
- Basement Description:Bilco Door(s), Unfinished
- Living area:3,500 sq. ft.
Heating and cooling
- Cooling:Central Air
- Heating:Oil
- Central air:Yes
Structure and exterior
- Year built:1982
- Building area:3,500 sq. ft.
- Lot area:1.04 Acres
- Lot Features:Corner Lot, Part Wooded
- Architectural Style:Contemporary
- Construction Materials:Wood Siding
- Levels:2 Story
Schools
- High school:Westhampton Beach Senior High Sch
- Middle school:Westhampton Middle School
- Elementary school:Quogue Elementary School
Utilities
- Water:Public
- Sewer:Septic Tank
Finances and disclosures
- Price:$3,895,000
- Price per sq. ft.:$1,112.86
- Tax amount:$10,325 (2025)
Features and amenities
- Appliances:Dishwasher, Dryer, Microwave, Refrigerator, Washer
- Laundry features:Dryer, Washer, Washer/Dryer Hookup
- Amenities:Entrance Foyer, High Ceilings, Open Floorplan, Walk-In Closet(s)
- Pool features:In Ground
Parking
- Garage:Yes
- Garage spaces:2
New listings near 1 Acorn Path
- Open Sun, 11:30am to 1pmNew
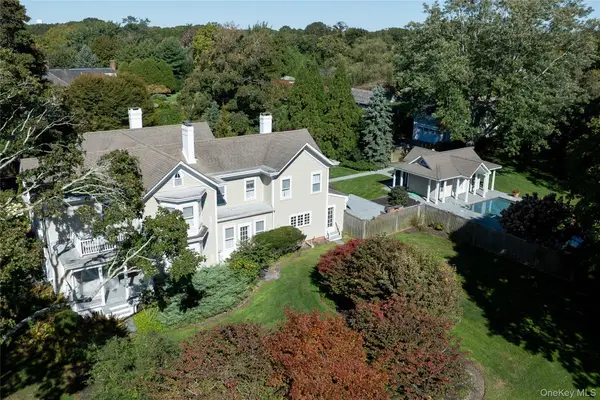 $4,650,000Active6 beds 4 baths3,632 sq. ft.
32 Quogue Street, Quogue, NY 11959
MLS# 1057149Listed by: DANIEL GALE SOTHEBYS INTL RLTY 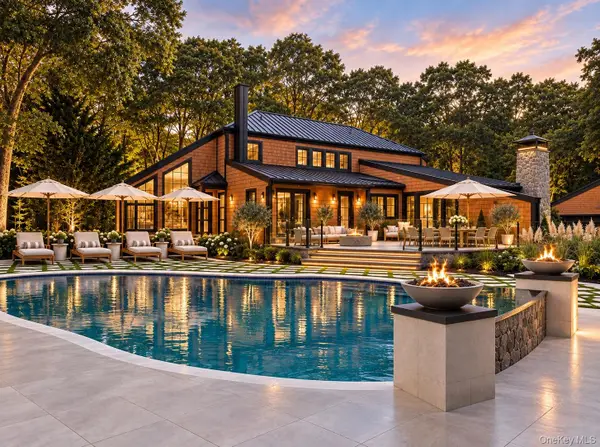 $5,250,000Active6 beds 6 baths4,500 sq. ft.
23 Deer Path, Quogue, NY 11959
MLS# 1046217Listed by: COMPASS GREATER NY LLC $11,900,000Pending6 beds 9 baths7,504 sq. ft.
41 Niamogue Lane, Quogue, NY 11959
MLS# 1004768Listed by: ENGEL & VOLKERS NORTH FORK Listed by BHGRE$2,725,000Active5 beds 3 baths2,812 sq. ft.
20 Pheasant Run, Quogue, NY 11959
MLS# 1045094Listed by: BH&G R E REALTY CONNECT $2,899,999Active5 beds 6 baths2,706 sq. ft.
8 Hidden Path, Quogue, NY 11959
MLS# 1044436Listed by: ALIANO REAL ESTATE $2,225,000Pending4 beds 4 baths2,162 sq. ft.
4 Foster Road, Quogue, NY 11779
MLS# 1043067Listed by: CORCORAN $1,970,000Active4 beds 3 baths1,925 sq. ft.
23 Deerfield Way, Quogue, NY 11959
MLS# 1036461Listed by: WILLIAM RAVEIS NEW YORK LLC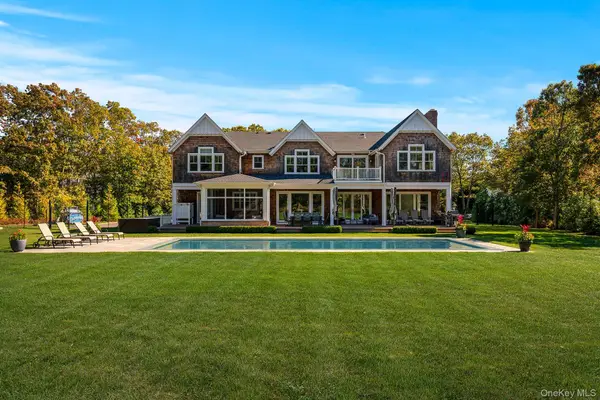 $4,950,000Active6 beds 9 baths7,605 sq. ft.
41 Arbutus Road, Quogue, NY 11959
MLS# 1031318Listed by: BROWN HARRIS STEVENS W HAMPTON $4,600,000Active5 beds 6 baths4,000 sq. ft.
6 Lamb Avenue, Quogue, NY 11959
MLS# 1023328Listed by: COMPASS GREATER NY LLC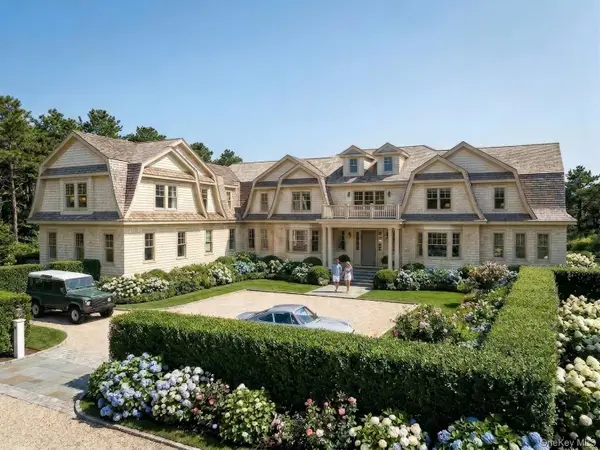 $19,800,000Active8 beds 13 baths10,451 sq. ft.
37 Second Neck Lane, Quogue, NY 11959
MLS# 998122Listed by: DOUGLAS ELLIMAN REAL ESTATE


Protect your home and budget from life's surprises with an Assurant Home Warranty, backed by a partner that supports you through every step of homeownership. Explore Plans.
© 2026 Better Homes and Gardens Real Estate LLC. An Anywhere Real Estate company. All rights reserved. Better Homes and Gardens® Real Estate is a registered trademark owned by Meredith Operations Corporation, licensed to Better Homes and Gardens Real Estate LLC and used with permission. Better Homes and Gardens Real Estate LLC fully supports the principles of the Fair Housing Act and the Equal Opportunity Act. Listing information is deemed reliable but is not guaranteed accurate.
Each office is independently owned and operated.
Any services or products provided by third parties are not provided by, affiliated with or related to Better Homes and Gardens Real Estate LLC, or its affiliated companies.