
43 Old Main Road, Quogue, NY 11959
Local realty services provided by:Better Homes and Gardens Real Estate Green Team
43 Old Main Road,Quogue, NY 11959
$9,500,000
- 5 Beds
- 6 Baths
- 4,345 sq. ft.
- Single family
- Pending
Listed by: enzo morabito
Office: douglas elliman real estate
MLS#:1003881
Source:OneKey MLS
Price summary
- Price:$9,500,000
- Price per sq. ft.:$2,186.42
About this home
Positioned along one of Quogue's most tranquil waterfront settings, 43 Old Main Road presents a rare opportunity to own an exceptional Hamptons retreat. Thoughtfully designed by Austin Patterson Disston Architects to maximize picturesque water views and seamless indoor-outdoor living, this sophisticated residence blends timeless coastal elegance with modern comfort across a beautifully curated layout. The first floor welcomes you with warm pine flooring, a gracious foyer, powder room, coat closet, and functional mudroom hallway. Designed for both effortless entertaining and everyday living, the chef's kitchen serves as the centerpiece of the home, appointed with marble countertops, a large center island with white oak accents, walk-in pantry, wainscoted ceilings, Thermador range and ovens, dishwasher, and water filtration system. The kitchen flows seamlessly into the dining area and spacious living room with a gas fireplace, creating inviting spaces for gathering year-round. Privately situated on the main level, the primary suite offers a peaceful escape with tranquil water views and a beautifully finished en-suite bath. A spacious laundry room with sink, full cabana bath with direct access to the pool area, and attached two-car garage complete the home's thoughtfully designed infrastructure. Upstairs, pine flooring continues throughout a well-appointed second level featuring two guest bedrooms with a shared hall bath, an additional guest suite with private en-suite bath, and another charming guest bedroom accompanied by a nearby half bath. Above the garage, a substantial unfinished bonus room offers endless potential for additional living space, a media room, gym, or extra bedroom. A spacious secondary den and living area with built-in desk, barn doors, and a mahogany balcony overlooking the water provides the perfect retreat for relaxation or entertaining, complemented by an additional powder room. Outside, the property transforms into a private waterfront oasis surrounded by lush mature landscaping. Designed for resort-style living, the grounds feature a bluestone patio, covered porch, gunite saltwater pool with new heater and hot tub, private dock, and ample room for tennis. Offering a rare combination of privacy, luxury, and timeless waterfront living, 43 Old Main Road stands among Quogue's most exceptional waterfront offerings. some photos have been digitally enhanced...
Contact an agent
Home facts
- Year built:2016
- Listing ID #:1003881
- Added:119 day(s) ago
- Updated:September 24, 2026 at 09:01 AM
Rooms and interior
- Bedrooms:5
- Total bathrooms:6
- Full bathrooms:4
- Half bathrooms:2
- Rooms Total:16
- Kitchen Description:Freezer, Microwave, Oven, Range, Refrigerator, Stainless Steel Appliance(s)
- Bedroom Description:First Floor Bedroom
- Living area:4,345 sq. ft.
Heating and cooling
- Cooling:Central Air
- Heating:Natural Gas
- Central air:Yes
Structure and exterior
- Year built:2016
- Building area:4,345 sq. ft.
- Lot area:1.88 Acres
- Architectural Style:Traditional
- Construction Materials:Shingle Siding
Schools
- High school:Westhampton Beach Senior High Sch
- Middle school:Westhampton Middle School
- Elementary school:Westhampton Beach Elem School
Utilities
- Water:Public
- Sewer:Cesspool
Finances and disclosures
- Price:$9,500,000
- Price per sq. ft.:$2,186.42
- Tax amount:$14,569 (2025)
Features and amenities
- Appliances:Dryer, Freezer, Microwave, Oven, Refrigerator, Stainless Steel Appliance(s)
- Laundry features:Dryer
- Pool features:In Ground
Parking
- Parking description:Garage
- Garage:Yes
- Garage spaces:2
New listings near 43 Old Main Road
- New
 $11,900,000Active6 beds 9 baths7,504 sq. ft.
41 Niamogue Lane, Quogue, NY 11959
MLS# 1004768Listed by: ENGEL & VOLKERS NORTH FORK  $2,600,000Active4 beds 4 baths3,830 sq. ft.
26 Pheasant Run, Quogue, NY 11959
MLS# 1043577Listed by: DOUGLAS ELLIMAN REAL ESTATE Listed by BHGRE$2,895,000Active5 beds 3 baths2,812 sq. ft.
20 Pheasant Run, Quogue, NY 11959
MLS# 1045094Listed by: BH&G R E REALTY CONNECT $2,899,999Active5 beds 6 baths2,706 sq. ft.
8 Hidden Path, Quogue, NY 11959
MLS# 1044436Listed by: ALIANO REAL ESTATE $2,225,000Active4 beds 4 baths2,162 sq. ft.
4 Foster Road, Quogue, NY 11779
MLS# 1043067Listed by: CORCORAN $1,970,000Active4 beds 3 baths1,925 sq. ft.
23 Deerfield Way, Quogue, NY 11959
MLS# 1036461Listed by: WILLIAM RAVEIS NEW YORK LLC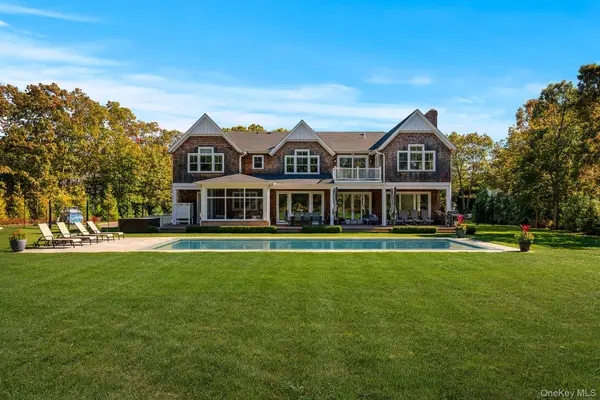 $4,950,000Active6 beds 9 baths7,605 sq. ft.
41 Arbutus Road, Quogue, NY 11959
MLS# 1031318Listed by: BROWN HARRIS STEVENS W HAMPTON $4,600,000Active5 beds 6 baths4,000 sq. ft.
6 Lamb Avenue, Quogue, NY 11959
MLS# 1023328Listed by: COMPASS GREATER NY LLC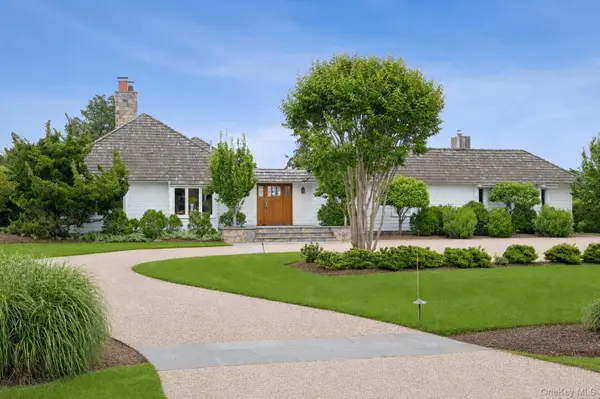 $3,850,000Pending4 beds 4 baths2,300 sq. ft.
12 Ogden Lane, Quogue, NY 11959
MLS# 1020549Listed by: CORCORAN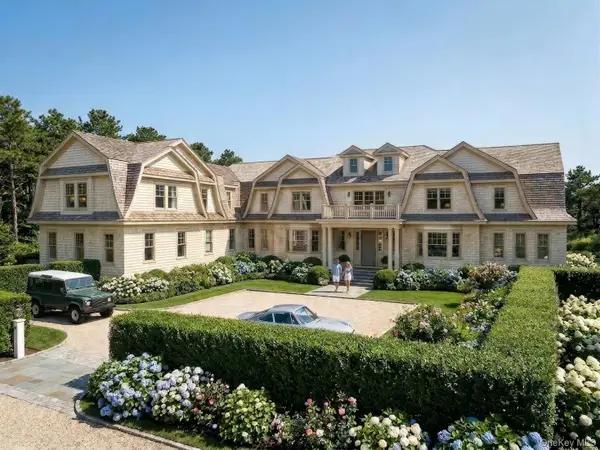 $19,800,000Active8 beds 13 baths10,451 sq. ft.
37 Second Neck Lane, Quogue, NY 11959
MLS# 998122Listed by: DOUGLAS ELLIMAN REAL ESTATE


Protect your home and budget from life's surprises with an Assurant Home Warranty, backed by a partner that supports you through every step of homeownership. Explore Plans.
© 2026 Better Homes and Gardens Real Estate LLC. An Anywhere Real Estate company. All rights reserved. Better Homes and Gardens® Real Estate is a registered trademark owned by Meredith Operations Corporation, licensed to Better Homes and Gardens Real Estate LLC and used with permission. Better Homes and Gardens Real Estate LLC fully supports the principles of the Fair Housing Act and the Equal Opportunity Act. Listing information is deemed reliable but is not guaranteed accurate.
Each office is independently owned and operated.
Any services or products provided by third parties are not provided by, affiliated with or related to Better Homes and Gardens Real Estate LLC, or its affiliated companies.