
259 Edinburgh Drive, Ridge, NY 11961
Local realty services provided by:Better Homes and Gardens Real Estate Green Team
Listed by: kalliopi c. suarez
Office: howard hanna coach
MLS#:1070176
Source:OneKey MLS
Price summary
- Price:$599,000
- Price per sq. ft.:$527.75
- Monthly HOA dues:$420
About this home
Completely Reimagined from Top to Bottom! Welcome to this stunning, fully renovated Huntington Model in the desirable Leisure Knoll 55+ community! Offering 1,135 square feet of beautifully updated living space, this 2-bedroom, 2-full-bath ranch has been thoughtfully transformed with modern finishes and attention to detail throughout. Step inside and fall in love with the gorgeous new kitchen featuring quartz countertops, stainless steel appliances, and beautiful cabinetry. Both bathrooms have been completely renovated, complemented by luxury vinyl plank flooring, recessed lighting, and fresh paint inside and out. A cozy electric fireplace adds warmth and charm to the inviting living space, complete with a brand-new 65-inch television included in the sale! The spacious primary bedroom features a walk-in closet, while the three-season room, with new ceramic tile, offers the perfect place to relax or entertain, with direct access to the private backyard. Additional highlights include brand new HVAC system with energy efficient heat pump, new roof, new washer & dryer, solar tubes for added natural light, and a charming front porch. Enjoy resort-style living with Leisure Knoll's exceptional amenities, including a heated saltwater pool, tennis, pickleball, bocce, a recreation center, and a variety of clubs and social activities. Beautifully renovated, impeccably finished, and truly move-in ready—just unpack and enjoy!...
Contact an agent
Home facts
- Year built:1977
- Subdivision & Development:Leisure Knoll
- Listing ID #:1070176
- Added:5 day(s) ago
- Updated:November 09, 2026 at 12:16 PM
Rooms and interior
- Bedrooms:2
- Total bathrooms:2
- Full bathrooms:2
- Rooms Total:6
- Dining Description:Eat-In Kitchen, Formal Dining
- Kitchen Description:Chefs Kitchen, Dishwasher, Eat-in Kitchen, Kitchen Island, Refrigerator, Stainless Steel Appliance(s)
- Bedroom Description:First Floor Bedroom
- Living area:1,135 sq. ft.
Heating and cooling
- Cooling:Central Air
- Heating:Electric, Heat Pump
- Central air:Yes
Structure and exterior
- Year built:1977
- Building area:1,135 sq. ft.
- Lot Features:Level
- Construction Materials:Frame
- Levels:1 Story
Schools
- High school:Longwood High School
- Middle school:Longwood Junior High School
- Elementary school:Ridge Elementary School
Utilities
- Water:Public
- Sewer:Public Sewer
Finances and disclosures
- Price:$599,000
- Price per sq. ft.:$527.75
- Tax amount:$7,556 (2026)
Features and amenities
- Appliances:Dishwasher, Dryer, Refrigerator, Stainless Steel Appliance(s), Washer
- Laundry features:Dryer, In Unit, Washer
- Amenities:Entrance Foyer, Gated, Open Floorplan, Pool, Walk-In Closet(s)
- Pool features:In Ground, Outdoor Pool
Parking
- Parking description:Driveway, Garage
- Garage:Yes
- Garage spaces:1
New listings near 259 Edinburgh Drive
- New
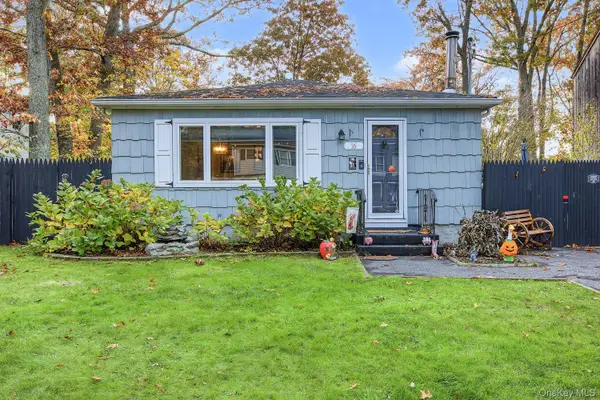 Listed by BHGRE$489,000Active3 beds 1 baths960 sq. ft.
16 Corchaug Trail, Ridge, NY 11961
MLS# 1071358Listed by: BH&G R E REALTY CONNECT - New
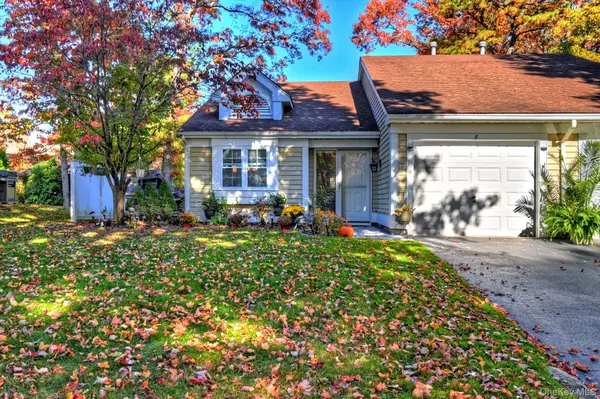 $559,000Active2 beds 2 baths1,212 sq. ft.
8 Flanders Court, Ridge, NY 11961
MLS# 1069695Listed by: SIGNATURE PREMIER PROPERTIES - New
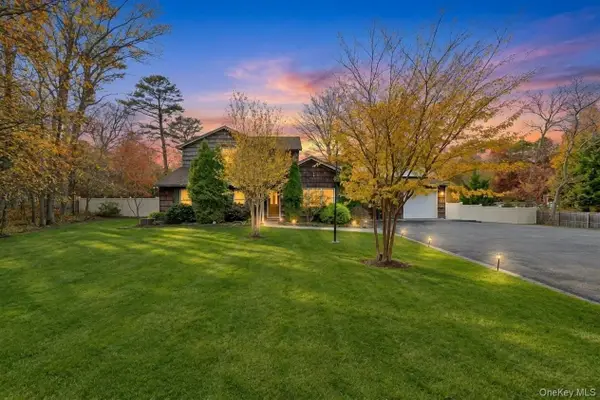 $749,990Active4 beds 3 baths2,734 sq. ft.
130 Woodlot Road, Ridge, NY 11961
MLS# 1069777Listed by: COLDWELL BANKER AMERICAN HOMES - New
 $310,000Active2 beds 1 baths1,074 sq. ft.
449 Arlington Drive, Ridge, NY 11961
MLS# 1066893Listed by: S & J PROPERTY MANAGEMENT CORP - New
 $670,000Active2 beds 2 baths1,652 sq. ft.
562 Leisure Drive, Ridge, NY 11961
MLS# 1069021Listed by: SIGNATURE PREMIER PROPERTIES - New
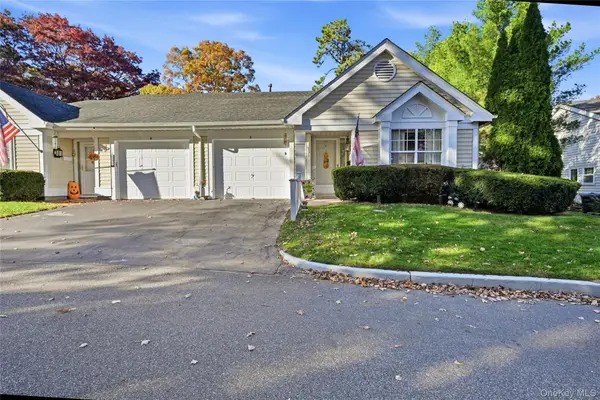 $499,900Active2 beds 2 baths1,542 sq. ft.
3 Baldwin Court, Ridge, NY 11961
MLS# 1068965Listed by: COLDWELL BANKER AMERICAN HOMES - New
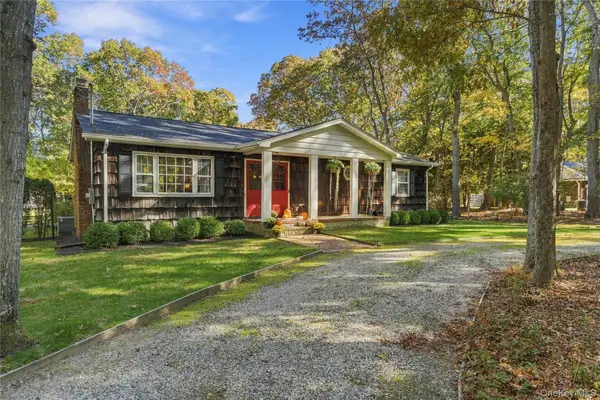 $599,999Active3 beds 2 baths1,536 sq. ft.
59 Woodlot Road, Ridge, NY 11961
MLS# 1068913Listed by: OVERSOUTH LLC - New
 $339,000Active2 beds 1 baths1,074 sq. ft.
470B Darwen Drive, Ridge, NY 11961
MLS# 1067813Listed by: H & G REALTY NEW YORK - New
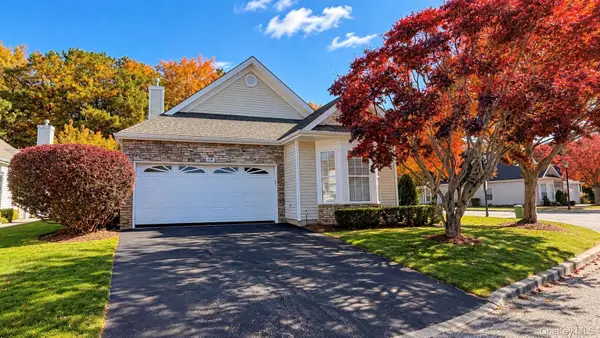 $659,000Active2 beds 2 baths1,652 sq. ft.
488 Leisure Drive, Ridge, NY 11961
MLS# 1067771Listed by: LEISURE LIVING REALTY INC


Protect your home and budget from life's surprises with an Assurant Home Warranty, backed by a partner that supports you through every step of homeownership. Explore Plans.
© 2026 Better Homes and Gardens Real Estate LLC. An Anywhere Real Estate company. All rights reserved. Better Homes and Gardens® Real Estate is a registered trademark owned by Meredith Operations Corporation, licensed to Better Homes and Gardens Real Estate LLC and used with permission. Better Homes and Gardens Real Estate LLC fully supports the principles of the Fair Housing Act and the Equal Opportunity Act. Listing information is deemed reliable but is not guaranteed accurate.
Each office is independently owned and operated.
Any services or products provided by third parties are not provided by, affiliated with or related to Better Homes and Gardens Real Estate LLC, or its affiliated companies.