
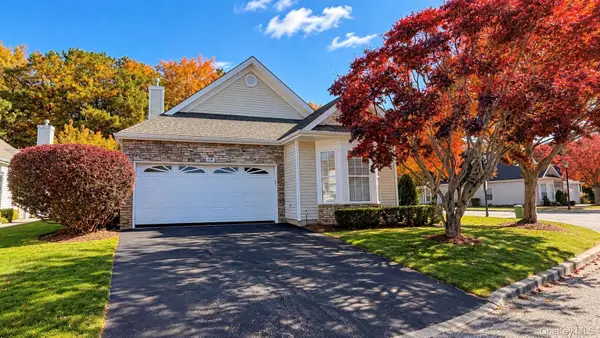
3 Baldwin Court, Ridge, NY 11961
Local realty services provided by:Better Homes and Gardens Real Estate Choice Realty
Listed by: laura a. bloom ahwd cbr e-pro mrp
Office: coldwell banker american homes
MLS#:1068965
Source:OneKey MLS
Price summary
- Price:$499,900
- Price per sq. ft.:$324.19
- Monthly HOA dues:$605
About this home
The Glen is a premier 55+ community boasting 24 hour gated security with extensive community spaces, walkways and an unparalleled clubhouse and amenities. Indoor and outdoor activities including an in-ground pool, tennis courts, pickle ball courts, horseshoes, billiards, pottery and much more! This Warwick unit has 2 year new HVAC, new gutters with leaf guards, updated appliances in the kitchen and a 2 year old dryer. The floor plan has the Living Room open to the Formal Dining room as soon as you enter. Both bedrooms are in the back of the unit. The Kitchen configuration provides lots of storage plus room for a dining area. Two full bathrooms allows the Master Suite privacy. Volume ceilings and lots of windows throughout! Well vegetated between units provides privacy on the cement patio. The monthly maintenance fee of $605 includes Optimum 300 channels plus Showtime, 300 speed Internet service and a dedicated landline. Lawn maintenance, snow removal, driveway sealcoating, roof replacement, gutter cleaning, in-ground sprinklers, Clubhouse and all amenities, security and more are also covered by the maintenance fee. True Taxes are $8,744.01...
Contact an agent
Home facts
- Year built:1986
- Subdivision & Development:The Glen
- Listing ID #:1068965
- Added:6 day(s) ago
- Updated:November 08, 2026 at 03:46 PM
Rooms and interior
- Bedrooms:2
- Total bathrooms:2
- Full bathrooms:2
- Rooms Total:6
- Dining Description:Eat-In Kitchen, Formal Dining
- Kitchen Description:Dishwasher, Eat-in Kitchen, Refrigerator
- Bedroom Description:First Floor Bedroom
- Living area:1,542 sq. ft.
Heating and cooling
- Cooling:Central Air
- Heating:Forced Air, Natural Gas
- Central air:Yes
Structure and exterior
- Year built:1986
- Building area:1,542 sq. ft.
- Lot area:0.1 Acres
- Construction Materials:Aluminum Siding, Frame
- Levels:1 Story
Schools
- High school:Shoreham-Wading River High School
- Middle school:Albert G Prodell Middle School
- Elementary school:Miller Avenue School
Utilities
- Water:Public
- Sewer:Public Sewer
Finances and disclosures
- Price:$499,900
- Price per sq. ft.:$324.19
- Tax amount:$8,744 (2026)
Features and amenities
- Appliances:Dishwasher, Dryer, Refrigerator, Washer
- Laundry features:Dryer, In Unit, Washer, Washer/Dryer Hookup
- Amenities:Cathedral Ceiling(s), Entrance Foyer, Gated, High Ceilings, High Speed Internet, Pool
Parking
- Parking description:Driveway, Garage
- Garage:Yes
- Garage spaces:1
New listings near 3 Baldwin Court
- New
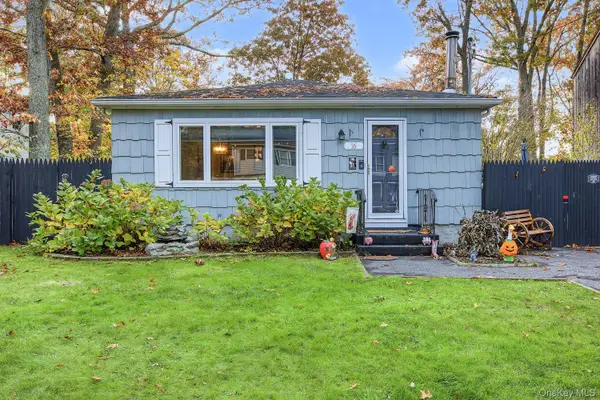 Listed by BHGRE$489,000Active3 beds 1 baths960 sq. ft.
16 Corchaug Trail, Ridge, NY 11961
MLS# 1071358Listed by: BH&G R E REALTY CONNECT - Open Sun, 12 to 2pmNew
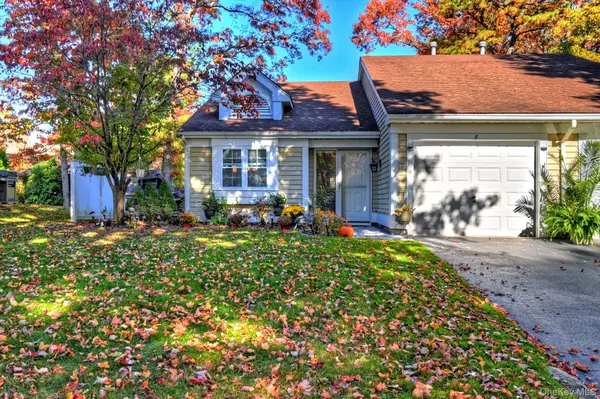 $559,000Active2 beds 2 baths1,212 sq. ft.
8 Flanders Court, Ridge, NY 11961
MLS# 1069695Listed by: SIGNATURE PREMIER PROPERTIES - Open Sun, 2 to 3:30pmNew
 $599,000Active2 beds 2 baths1,135 sq. ft.
259 Edinburgh Drive, Ridge, NY 11961
MLS# 1070176Listed by: HOWARD HANNA COACH - New
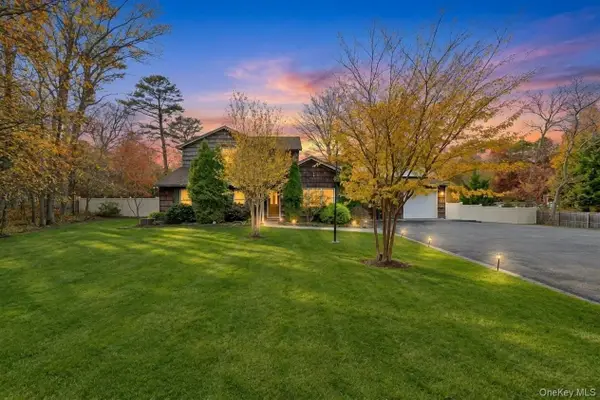 $749,990Active4 beds 3 baths2,734 sq. ft.
130 Woodlot Road, Ridge, NY 11961
MLS# 1069777Listed by: COLDWELL BANKER AMERICAN HOMES - New
 $310,000Active2 beds 1 baths1,074 sq. ft.
449 Arlington Drive, Ridge, NY 11961
MLS# 1066893Listed by: S & J PROPERTY MANAGEMENT CORP - New
 $670,000Active2 beds 2 baths1,652 sq. ft.
562 Leisure Drive, Ridge, NY 11961
MLS# 1069021Listed by: SIGNATURE PREMIER PROPERTIES - Open Sun, 12 to 2pmNew
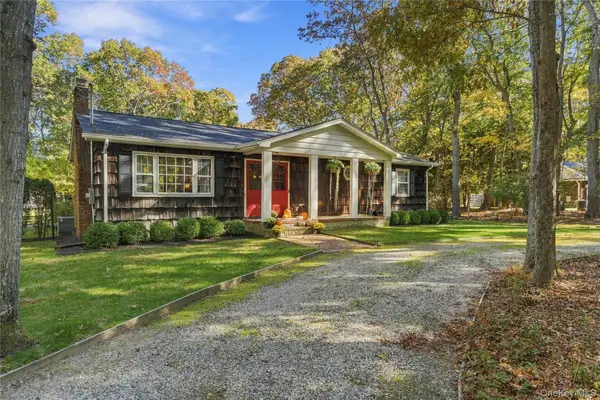 $599,999Active3 beds 2 baths1,536 sq. ft.
59 Woodlot Road, Ridge, NY 11961
MLS# 1068913Listed by: OVERSOUTH LLC - New
 $339,000Active2 beds 1 baths1,074 sq. ft.
470B Darwen Drive, Ridge, NY 11961
MLS# 1067813Listed by: H & G REALTY NEW YORK - New
 $659,000Active2 beds 2 baths1,652 sq. ft.
488 Leisure Drive, Ridge, NY 11961
MLS# 1067771Listed by: LEISURE LIVING REALTY INC


Protect your home and budget from life's surprises with an Assurant Home Warranty, backed by a partner that supports you through every step of homeownership. Explore Plans.
© 2026 Better Homes and Gardens Real Estate LLC. An Anywhere Real Estate company. All rights reserved. Better Homes and Gardens® Real Estate is a registered trademark owned by Meredith Operations Corporation, licensed to Better Homes and Gardens Real Estate LLC and used with permission. Better Homes and Gardens Real Estate LLC fully supports the principles of the Fair Housing Act and the Equal Opportunity Act. Listing information is deemed reliable but is not guaranteed accurate.
Each office is independently owned and operated.
Any services or products provided by third parties are not provided by, affiliated with or related to Better Homes and Gardens Real Estate LLC, or its affiliated companies.