
562 Leisure Drive, Ridge, NY 11961
Local realty services provided by:Better Homes and Gardens Real Estate Realty Connect
562 Leisure Drive,Ridge, NY 11961
$670,000
- 2 Beds
- 2 Baths
- 1,652 sq. ft.
- Single family
- Active
Listed by: anthony caruso
Office: signature premier properties
MLS#:1069021
Source:OneKey MLS
Price summary
- Price:$670,000
- Price per sq. ft.:$405.57
- Monthly HOA dues:$615
About this home
Welcome to 562 Leisure Drive, a beautifully maintained Maidstone—the largest model in Leisure Glen—located in this highly desirable 55+ gated community. Offering spacious single-level living, impressive architectural details and exceptional storage, this home combines comfort, convenience and an active resort-style lifestyle.
The attractive exterior features stone accents, a two-car garage and beautifully maintained landscaping. Step inside to a bright and inviting living room highlighted by new vinyl wood flooring, soaring ceilings, crown molding, abundant natural light and a handsome gas fireplace with decorative mantel.
French doors open to a spacious den/family room surrounded by windows and custom built-in shelving—an ideal space for relaxing, reading or working from home. The formal dining room is equally impressive with dramatic ceiling height, oversized windows and abundant natural light, creating a wonderful setting for entertaining.
The spacious eat-in kitchen offers granite countertops, abundant wood cabinetry, gas cooking, stainless steel appliances, recessed lighting and generous workspace. The sunny dining area opens through glass doors to an expansive paver patio, providing a wonderful extension of the home's entertaining and outdoor living space.
The primary bedroom is a true retreat featuring a dramatic vaulted ceiling, ceiling fan, beautiful natural light and two generous walk-in closets with built-in shelving and storage. The primary bath features a handsome wood vanity and large frameless glass-enclosed shower.
Storage is truly exceptional throughout the home, including multiple closets, a two-car garage and an expansive attic storage area extending over much of the residence—an outstanding benefit for buyers looking to downsize without giving up the space they need.
Additional highlights include a comfortable second bedroom, full guest bath, separate laundry room with cabinetry and shelving, central air and a Briggs & Stratton whole-house generator with automatic transfer switch for added comfort and peace of mind.
Leisure Glen offers a true low-maintenance active-adult lifestyle. HOA services include extensive exterior maintenance, roof maintenance, lawn care, snow removal, driveway maintenance, gutter cleaning, community security and refuse/recycling collection. Phone, internet and cable television service are also included in the monthly maintenance payment.
At the heart of the community is an extensive recreation complex offering a pool, exercise rooms, billiards, library, card rooms, arts and crafts facilities, tennis and pickleball, along with a tremendous variety of clubs and activities including aerobics, bingo, bocce, bridge, art, pottery, gardening, theater, swimming, ping pong and more. Community bus service to local shopping adds another level of convenience.
The home is also being offered furnished, providing an excellent opportunity for a buyer seeking an easy transition into the Leisure Glen lifestyle.
Spacious, bright and filled with desirable features, 562 Leisure Drive offers Leisure Glen's largest model, exceptional storage, a whole-house generator, wonderful indoor and outdoor living space and access to one of the area's most active 55+ communities. This special Maidstone deserves to be at the top of your list....
Contact an agent
Home facts
- Year built:2000
- Subdivision & Development:Leisure Glen
- Listing ID #:1069021
- Added:7 day(s) ago
- Updated:November 09, 2026 at 12:18 PM
Rooms and interior
- Bedrooms:2
- Total bathrooms:2
- Full bathrooms:2
- Rooms Total:6
- Dining Description:Eat-In Kitchen, Formal Dining
- Kitchen Description:Dishwasher, Eat-in Kitchen, Microwave, Oven, Range, Refrigerator, Stainless Steel Appliance(s), Walk Through Kitchen
- Bedroom Description:First Floor Bedroom, Master Downstairs
- Living area:1,652 sq. ft.
Heating and cooling
- Cooling:Central Air
- Heating:Natural Gas
- Central air:Yes
Structure and exterior
- Year built:2000
- Building area:1,652 sq. ft.
- Lot area:0.1 Acres
- Construction Materials:Stone, Vinyl Siding
- Levels:1 Story
Schools
- High school:Shoreham-Wading River High School
- Middle school:Albert G Prodell Middle School
- Elementary school:Miller Avenue School
Utilities
- Water:Public
- Sewer:Public Sewer
Finances and disclosures
- Price:$670,000
- Price per sq. ft.:$405.57
- Tax amount:$8,976 (2026)
Features and amenities
- Appliances:Dishwasher, Dryer, Microwave, Oven, Refrigerator, Stainless Steel Appliance(s), Washer
- Laundry features:Dryer, Washer, Washer/Dryer Hookup
- Amenities:Cathedral Ceiling(s), Entrance Foyer, Gated, Granite Counters, High Ceilings, High Speed Internet, Storage, Walk-In Closet(s)
- Pool features:In Ground
Parking
- Parking description:Driveway
- Garage:Yes
- Garage spaces:2
New listings near 562 Leisure Drive
- New
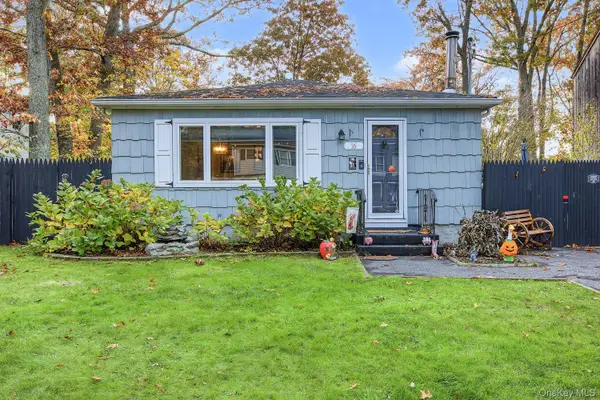 Listed by BHGRE$489,000Active3 beds 1 baths960 sq. ft.
16 Corchaug Trail, Ridge, NY 11961
MLS# 1071358Listed by: BH&G R E REALTY CONNECT - New
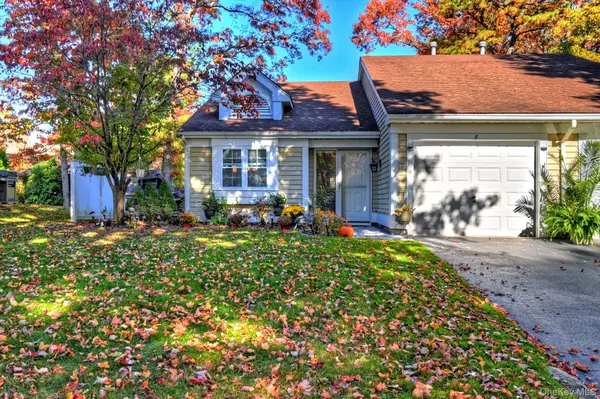 $559,000Active2 beds 2 baths1,212 sq. ft.
8 Flanders Court, Ridge, NY 11961
MLS# 1069695Listed by: SIGNATURE PREMIER PROPERTIES - New
 $599,000Active2 beds 2 baths1,135 sq. ft.
259 Edinburgh Drive, Ridge, NY 11961
MLS# 1070176Listed by: HOWARD HANNA COACH - New
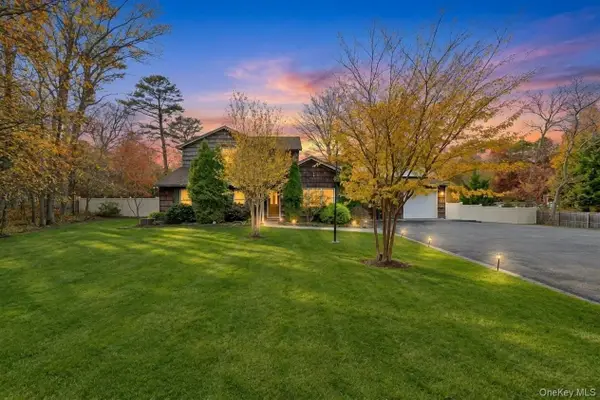 $749,990Active4 beds 3 baths2,734 sq. ft.
130 Woodlot Road, Ridge, NY 11961
MLS# 1069777Listed by: COLDWELL BANKER AMERICAN HOMES - New
 $310,000Active2 beds 1 baths1,074 sq. ft.
449 Arlington Drive, Ridge, NY 11961
MLS# 1066893Listed by: S & J PROPERTY MANAGEMENT CORP - New
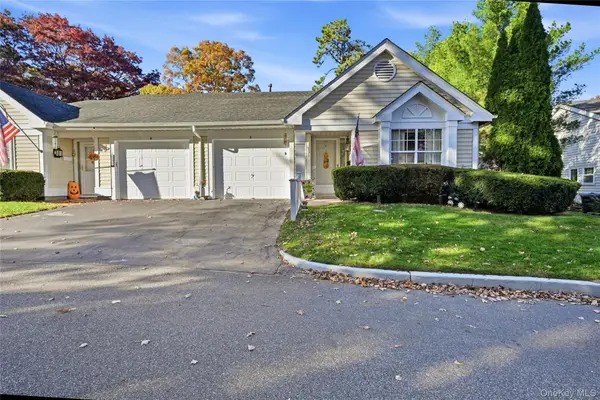 $499,900Active2 beds 2 baths1,542 sq. ft.
3 Baldwin Court, Ridge, NY 11961
MLS# 1068965Listed by: COLDWELL BANKER AMERICAN HOMES - New
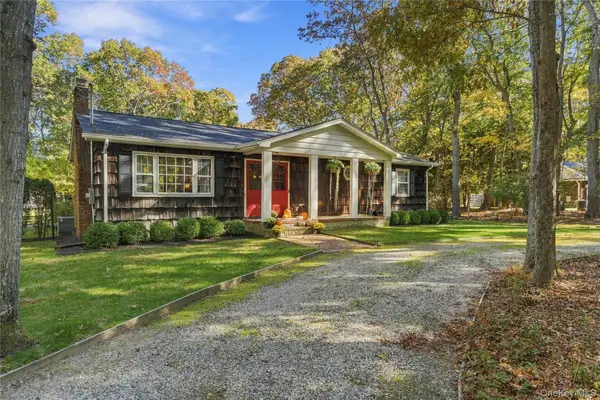 $599,999Active3 beds 2 baths1,536 sq. ft.
59 Woodlot Road, Ridge, NY 11961
MLS# 1068913Listed by: OVERSOUTH LLC - New
 $339,000Active2 beds 1 baths1,074 sq. ft.
470B Darwen Drive, Ridge, NY 11961
MLS# 1067813Listed by: H & G REALTY NEW YORK - New
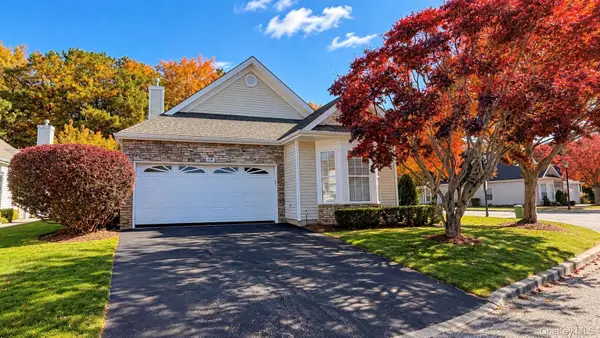 $659,000Active2 beds 2 baths1,652 sq. ft.
488 Leisure Drive, Ridge, NY 11961
MLS# 1067771Listed by: LEISURE LIVING REALTY INC


Protect your home and budget from life's surprises with an Assurant Home Warranty, backed by a partner that supports you through every step of homeownership. Explore Plans.
© 2026 Better Homes and Gardens Real Estate LLC. An Anywhere Real Estate company. All rights reserved. Better Homes and Gardens® Real Estate is a registered trademark owned by Meredith Operations Corporation, licensed to Better Homes and Gardens Real Estate LLC and used with permission. Better Homes and Gardens Real Estate LLC fully supports the principles of the Fair Housing Act and the Equal Opportunity Act. Listing information is deemed reliable but is not guaranteed accurate.
Each office is independently owned and operated.
Any services or products provided by third parties are not provided by, affiliated with or related to Better Homes and Gardens Real Estate LLC, or its affiliated companies.